Save
Ask
Tour
Hide
Share
$625,000
New Listing

Charnstaffe Village
10 Charnstaff Ln 404
Billerica, MA 01821

For Sale|Condominium|Active
2
Beds
3
Total Baths
2
Full Baths
1
Partial Bath
2,454
SqFt
$255
/SqFt
2004
Built
County:
Middlesex

Due to Coronavirus health concerns, we're offering personal 1-1 online video walkthrough tours where possible.
Upcoming Open Houses
Due to COVID-19, we recommend you verify Open Houses before attending.
Thu, Sep 3, 5:00 PM - 6:30 PM
Sat, Sep 5, 11:00 AM - 12:30 PM
10 Charnstaff Ln 40410 Charnstaff Ln 40410 Charnstaff Ln 40410 Charnstaff Ln 404
Save
Ask
Tour
Hide
Share

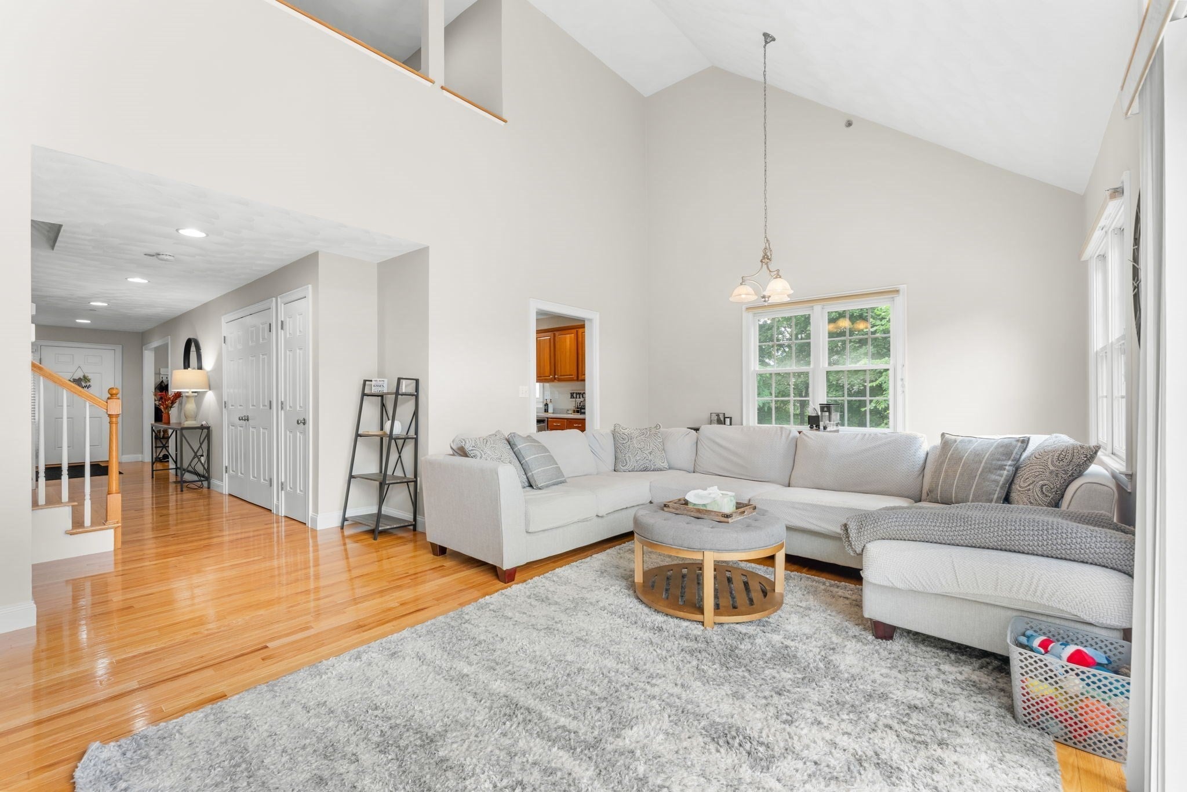
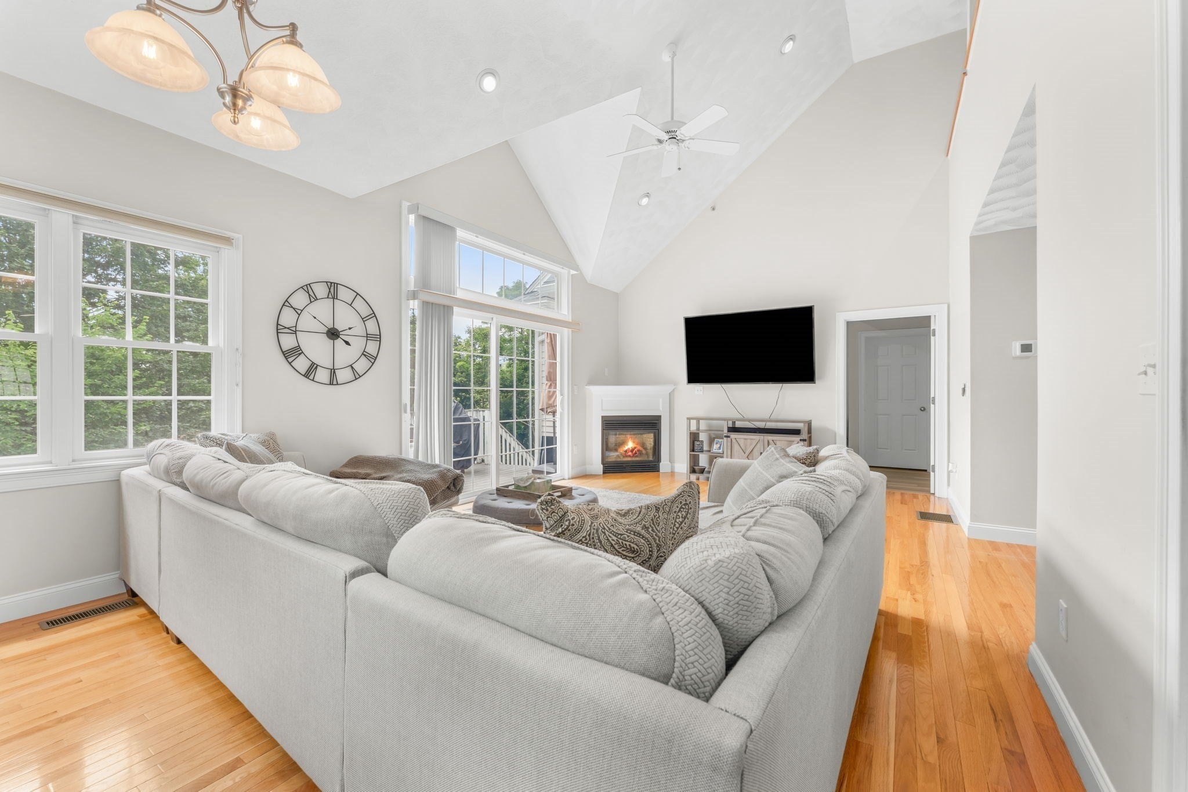
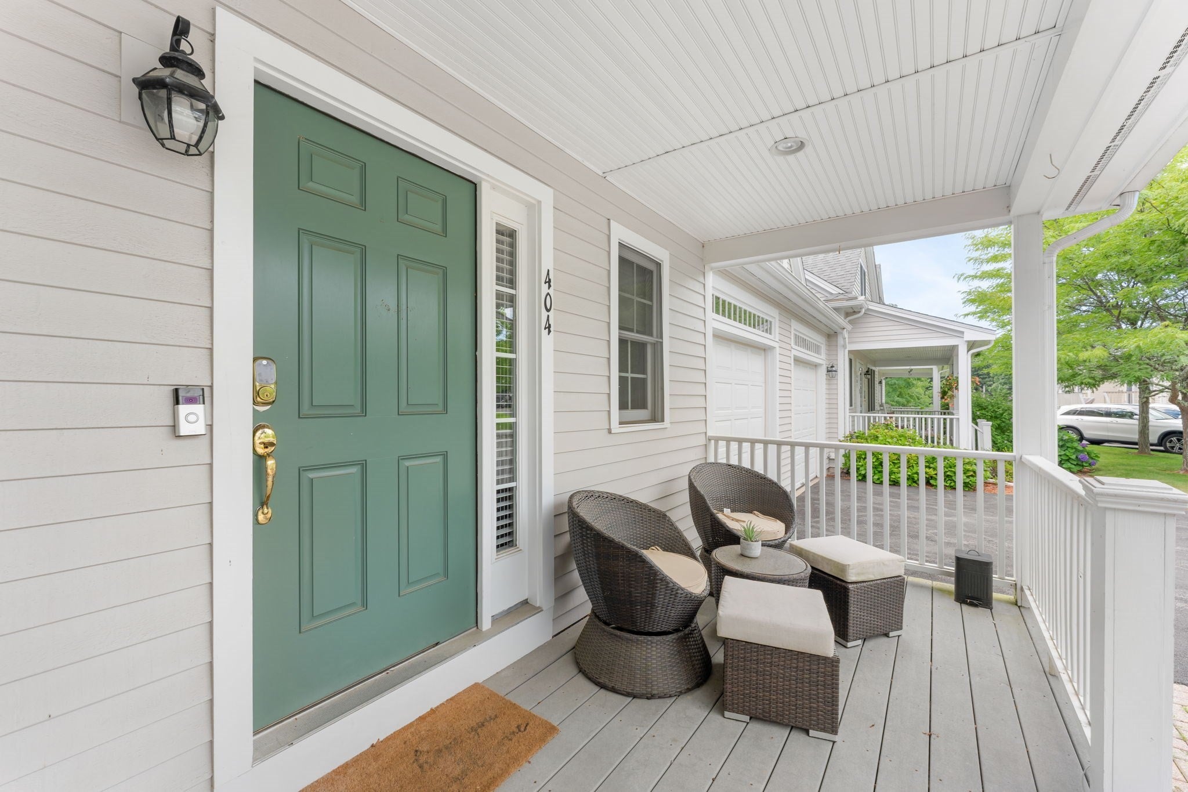
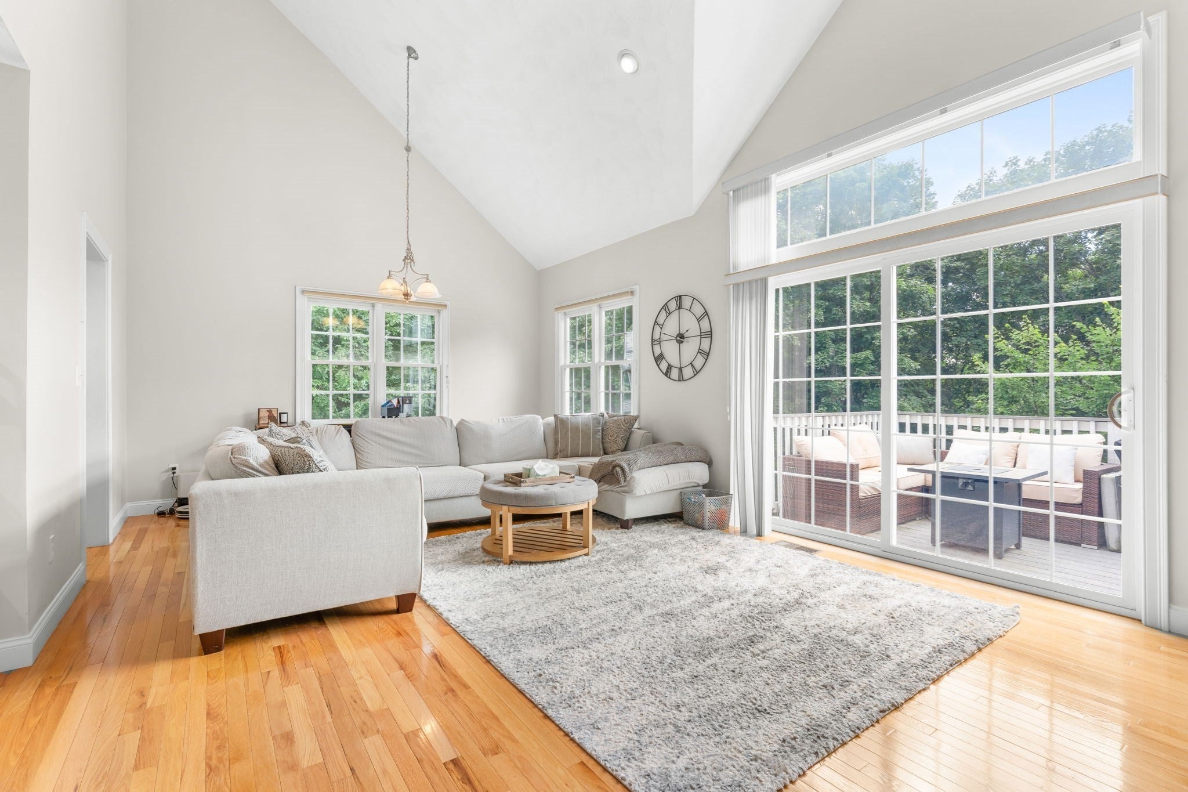
Space, privacy, and effortless comfort come together in this beautifully appointed townhouse-style home. The main level welcomes you with an expansive kitchen featuring stainless steel appliances, abundant cabinetry, breakfast bar, and dining area, flowing into a spacious living room with soaring ceilings, gas fireplace, and seamless access to a private back deck overlooking a tranquil, tree-lined setting. A first-floor primary suite offers a walk-in closet and en-suite bath, while a convenient laundry room and half bath are located just off the main hallway. Upstairs, discover a generous bedroom and versatile loft—perfect for a home office, reading retreat, or relaxed lounge—plus a full bath. An attached one-car garage, central air, and abundant storage add everyday ease. The oversized unfinished walkout basement offers endless possibilities for a gym, workshop, hobbies, storage, or future expansion. Ideally located near shops, dining, parks, conservation areas, Nutting Lake, Micozzi Beach, Middlesex Turnpike, and Route 3. Come experience the space and flexibility that make this home truly stand out.

Save
Ask
Tour
Hide
Share
Listing Snapshot
Price 
$625,000
Days On Site 
0 Days
Bedrooms 
2
Inside Area (SqFt) 
2,454 sqft
Total Baths 
3
Full Baths 
2
Partial Baths 
1
Lot Size 
N/A
Year Built 
2004
MLS® Number 
73570746
Status 
Active
Property Tax 
$6,762
HOA/Condo/Coop Fees 
$624.82 monthly
Sq Ft Source 
N/A
Friends & Family
Recent Activity
22 minutes agoListing updated with changes from the MLS®
3 hours agoListing first seen on site
General Features
Attached Garage 
Yes
Garage 
Yes
Garage Spaces 
1
Green Energy Efficient 
Thermostat
Number Of Stories 
2
Parking 
AttachedOff StreetPavedGarage
Parking Spaces 
2
Property Sub Type 
Condominium
Sewer 
Public Sewer
SqFt Above 
2454
SqFt Below 
1409
SqFt Total 
2454
Water Source 
Public
Zoning 
4
Interior Features
Appliances 
RangeDishwasherMicrowaveRefrigeratorFreezerWasherDryer
Cooling 
Central Air
Electric 
200+ Amp Service
Fireplace 
Yes
Fireplace Features 
Living Room
Fireplaces 
1
Flooring 
TileHardwood
Heating 
Natural GasForced Air
Interior 
High Speed InternetMaster DownstairsWalk-In Closet(s)Ceiling Fan(s)Vaulted Ceiling(s)Recessed Lighting
Laundry Features 
In UnitElectric Dryer HookupWasher Hookup
Window Features 
Insulated WindowsScreens
Bathroom 1 
Dimensions - 11.9x12.3Level - FirstArea - 146
Bathroom 2 
Dimensions - 4.8x5.11Level - FirstArea - 24
Bathroom 3 
Dimensions - 11.1x7.5Level - SecondArea - 83
Kitchen 
Dimensions - 28.11x12.3Level - MainArea - 345
Living Room 
Dimensions - 13.1x23.1Level - MainArea - 302
Master Bedroom 
Dimensions - 18.1x13.3Level - FirstArea - 240
Save
Ask
Tour
Hide
Share
Exterior Features
Construction Details 
Frame
Exterior 
Rain GuttersLighting
Lot Features 
Landscaped
Patio And Porch 
CoveredPatioDeck
Roof 
Shingle
Windows/Doors 
Insulated WindowsScreens
Community Features
Association Dues 
624.82
Building Access 
Unit Placement(Street)
Community Features 
Park
HOA Fee Frequency 
Monthly
Schools
School District
Unknown
Elementary School
Parker K-4
Middle School
Marshall Middle 5-7
High School
Billerica High 8-12
Listing courtesy of Christopher Mehr of Full Circle Realty LLC


The property listing data and information, or the Images, set forth herein were provided to MLS Property Information Network, Inc. from third party sources, including sellers, lessors, landlords, and public records, and were compiled by MLS Property Information Network, Inc. The property listing data and information, and the Images, are for the personal, non-commercial use of consumers having a good faith interest in purchasing, leasing or renting listed properties of the type displayed to them and may not be used for any purpose other than to identify prospective properties which such consumers may have a good faith interest in purchasing, leasing or renting. MLS Property Information Network, Inc. and its subscribers disclaim any and all representations and warranties as to the accuracy of the property listing data and information, or as to the accuracy of any of the Images, set forth herein.

Last checked 2026-09-02 12:06 AM UTC

Neighborhood & Commute
Source: Walkscore
Disclosure: Community information and market data powered by Constellation Data Labs. Information is deemed reliable but not guaranteed.
Save
Ask
Tour
Hide
Share