
4 Hadley Heights WayFreetown, MA 02702
Due to Coronavirus health concerns, we're offering personal 1-1 online video walkthrough tours where possible.
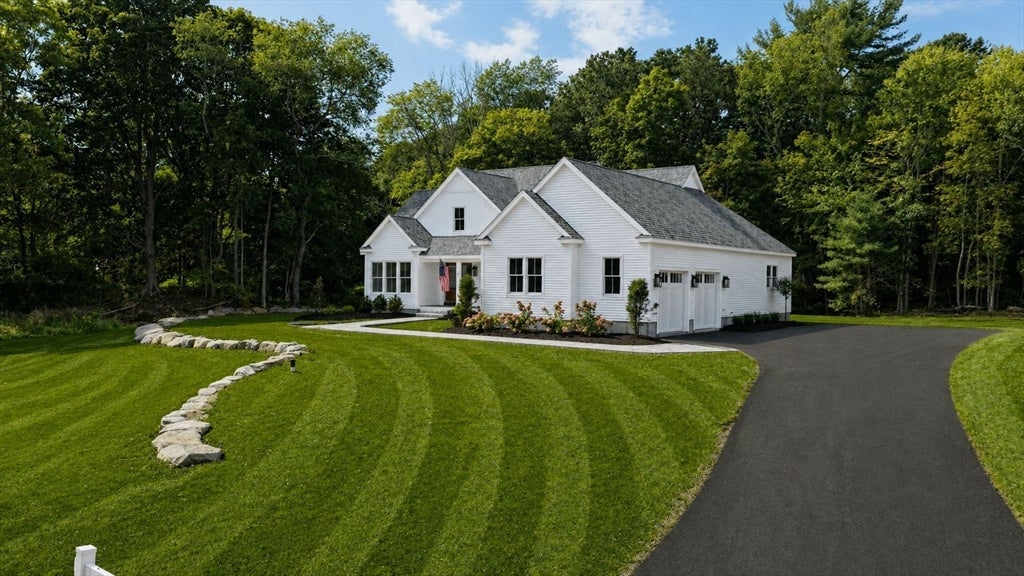
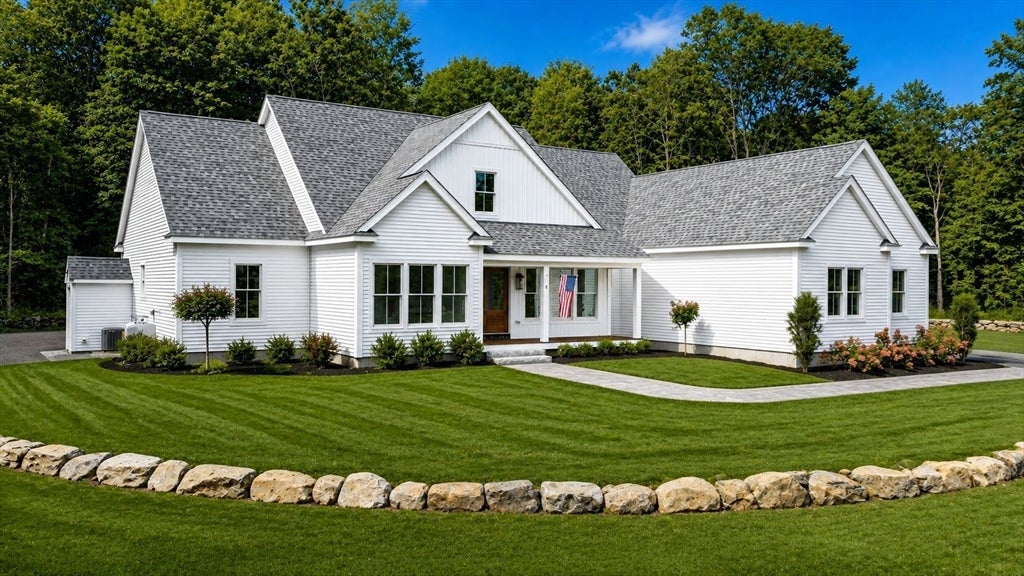
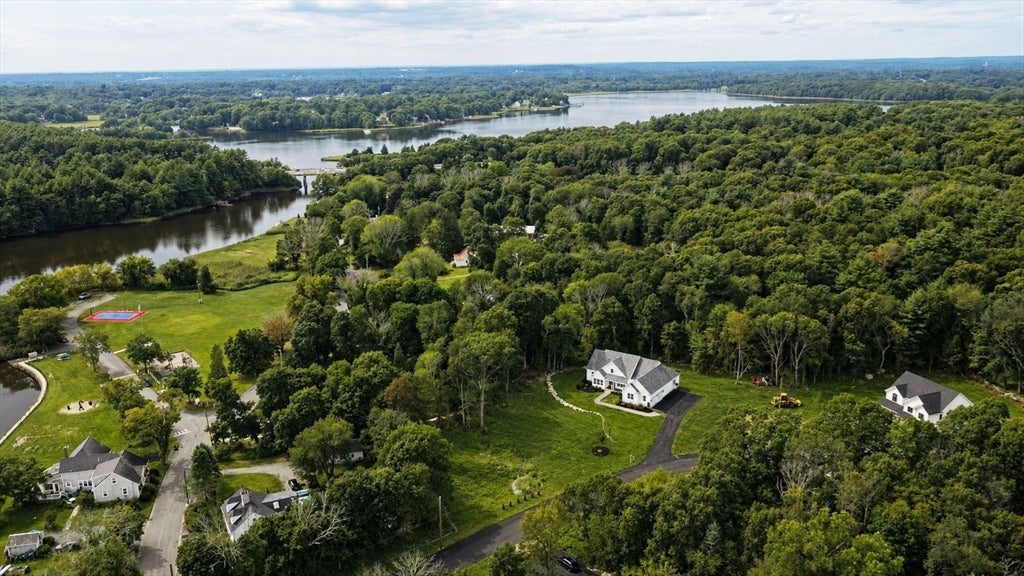
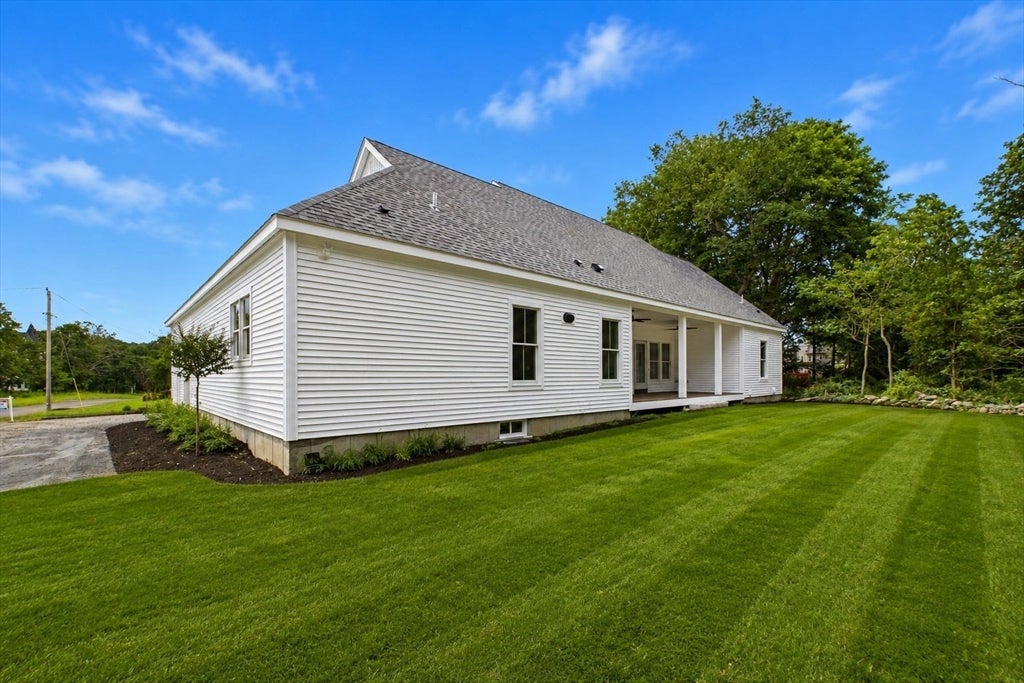
Luxury new construction in the heart of historic Assonet Village. One level living on 1.6 acres in a quiet, new 3 lot cul-de-sac. The builders have put care and attention into every detail. This gorgeous home features 4 bedrooms, 2.5 baths, open-concept living areas, and a spacious 2-car garage. Custom grade finishes throughout - separate dedicated pantry with additional cabinets and a 2nd sink, first floor laundry room with convenient entry from both the hallway and master closet, modern hardwood flooring, cozy gas fireplace, wainscoting, and a neutral paint palette. The private primary suite has a full bath with double vanity, zero entry shower, soaking tub, water closet, and oversized closet. Exterior highlights include a covered front porch, and a secluded covered back deck. Large attic, and full basement with 9' ceilings offer two great options for future expansion. Enjoy seasonal water views and proximity to the Assonet River, and the Village Four Corners. Located just across Water Street from Hathaway Park. Minutes from highway access and the Freetown MBTA Commuter Rail Station makes commuting a breeze. This home is a must-see!
| 2 hours ago | Listing updated with changes from the MLS® | |
| 3 hours ago | Listing first seen on site |

The property listing data and information, or the Images, set forth herein were provided to MLS Property Information Network, Inc. from third party sources, including sellers, lessors, landlords, and public records, and were compiled by MLS Property Information Network, Inc. The property listing data and information, and the Images, are for the personal, non-commercial use of consumers having a good faith interest in purchasing, leasing or renting listed properties of the type displayed to them and may not be used for any purpose other than to identify prospective properties which such consumers may have a good faith interest in purchasing, leasing or renting. MLS Property Information Network, Inc. and its subscribers disclaim any and all representations and warranties as to the accuracy of the property listing data and information, or as to the accuracy of any of the Images, set forth herein.
Last checked 2026-09-02 12:06 AM UTC