
5 Rollingwood DrWorcester, MA 01609
Due to Coronavirus health concerns, we're offering personal 1-1 online video walkthrough tours where possible.
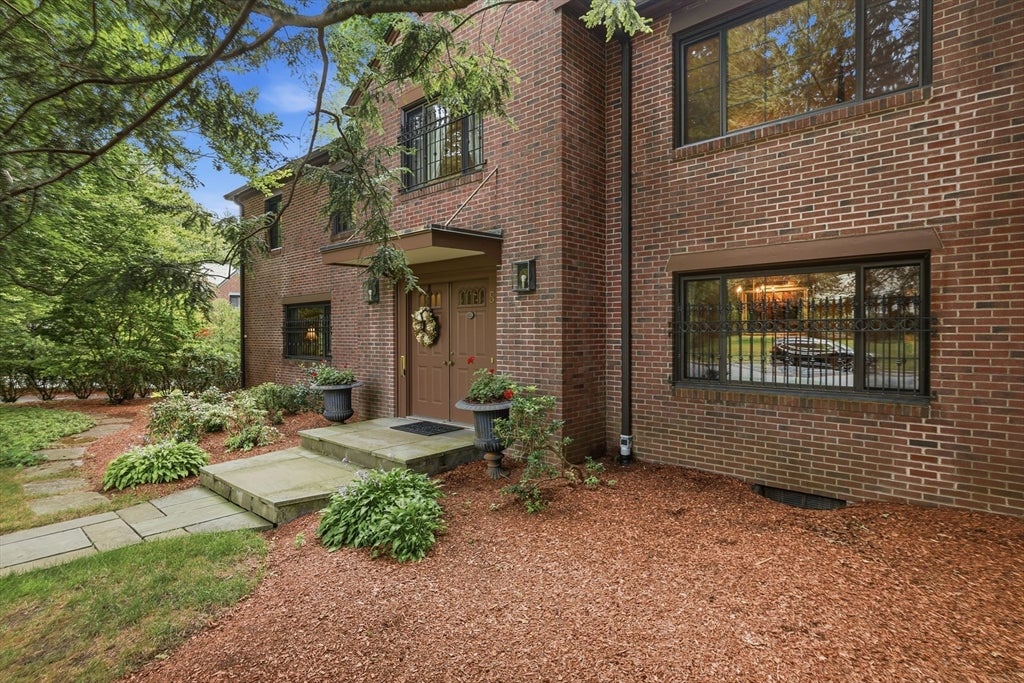
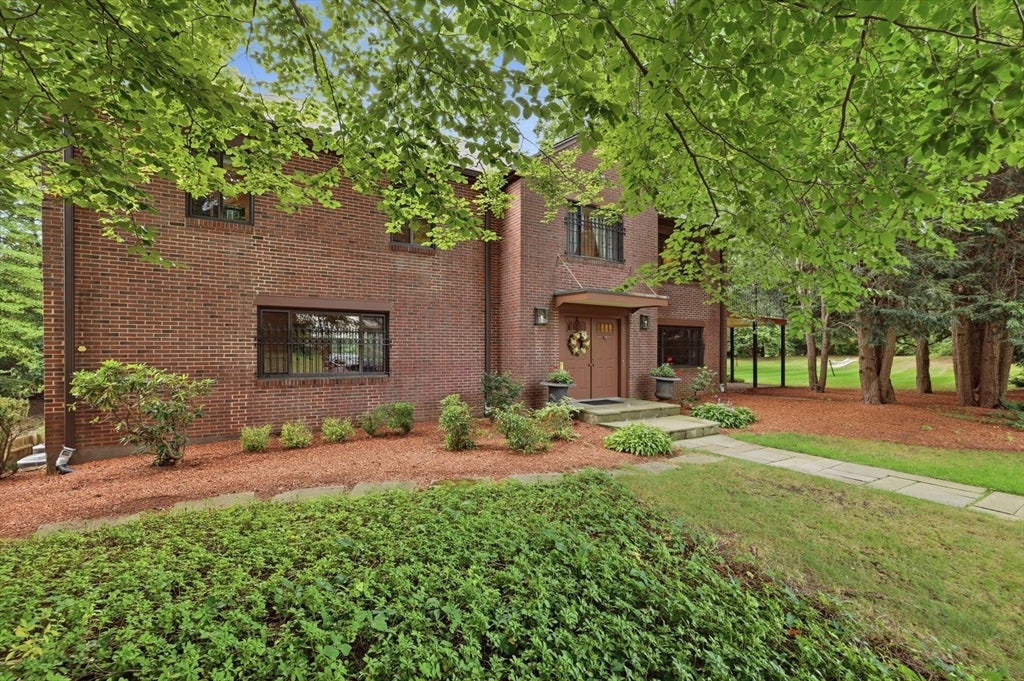
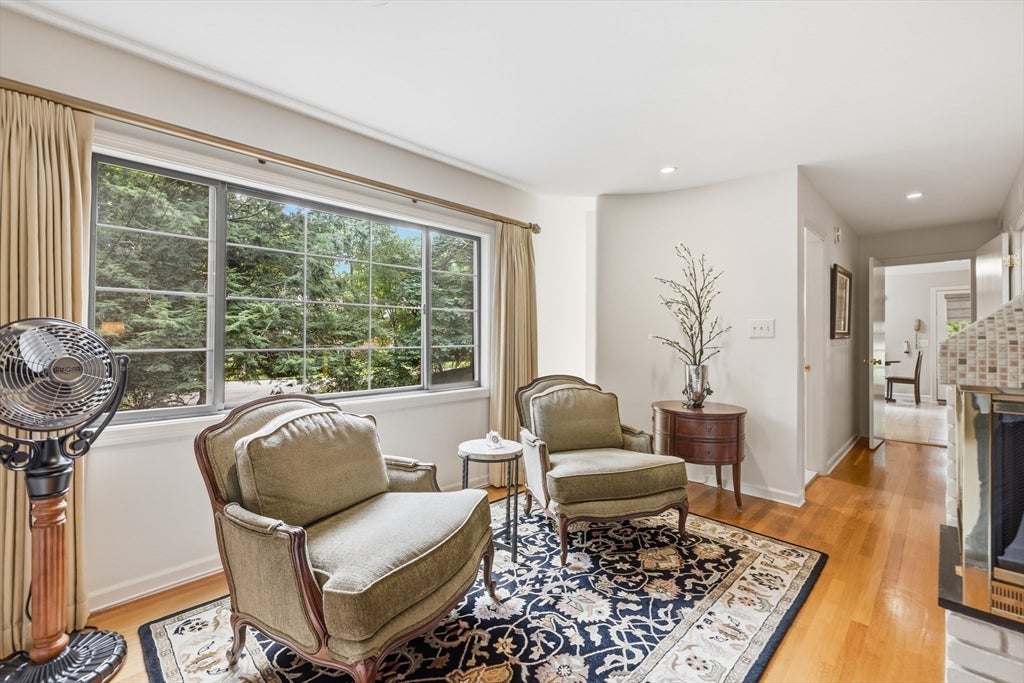
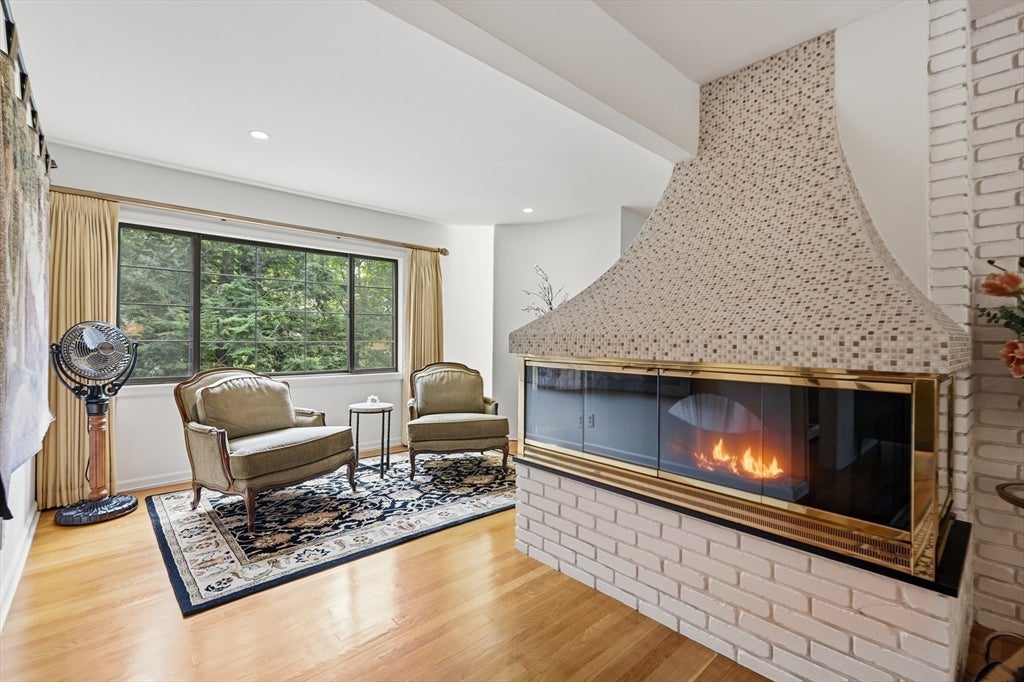
"SALISBURY ST.."...Meticulously maintained Four Bedroom Colonial near the end of a dead end St...The First Level features an Updated Eat-In Kitchen with Granite counters, Tile Plank flooring and Custom Cabinets, a Formal Living Room with a Custom Fireplace and recessed Lighting, a Formal Dining Room, a First Floor Den or Office and a Powder Room...The Second Level has a Primary Bedroom with a Private Bath with Granite Counters and a Frameless glass shower, a Walk-in Closet and an additional closet... It opens to a 10' x 20' concrete Deck with Custom Iron Columns and matching Iron railings... There are 3 good-sized additional Bedrooms and a Guest Tiled bath with Granite counter and a Frameless Glass Door... The Walk-Up Attic has Built-In Storage/Closets...The Finished Lower Level has a Recreation/Exercise area with a Wet Bar, Half Bath, and a large Laundry Room...New Roof!...2 Car, heated Garage!...Central Air-Conditioning!...Buderus Boiler!...Lawn Sprinkler System...Generator Hookup...12' x 16' Storage Shed with electricity...The Driveway extends around the rear of the home allowing more than ample off street parking.
| 2 hours ago | Listing updated with changes from the MLS® | |
| 2 hours ago | Listing first seen on site |

The property listing data and information, or the Images, set forth herein were provided to MLS Property Information Network, Inc. from third party sources, including sellers, lessors, landlords, and public records, and were compiled by MLS Property Information Network, Inc. The property listing data and information, and the Images, are for the personal, non-commercial use of consumers having a good faith interest in purchasing, leasing or renting listed properties of the type displayed to them and may not be used for any purpose other than to identify prospective properties which such consumers may have a good faith interest in purchasing, leasing or renting. MLS Property Information Network, Inc. and its subscribers disclaim any and all representations and warranties as to the accuracy of the property listing data and information, or as to the accuracy of any of the Images, set forth herein.
Last checked 2026-09-02 12:06 AM UTC