
27 Carr RdSaugus, MA 01906
Due to Coronavirus health concerns, we're offering personal 1-1 online video walkthrough tours where possible.
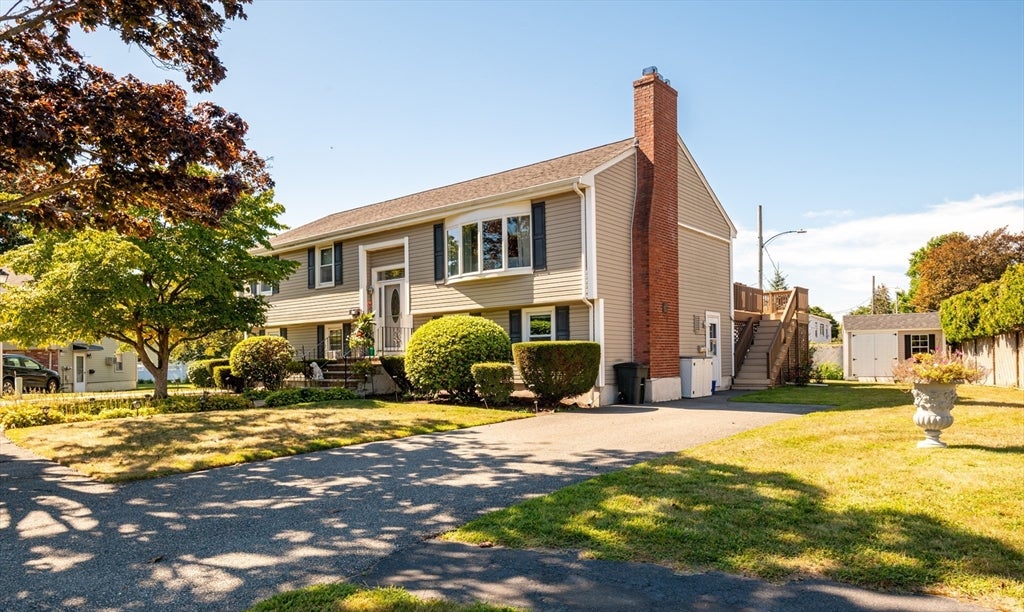
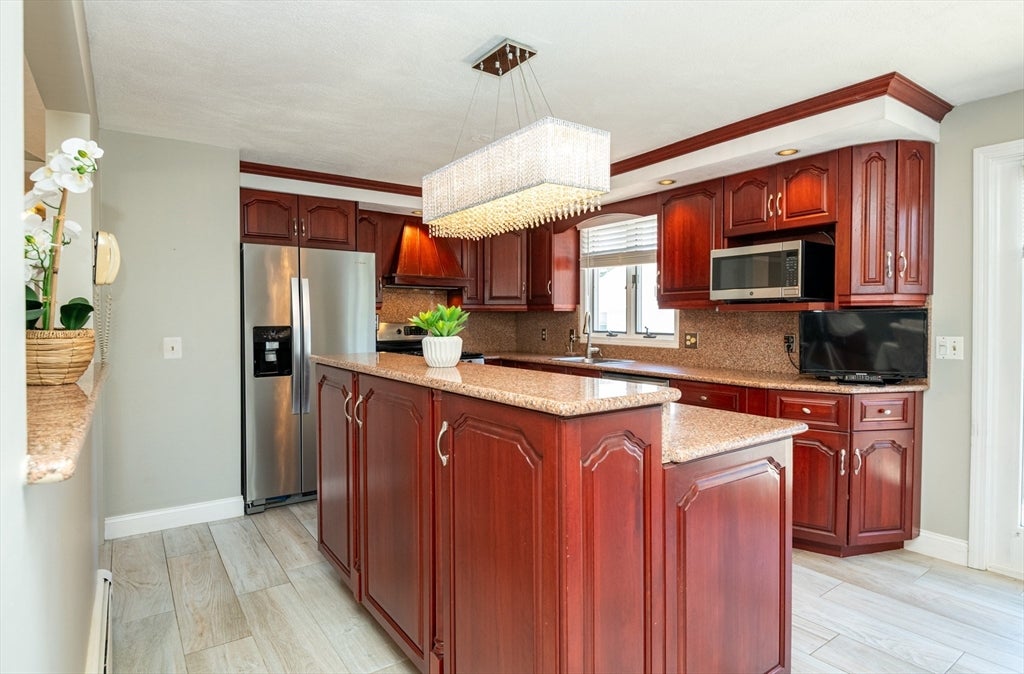
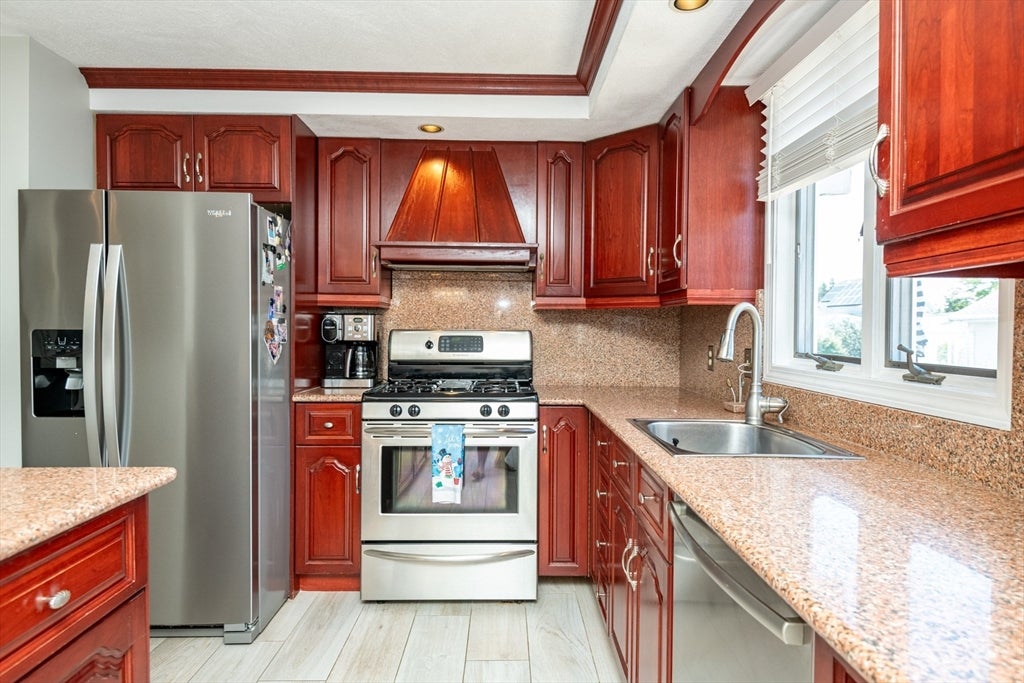
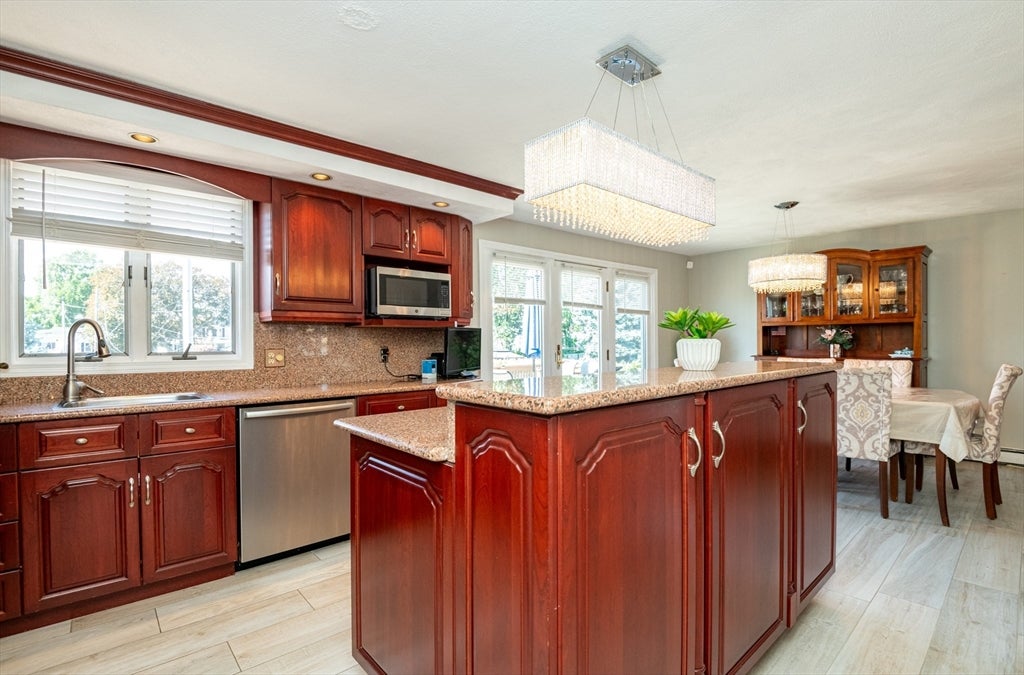
Don’t miss this spacious legal two-family home offering approximately 2,500 square feet of living space in a desirable cul-de-sac location. The owner’s unit features three bedrooms, two updated bathrooms, and an updated kitchen with beautiful granite countertops, stainless steel appliances, and an oversized island. Additional features include hardwood flooring, mini-split air conditioning, a fireplace, and a slider leading to a spacious deck overlooking the backyard. The owner’s lower level provides additional finished living space with a second fireplace, bathroom, kitchenette, office, and living room—ideal for a home office, guests, or extended living space.The second unit offers one bedroom, one bathroom, a newer kitchen and bathroom, plus a slider providing direct access to the backyard. Additional highlights include separate utilities, separate driveways with plenty of off-street parking, gas heat, low-maintenance vinyl siding, solar panels, and a newer storage shed. An excellent opportunity for an owner-occupant or investor seeking a desirable income-producing property. Showings begin at this week’s open houses.
| 53 minutes ago | Listing updated with changes from the MLS® | |
| an hour ago | Listing first seen on site |

The property listing data and information, or the Images, set forth herein were provided to MLS Property Information Network, Inc. from third party sources, including sellers, lessors, landlords, and public records, and were compiled by MLS Property Information Network, Inc. The property listing data and information, and the Images, are for the personal, non-commercial use of consumers having a good faith interest in purchasing, leasing or renting listed properties of the type displayed to them and may not be used for any purpose other than to identify prospective properties which such consumers may have a good faith interest in purchasing, leasing or renting. MLS Property Information Network, Inc. and its subscribers disclaim any and all representations and warranties as to the accuracy of the property listing data and information, or as to the accuracy of any of the Images, set forth herein.
Last checked 2026-09-02 12:01 AM UTC