
28 Ashley CirEasthampton, MA 01027
Due to Coronavirus health concerns, we're offering personal 1-1 online video walkthrough tours where possible.
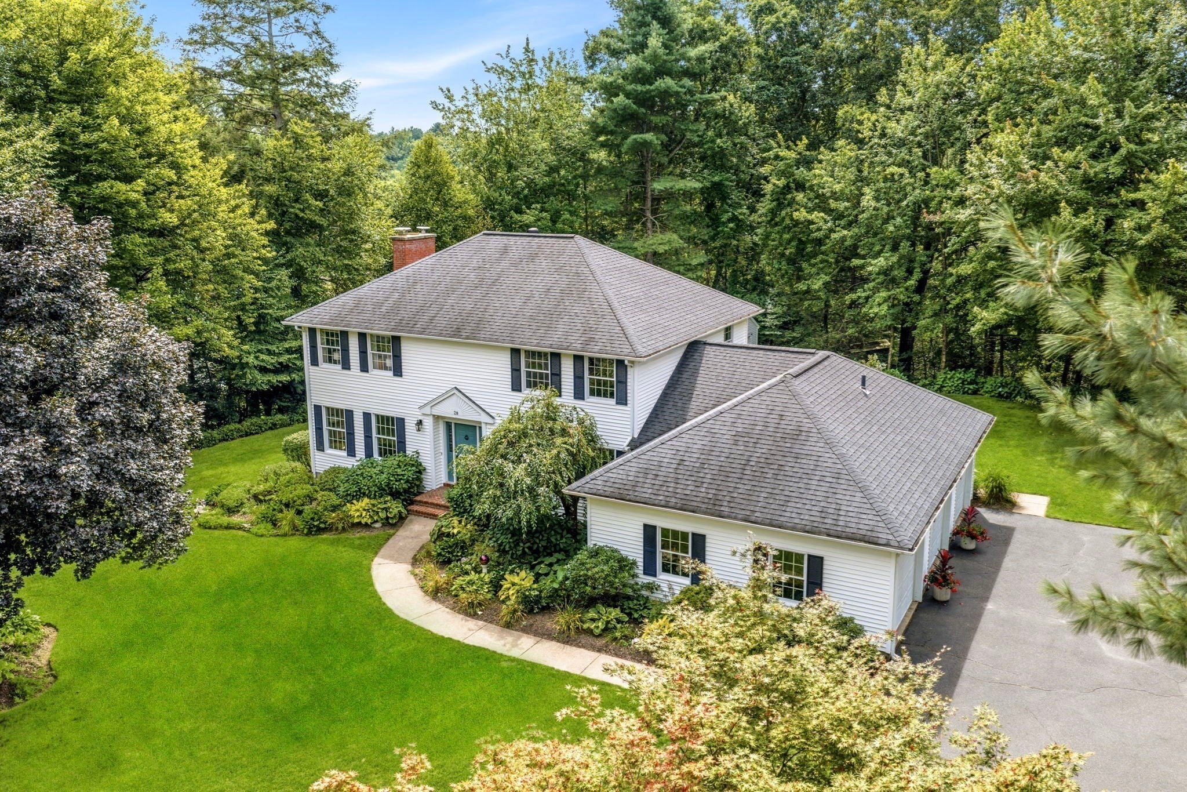
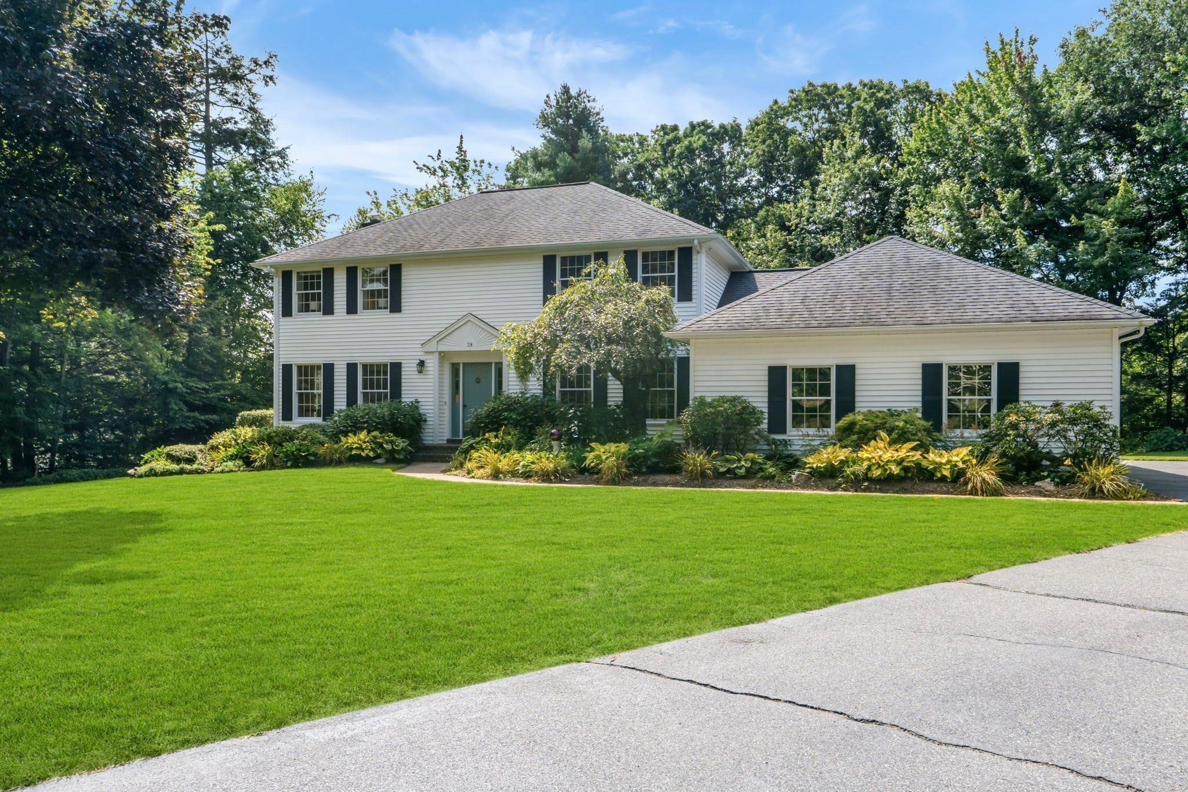
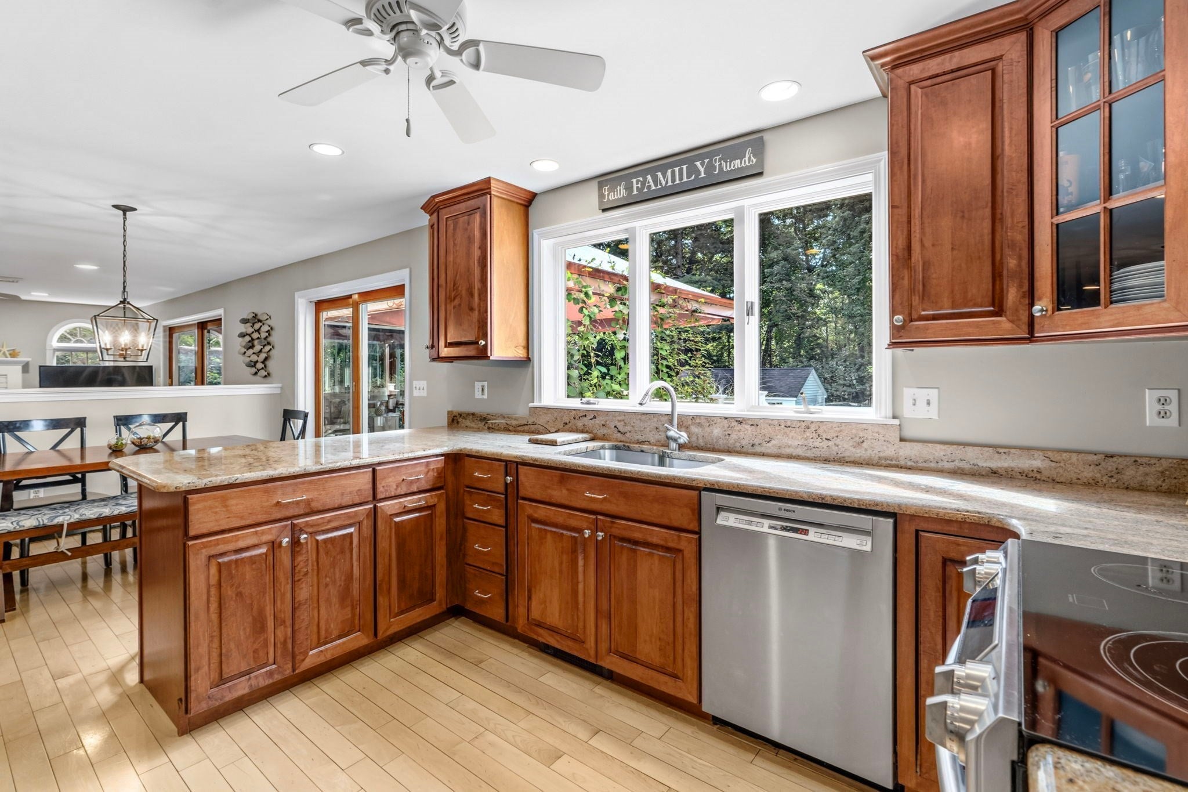
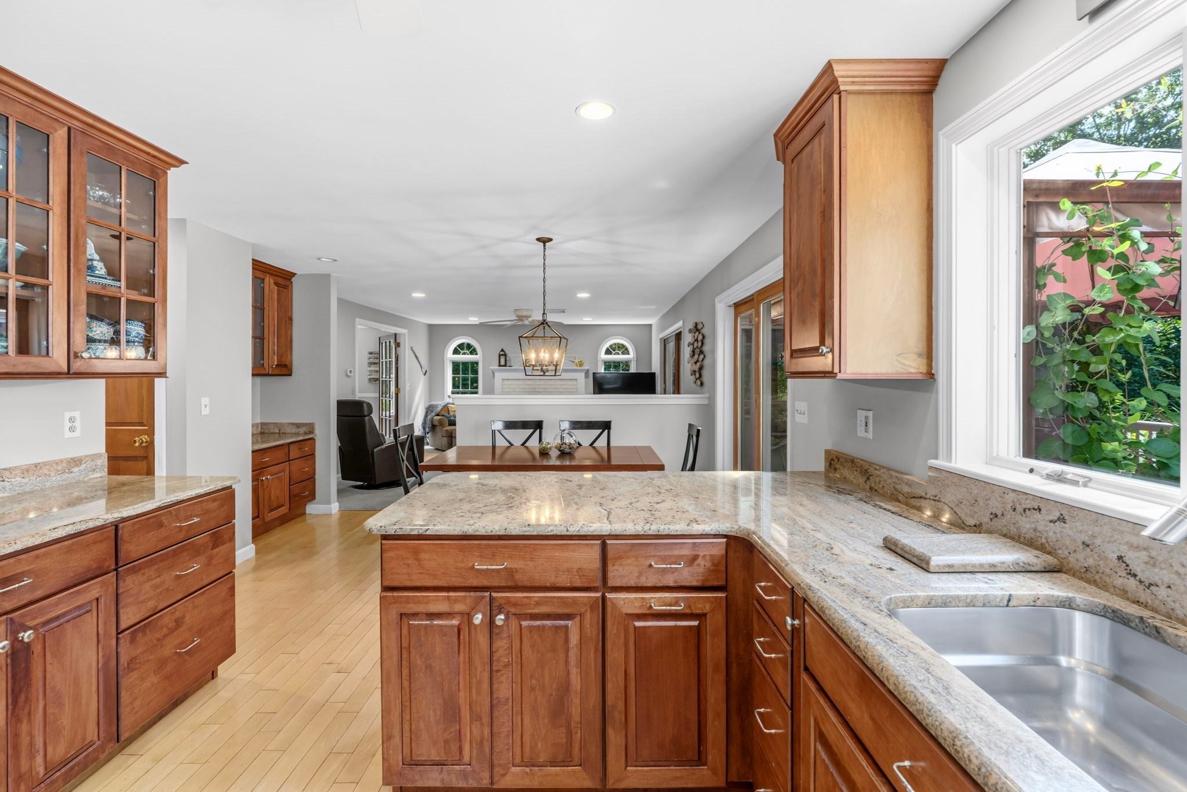
Warm and inviting, this well-appointed and maintained home is located in a fantastic Easthampton neighborhood. Featuring 4 bedrooms & 2.5 bathrooms on Ashley Circle with 2x6 construction, 3-car garage and in-ground pool on a manicured lot. First floor with partially open floor plan, renovated kitchen with granite countertops and picture window overlooking the back yard as well as a dining area with built-in sideboard cabinets and countertops and slider access to the rear deck. Half bath located off the kitchen with closet space and washer/dryer hookups. Living room with gas stove and slider to enclosed insulated sunroom overlooking the pool. Study located at the front of the house with hardwood floors, oversized windows & double doors to the living room and a formal dining room with hardwood floors and wainscoting. The second floor offers a primary suite with walk-in closet and en suite bathroom with a granite double vanity and walk-in shower (renovated in 2019). Three additional bedrooms and a second full bathroom with tub (also renovated in 2019) complete the second floor. The partially finished basement is a great flex space for a den or family room and includes a plumbed bar. Attached 3-car garage with storage space and side entry to the house and yard. Exterior features include in-ground pool, storage shed with electric and irrigation system. AC system replaced in 2024, roof 2016. This comfortable home is an excellent opportunity for an abundance of space and privacy in an established neighborhood.
| 26 minutes ago | Listing updated with changes from the MLS® | |
| 27 minutes ago | Listing first seen on site |

The property listing data and information, or the Images, set forth herein were provided to MLS Property Information Network, Inc. from third party sources, including sellers, lessors, landlords, and public records, and were compiled by MLS Property Information Network, Inc. The property listing data and information, and the Images, are for the personal, non-commercial use of consumers having a good faith interest in purchasing, leasing or renting listed properties of the type displayed to them and may not be used for any purpose other than to identify prospective properties which such consumers may have a good faith interest in purchasing, leasing or renting. MLS Property Information Network, Inc. and its subscribers disclaim any and all representations and warranties as to the accuracy of the property listing data and information, or as to the accuracy of any of the Images, set forth herein.
Last checked 2026-09-02 12:06 AM UTC