Save
Ask
Tour
Hide
Share
$799,900
New Listing

5 Luigi Ave
Bourne, MA 02562

For Sale|Single Family Residence|Active
4
Beds
3
Total Baths
3
Full Baths
2,309
SqFt
$346
/SqFt
1999
Built
County:
Barnstable

Due to Coronavirus health concerns, we're offering personal 1-1 online video walkthrough tours where possible.
5 Luigi Ave5 Luigi Ave5 Luigi Ave5 Luigi Ave
Save
Ask
Tour
Hide
Share

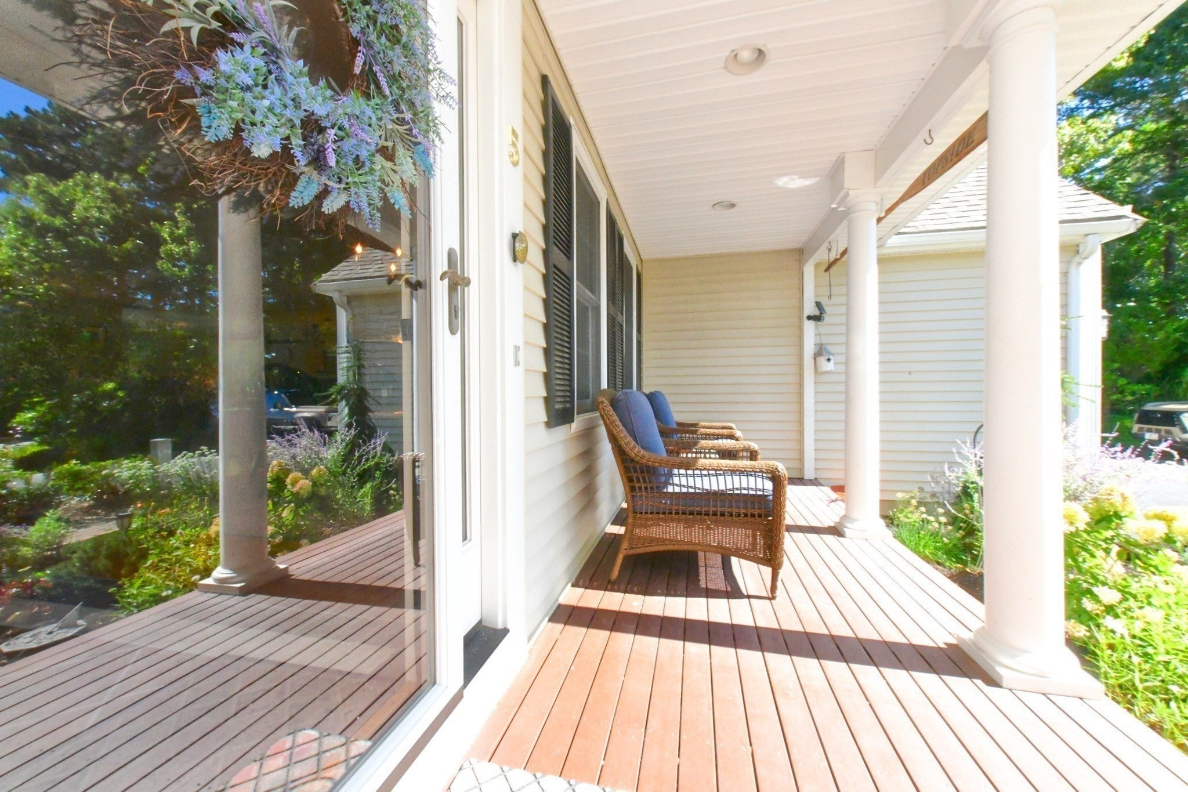
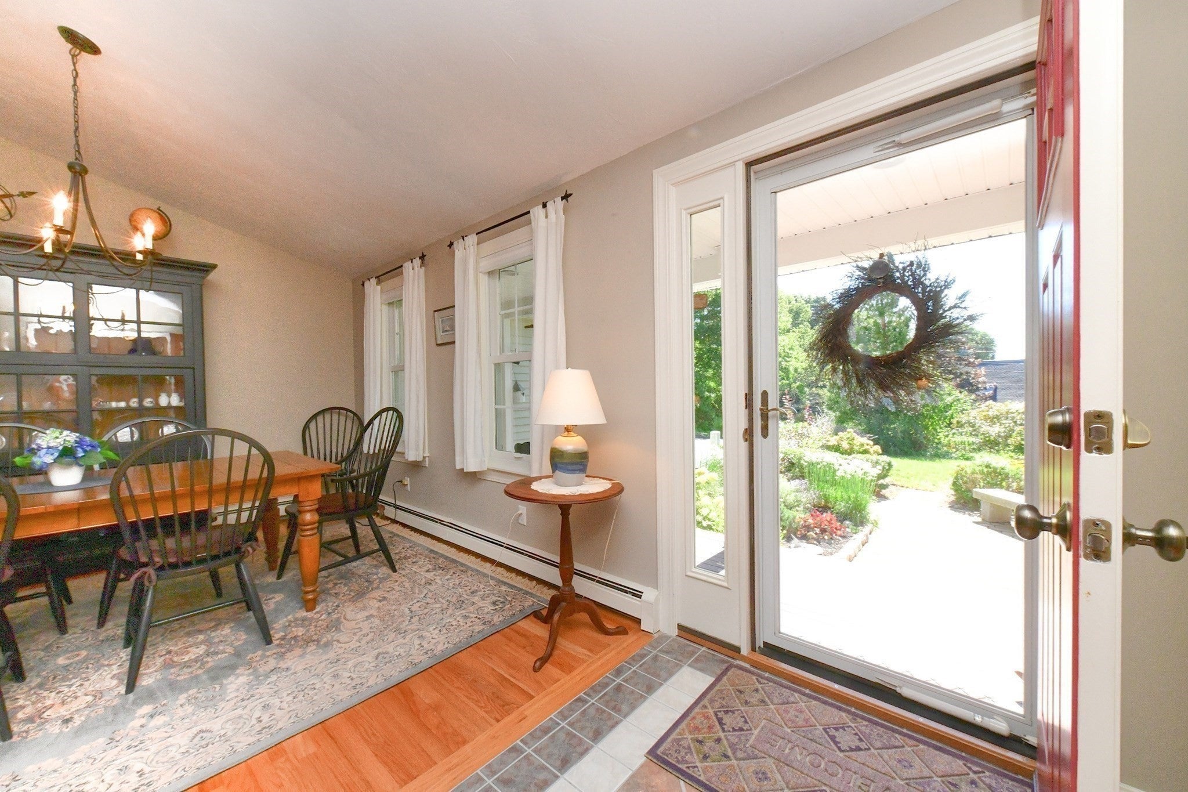
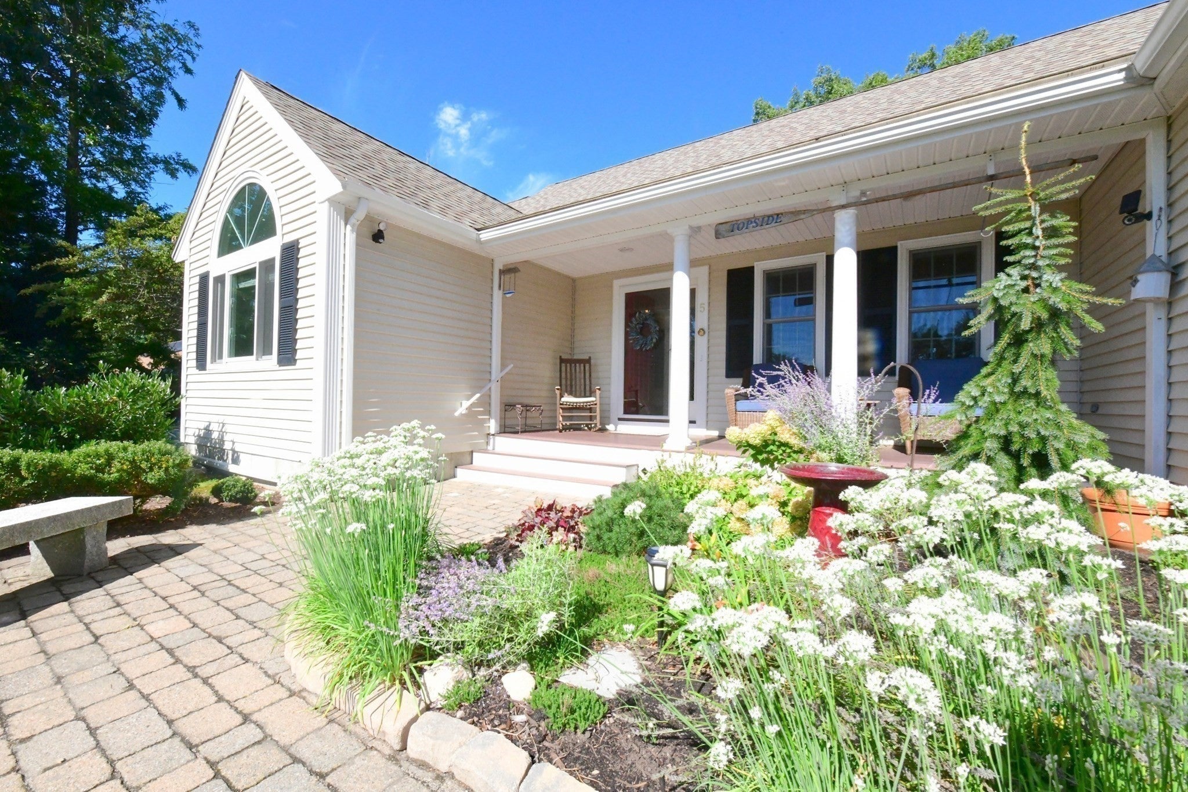
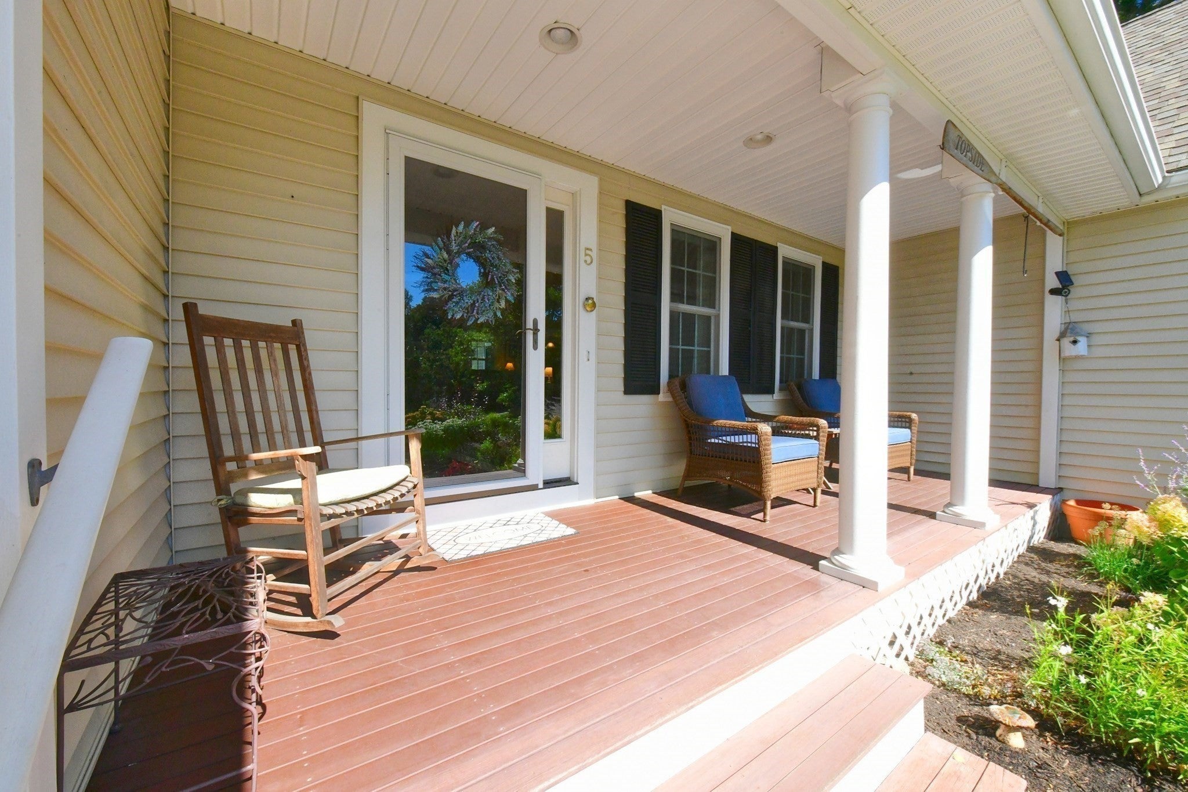
Your Cape Cod lifestyle starts here! This spacious 4-bedroom, 3-bath Contemporary Ranch offers 2,309 sq. ft. of comfortable, versatile living on approximately 0.54 acres in desirable Sagamore Beach. The open-concept main level features hardwood floors, cathedral ceilings, skylights, a gas fireplace, and a welcoming kitchen with stone counters, island, pantry, and newer appliances—ideal for everyday living and entertaining. The primary suite offers a full bath, walk-in closet, and deck access, while the additional bedrooms and full baths provide flexibility for family, guests, or a home office. Need more space? There's also a bonus bedroom area above the garage with a full bath and walk-in attic access. Enjoy the fenced yard, deck, covered outdoor space, garden area, fire pit, storage shed and natural gas connection to enjoy grilling outside. A 2-car attached garage, paved parking, large bright full basement - makes a great workshop with ample shelving/storage. A backup generator for added valuable and convenience. Just minutes from the Cape Cod Canal, Sagamore Beach, Scusset Beach, highway access, bike paths, and conservation areas. A wonderful opportunity to enjoy space, comfort, and easy access to all the Cape has to offer! Don't want to fight bridge traffic, OK this one makes it easy. Located just before the Sagamore Bridge with a commuter park-n-ride just down the street.

Save
Ask
Tour
Hide
Share
Listing Snapshot
Price 
$799,900
Days On Site 
0 Days
Bedrooms 
4
Inside Area (SqFt) 
2,309 sqft
Total Baths 
3
Full Baths 
3
Partial Baths 
N/A
Lot Size 
0.54 Acres
Year Built 
1999
MLS® Number 
73570810
Status 
Active
Property Tax 
$6,030
HOA/Condo/Coop Fees 
N/A
Sq Ft Source 
Public Records
Friends & Family
Recent Activity
21 minutes agoListing updated with changes from the MLS®
27 minutes agoListing first seen on site
General Features
Acres 
0.54
Attached Garage 
Yes
Foundation 
Concrete Perimeter
Garage 
Yes
Garage Spaces 
2
Green Energy Efficient 
Thermostat
Parking 
PavedAttachedGarage Door OpenerStorageGarage Faces SideOff StreetGarage
Parking Spaces 
8
Property Sub Type 
Single Family Residence
Sewer 
Private Sewer
SqFt Above 
2309
SqFt Total 
2309
Style 
ContemporaryRanch
Water Source 
Public
Zoning 
R40
Interior Features
Appliances 
Gas Water HeaterWater HeaterRangeDishwasherMicrowaveRefrigeratorWasherDryerPlumbed For Ice Maker
Basement 
FullInterior EntryConcreteUnfinished
Electric 
Generator150 Amp Service
Fireplace 
Yes
Fireplace Features 
Living Room
Fireplaces 
1
Flooring 
TileCarpetHardwood
Heating 
Natural GasBaseboardZoned
Interior 
Wired for SoundMaster DownstairsPantryWalk-In Closet(s)Cathedral Ceiling(s)Ceiling Fan(s)Open FloorplanRecessed LightingVaulted Ceiling(s)
Laundry Features 
Main LevelElectric Dryer HookupWasher Hookup
Main Level Bedrooms 
3
Bathroom 1 
Level - First
Bathroom 2 
Level - Main
Bathroom 3 
Level - Second
Bedroom 2 
Level - Main
Bedroom 3 
Level - Main
Bedroom 4 
Level - Second
Dining Room 
Level - Main
Family Room 
Level - Main
Kitchen 
Level - Main
Living Room 
Level - Main
Master Bedroom 
Level - Main
Save
Ask
Tour
Hide
Share
Exterior Features
Construction Details 
Frame
Exterior 
Rain GuttersStorageGardenOutdoor GrillGas Grill
Fencing 
Fenced
Lot Features 
ClearedSloped
Other Structures 
Storage
Patio And Porch 
PorchCoveredPatioDeck
Roof 
Shingle
Waterfront Features 
Ocean Front
Windows/Doors 
Storm Door(s)
Community Features
Accessibility Features 
Accessible Entrance
Community Features 
Tennis Court(s)Park
MLS Area 
Sagamore Beach
Roads 
Paved
Schools
School District
Unknown
Elementary School
Bourne
Middle School
Bourne
High School
Bourne
Listing courtesy of Sharon Lucido of Lucido Real Estate, LLC


The property listing data and information, or the Images, set forth herein were provided to MLS Property Information Network, Inc. from third party sources, including sellers, lessors, landlords, and public records, and were compiled by MLS Property Information Network, Inc. The property listing data and information, and the Images, are for the personal, non-commercial use of consumers having a good faith interest in purchasing, leasing or renting listed properties of the type displayed to them and may not be used for any purpose other than to identify prospective properties which such consumers may have a good faith interest in purchasing, leasing or renting. MLS Property Information Network, Inc. and its subscribers disclaim any and all representations and warranties as to the accuracy of the property listing data and information, or as to the accuracy of any of the Images, set forth herein.

Last checked 2026-09-02 12:06 AM UTC

Neighborhood & Commute
Source: Walkscore
Disclosure: Community information and market data powered by Constellation Data Labs. Information is deemed reliable but not guaranteed.
Save
Ask
Tour
Hide
Share