
Greenleaves Community Condominium 326 Greenleaves Dr 611Amherst, MA 01002
Due to Coronavirus health concerns, we're offering personal 1-1 online video walkthrough tours where possible.
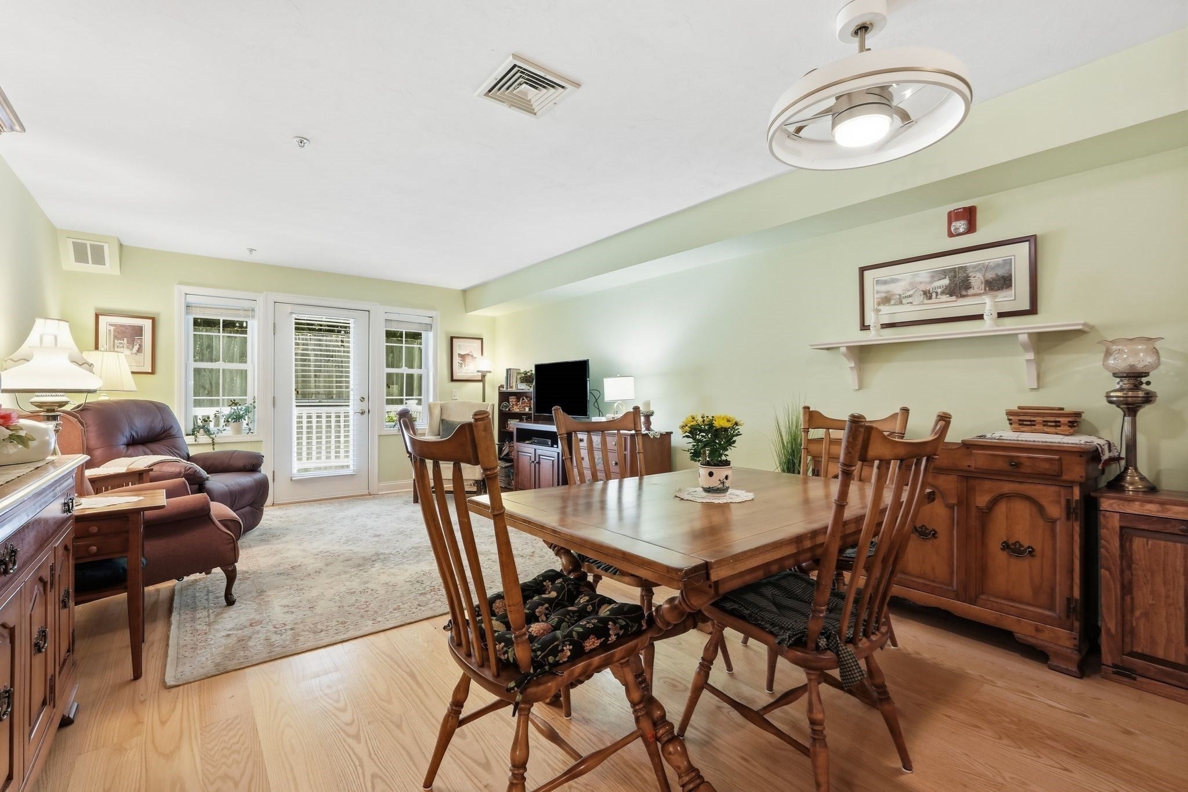
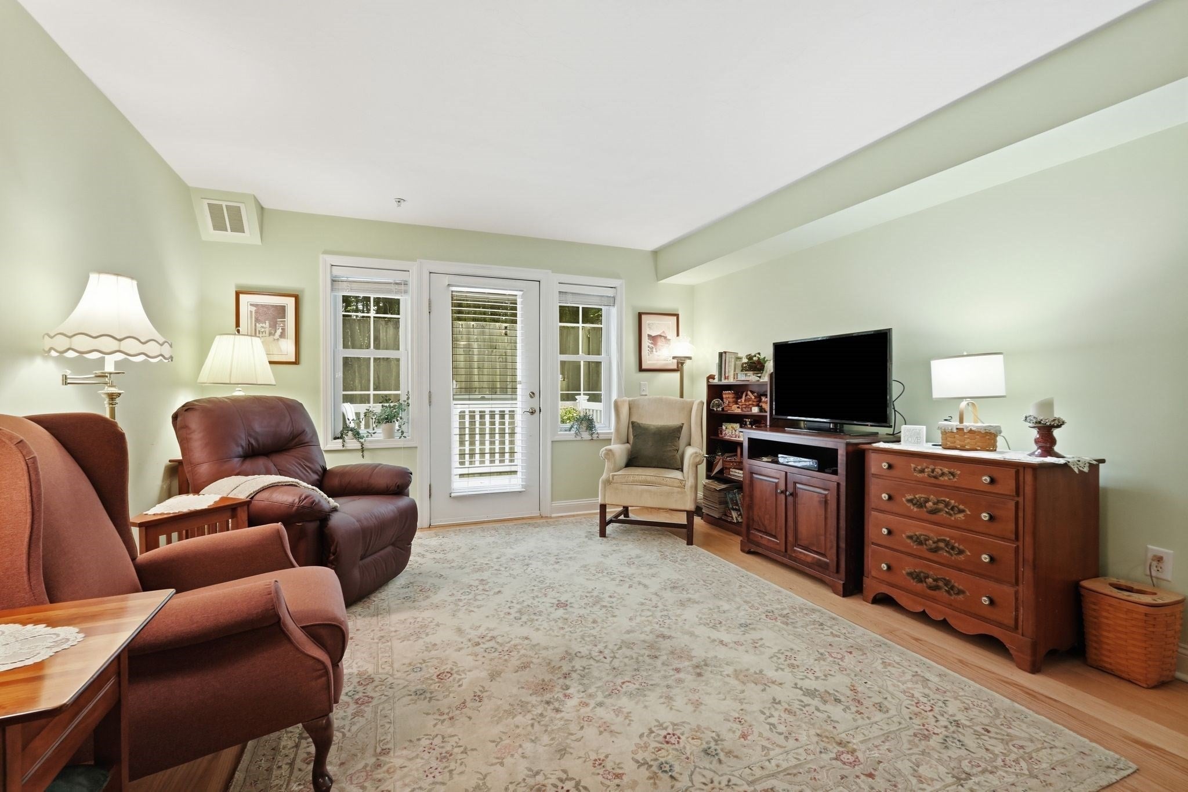
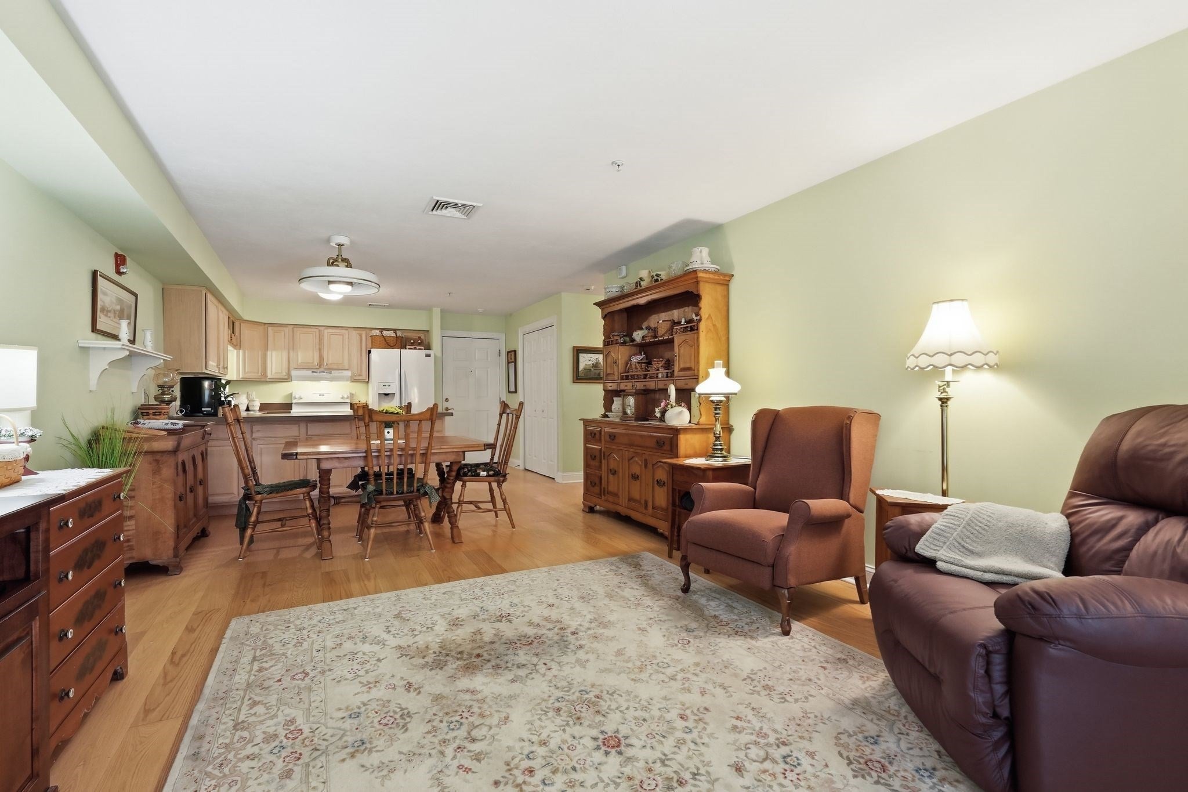
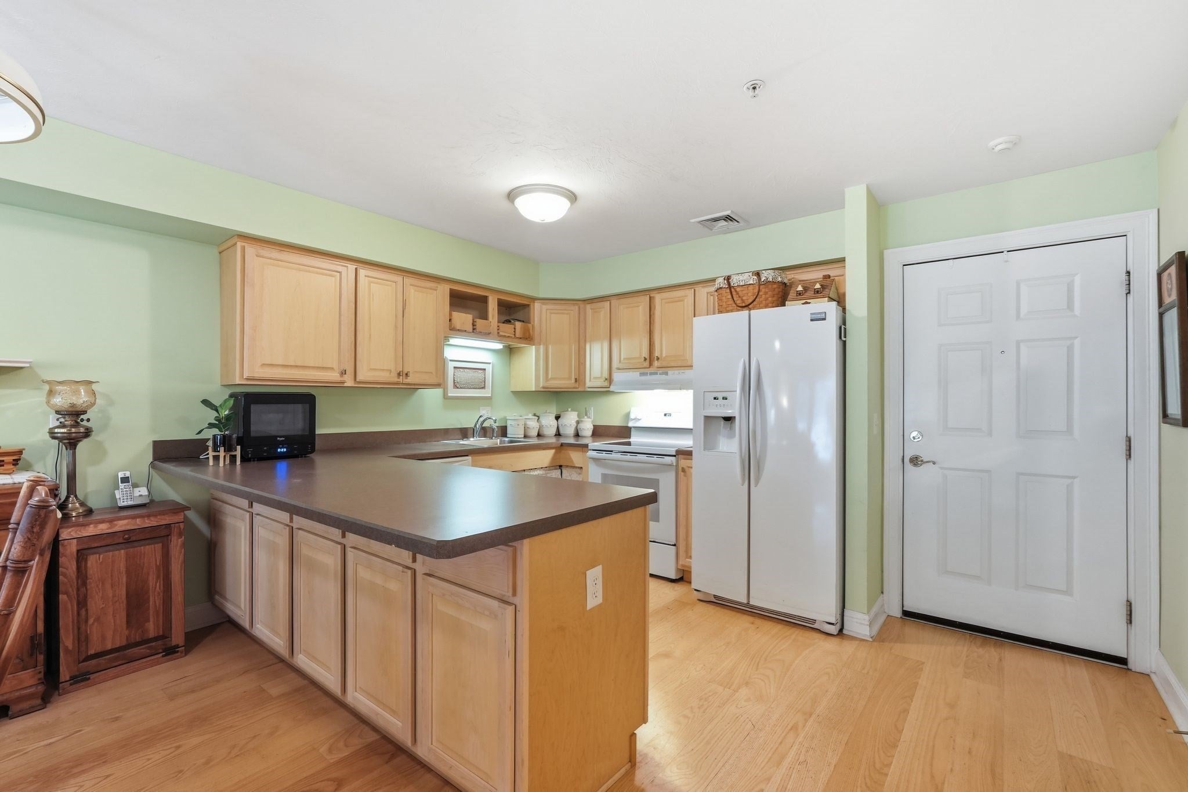
Welcome to Greenleaves - a care-free 55+ Retirement Community conveniently located near shopping, restaurants and everything Amherst and Hadley has to offer!!! This HANDICAP ACCESSIBLE, 1st Floor Unit is the one you've been waiting for! Serenely situated in the back of the building, this condo boasts its own deck/patio perfect for enjoying the outdoors and taking in the natural surroundings. Upon entering, you're greeted by an open-concept kitchen with roll-under kitchen sink, dining room and living room with laminate flooring. The spacious main bedroom comes complete with a large walk-in closet and separate laundry closet with Washer & Dryer. A 2nd bedroom offers much-desired additional space. An updated bathroom with a roomy shower and a roll-under vanity add to the accessibility of this home. Building common space includes a sitting area with fireplace and a Community Room for gathering & entertainment. Building also has handicap activation switch plates for entering and exiting. Leave the snow-plow and yard maintenance behind and enjoy stress-free living at Greenleaves!
| 9 minutes ago | Listing updated with changes from the MLS® | |
| 20 minutes ago | Listing first seen on site |

The property listing data and information, or the Images, set forth herein were provided to MLS Property Information Network, Inc. from third party sources, including sellers, lessors, landlords, and public records, and were compiled by MLS Property Information Network, Inc. The property listing data and information, and the Images, are for the personal, non-commercial use of consumers having a good faith interest in purchasing, leasing or renting listed properties of the type displayed to them and may not be used for any purpose other than to identify prospective properties which such consumers may have a good faith interest in purchasing, leasing or renting. MLS Property Information Network, Inc. and its subscribers disclaim any and all representations and warranties as to the accuracy of the property listing data and information, or as to the accuracy of any of the Images, set forth herein.
Last checked 2026-09-02 12:06 AM UTC