
4 Melbourne DrNarragansett, RI 02882
Due to Coronavirus health concerns, we're offering personal 1-1 online video walkthrough tours where possible.
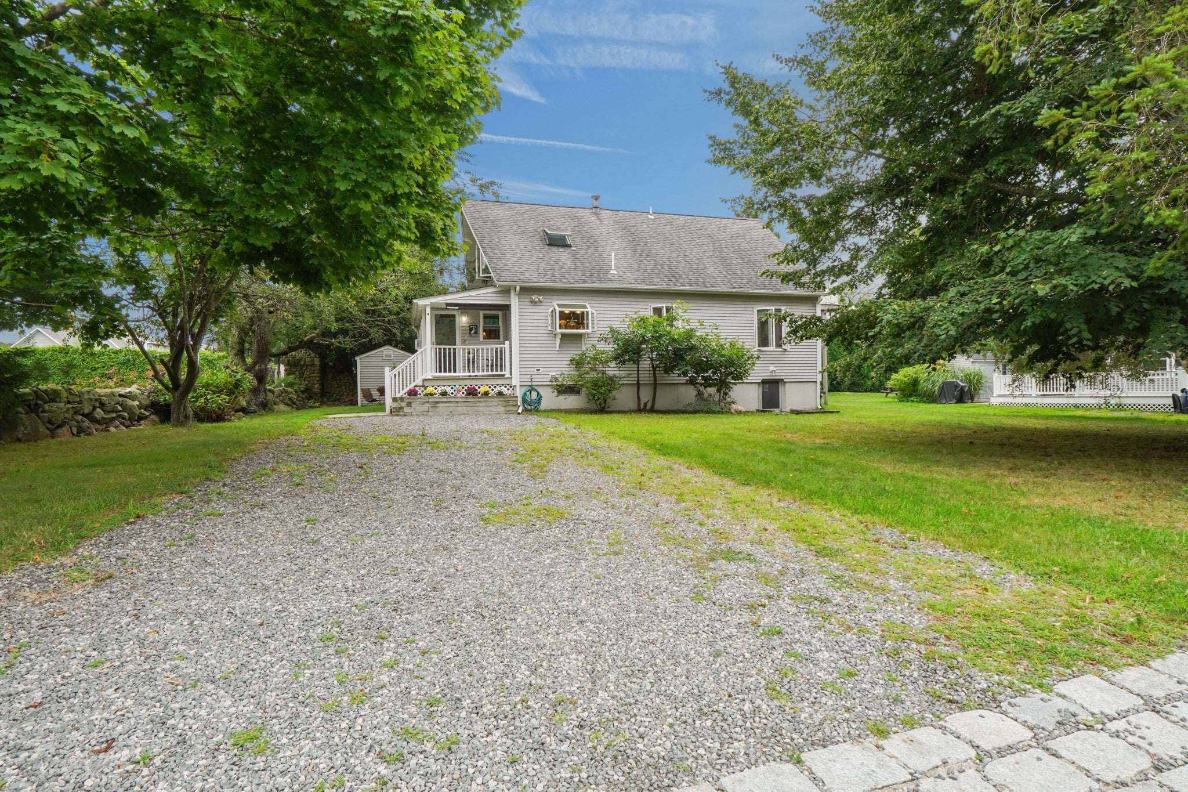
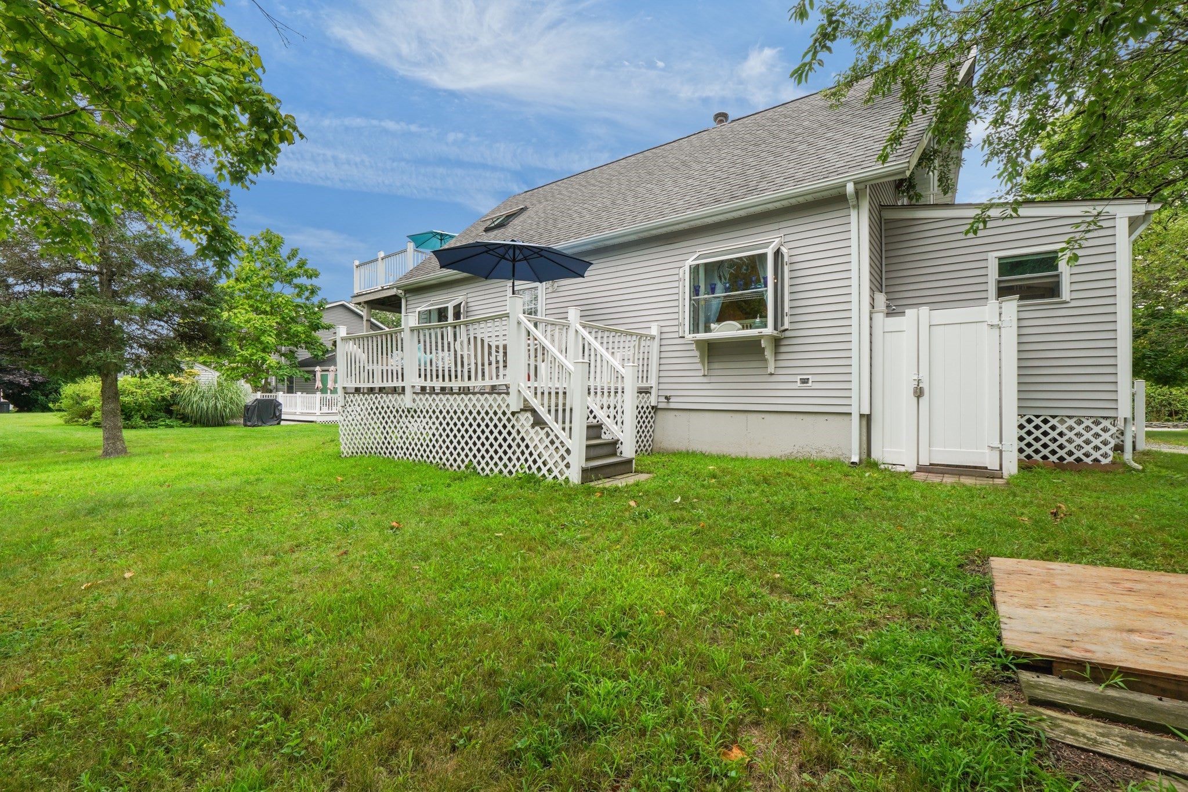
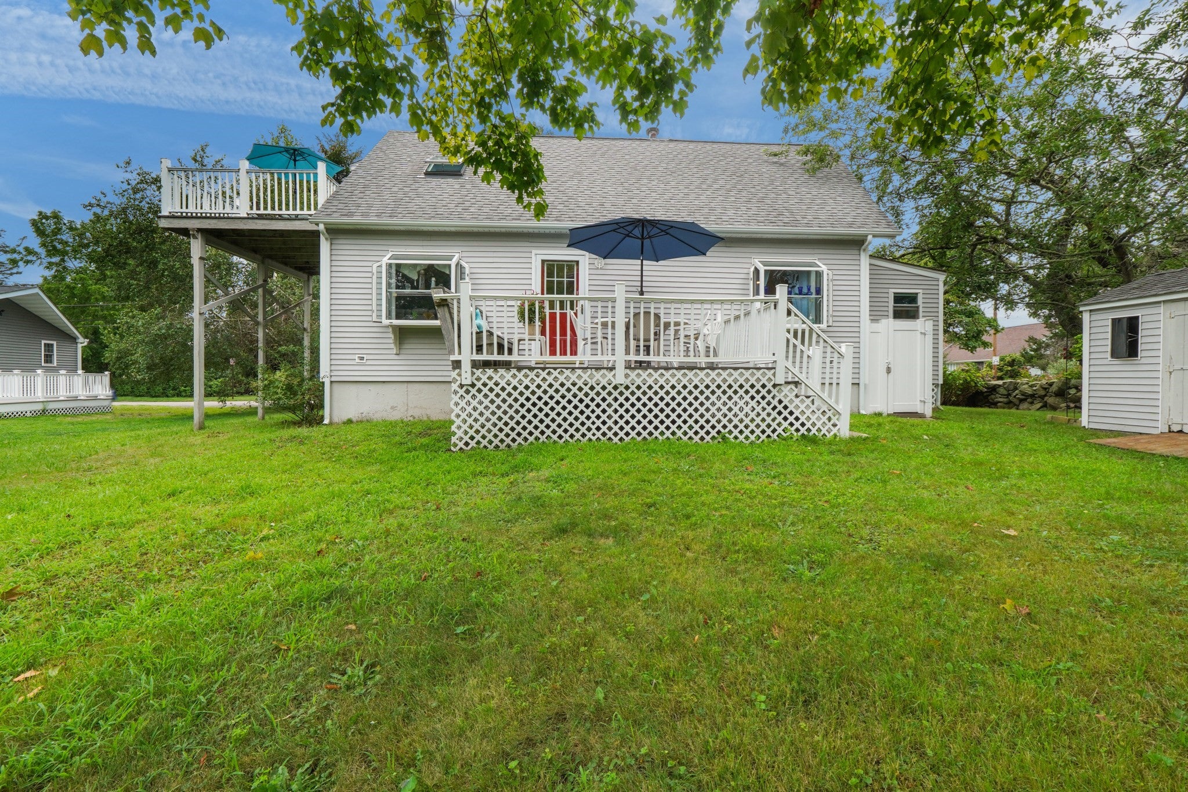
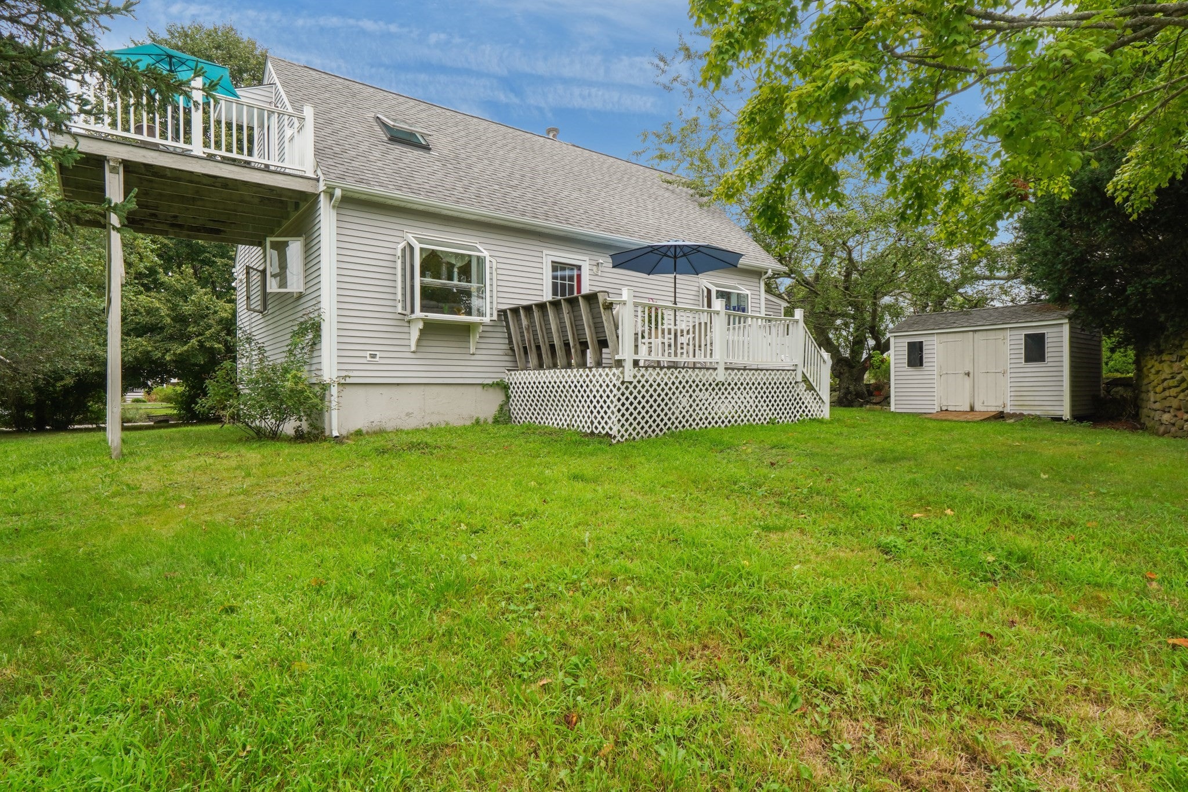
Set in Narragansett’s desirable Briggs Farm neighborhood, this charming Cape-Cod style home offers relaxed seaside living with thoughtful indoor-outdoor spaces. The first-floor primary bedroom provides easy single-level living, while the second floor features two tandem bedrooms connected by a hallway with a half bath and ample storage throughout, ideal for guests or flexible use. Enjoy true beach-town living with a deck off the living room, a private second-floor deck, an outdoor shower, and a storage shed for all of your coastal gear. The property is situated within minutes of Narragansett Town Beach, Scarborough State Beach, and other shoreline attractions, while still maintaining close proximity to local shopping, restaurants, cafes, and everyday conveniences. Residents of Briggs Farm also enjoy optional membership to a private beach and recreation area on Point Judith Pond, offering a rare marina-side lifestyle in one of Narragansett’s most sought-after communities.
| 7 minutes ago | Listing updated with changes from the MLS® | |
| 11 minutes ago | Listing first seen on site |

The property listing data and information, or the Images, set forth herein were provided to MLS Property Information Network, Inc. from third party sources, including sellers, lessors, landlords, and public records, and were compiled by MLS Property Information Network, Inc. The property listing data and information, and the Images, are for the personal, non-commercial use of consumers having a good faith interest in purchasing, leasing or renting listed properties of the type displayed to them and may not be used for any purpose other than to identify prospective properties which such consumers may have a good faith interest in purchasing, leasing or renting. MLS Property Information Network, Inc. and its subscribers disclaim any and all representations and warranties as to the accuracy of the property listing data and information, or as to the accuracy of any of the Images, set forth herein.
Last checked 2026-09-02 12:06 AM UTC