
1 HowardNewburyport, MA 01950
Due to Coronavirus health concerns, we're offering personal 1-1 online video walkthrough tours where possible.
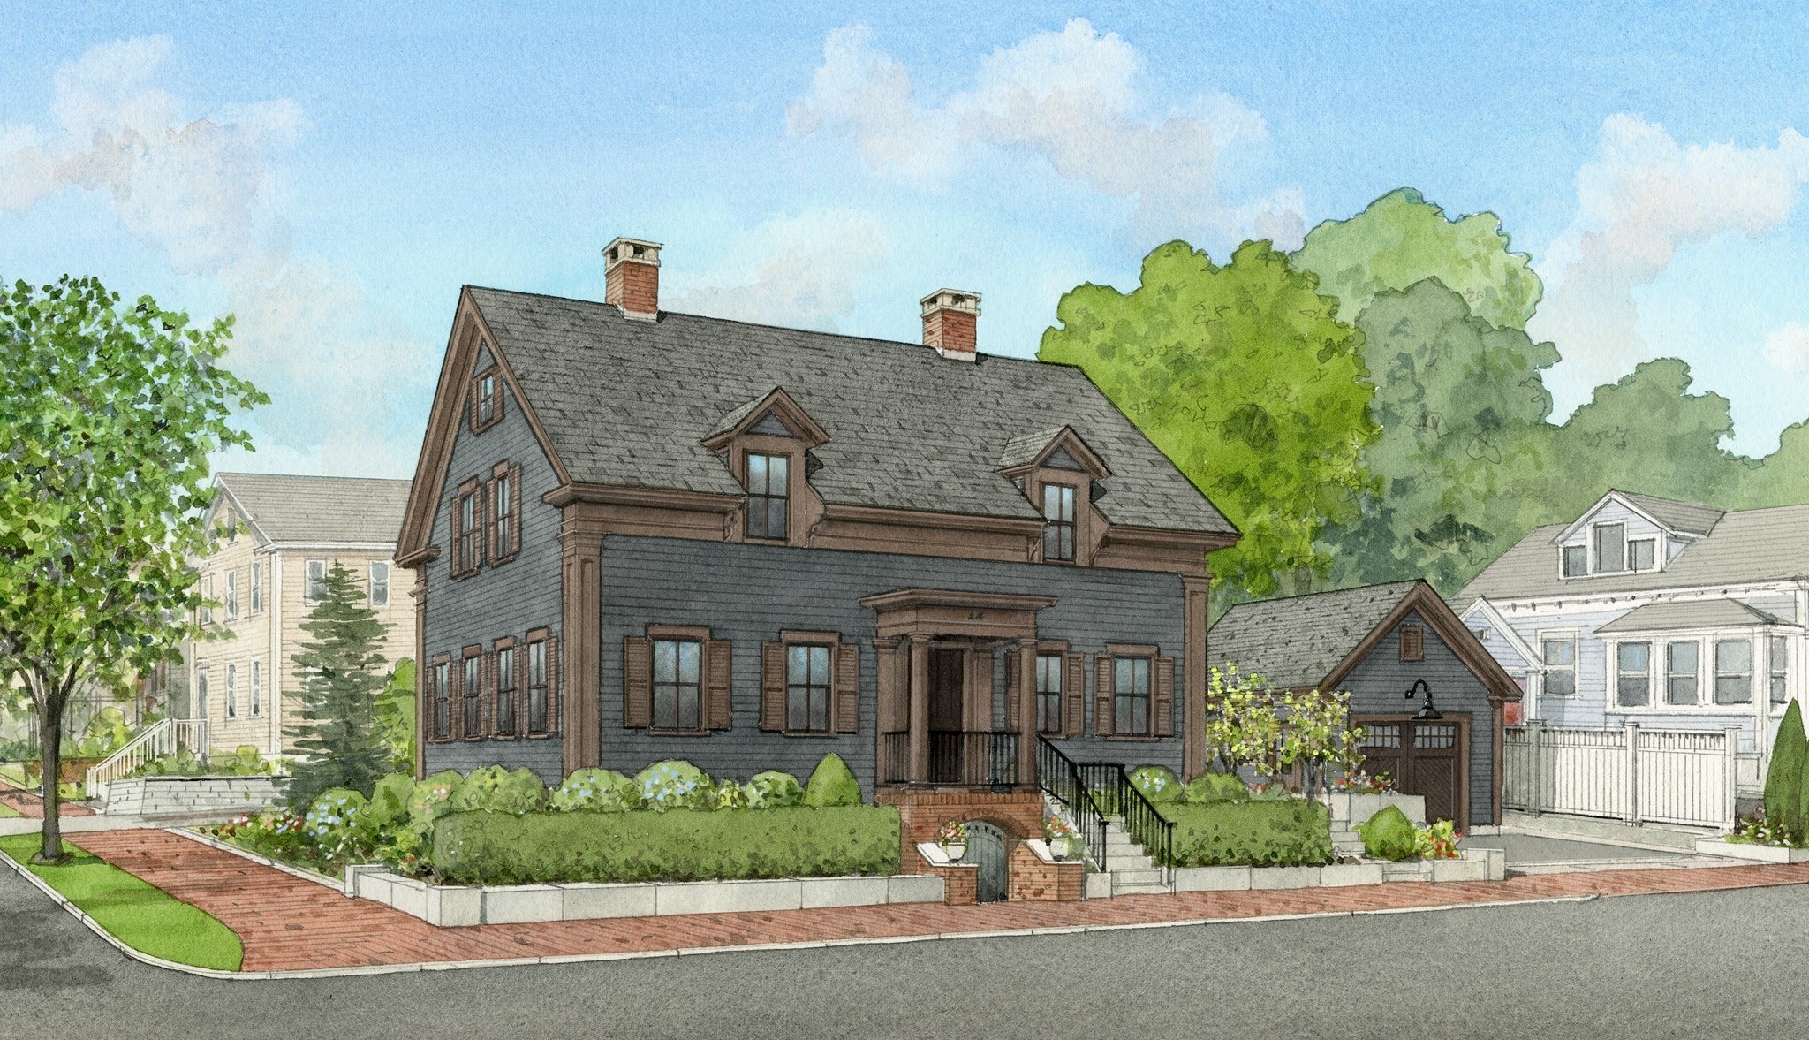


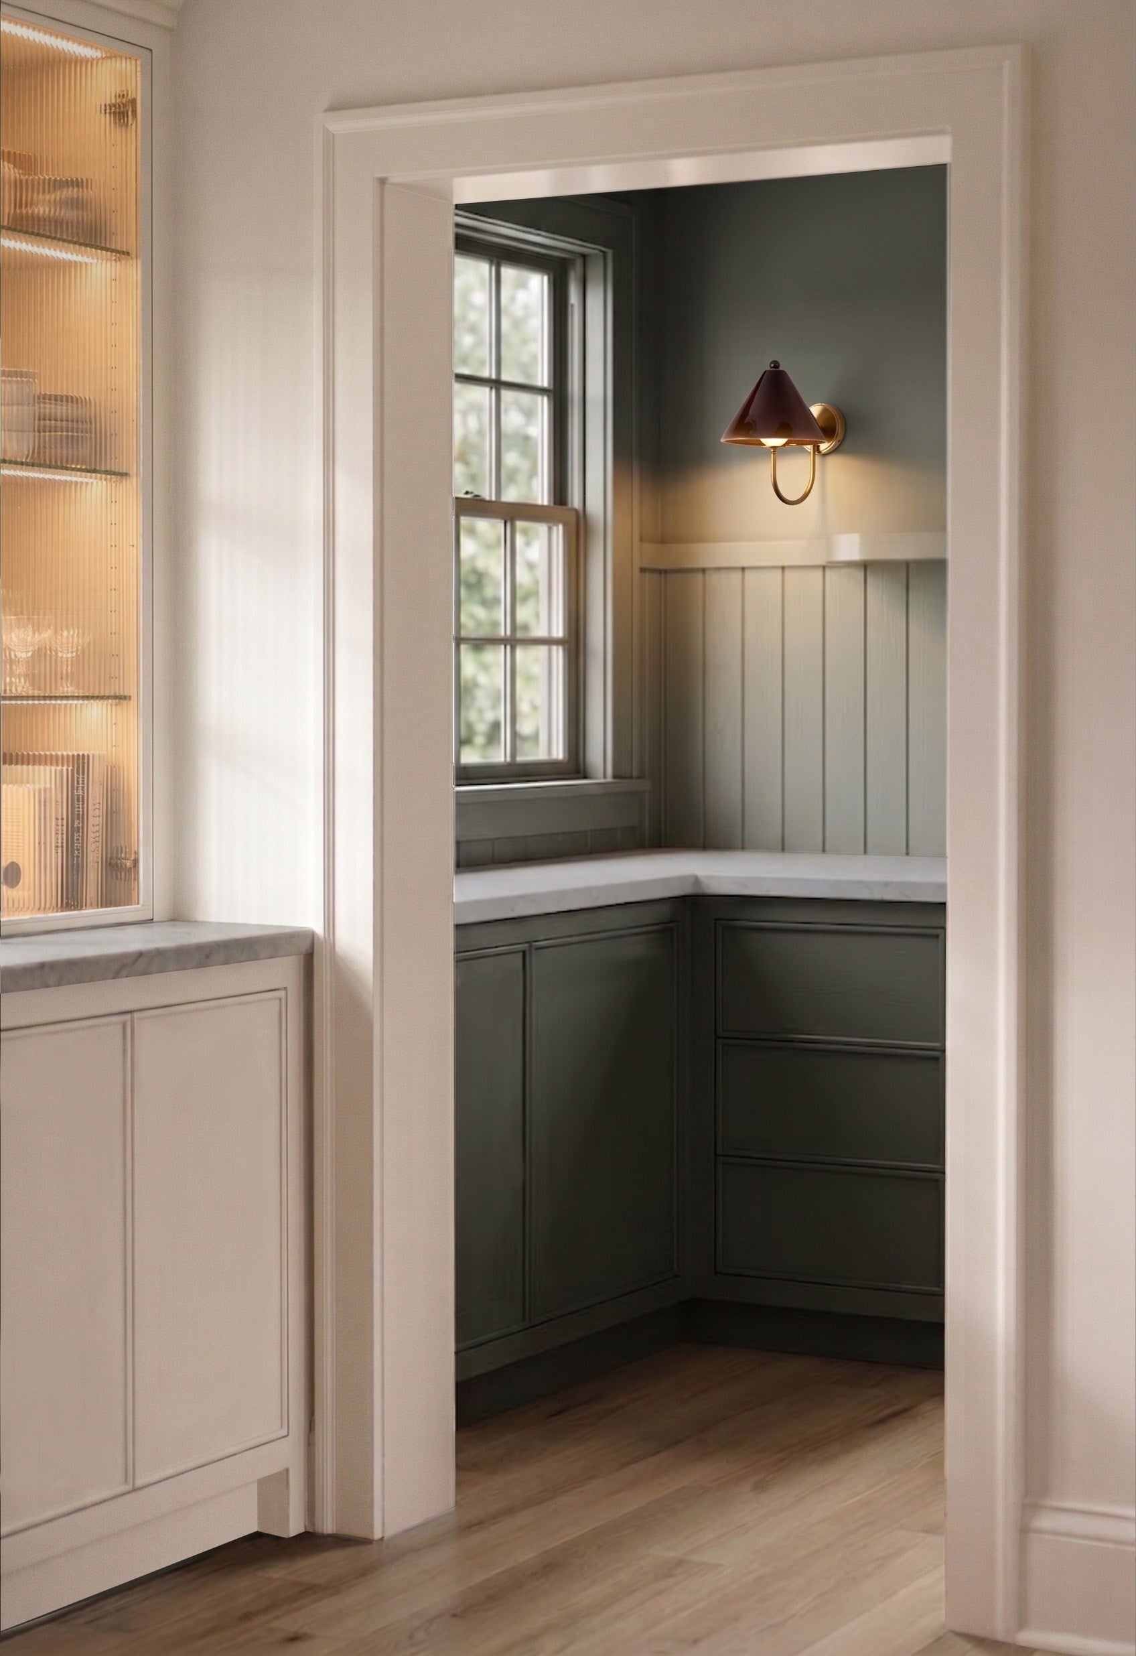
Welcome Home to 1 Howard Street, a home layered with luxury and character, picked up and put back together again on the historic grounds of the 1875 Shaw Estate. This one is a category killer! Crafted by the premier builder behind the highest-priced luxury sale in the Newburys, with a renowned designer lending a distinctive palette & collected interiors that fit just right in this storied north-end neighborhood of richly styled and colored homes. In the kitchen-Sub-Zero & Wolf appliances, & handcrafted cabinetry that's milled and perfected in a workshop, +features like a walk-in pantry & discreet touch down enclave. A sculptural suspended fireplace creates a warm center for gathering, while the lower level boasts a street-entry access & a next level entertainment room with wet bar, a full bath +4th BR potential, and room for everyone to watch the game or Friday night movie. Outdoors, a stone patio & artfully planned backyard invite long lunches, evening cocktails & four-season living beyond the walls. Close to downtown & everything else Newburyport offers, this exceptional home, full of personality & easygoing polish, will be move-in ready by the holidays!
| 3 hours ago | Listing updated with changes from the MLS® | |
| 5 hours ago | Listing first seen on site |

The property listing data and information, or the Images, set forth herein were provided to MLS Property Information Network, Inc. from third party sources, including sellers, lessors, landlords, and public records, and were compiled by MLS Property Information Network, Inc. The property listing data and information, and the Images, are for the personal, non-commercial use of consumers having a good faith interest in purchasing, leasing or renting listed properties of the type displayed to them and may not be used for any purpose other than to identify prospective properties which such consumers may have a good faith interest in purchasing, leasing or renting. MLS Property Information Network, Inc. and its subscribers disclaim any and all representations and warranties as to the accuracy of the property listing data and information, or as to the accuracy of any of the Images, set forth herein.
Last checked 2026-09-02 04:52 AM UTC