Save
Ask
Tour
Hide
Share
$559,900
New Listing

8 Charlesgate Road
Walpole, MA 02081

For Sale|Single Family Residence|Active
3
Beds
3
Total Baths
3
Full Baths
1,748
SqFt
$320
/SqFt
1951
Built
Subdivision:
Willett Pond, North Walpole
County:
Norfolk

Due to Coronavirus health concerns, we're offering personal 1-1 online video walkthrough tours where possible.
8 Charlesgate Road8 Charlesgate Road8 Charlesgate Road8 Charlesgate Road
Save
Ask
Tour
Hide
Share

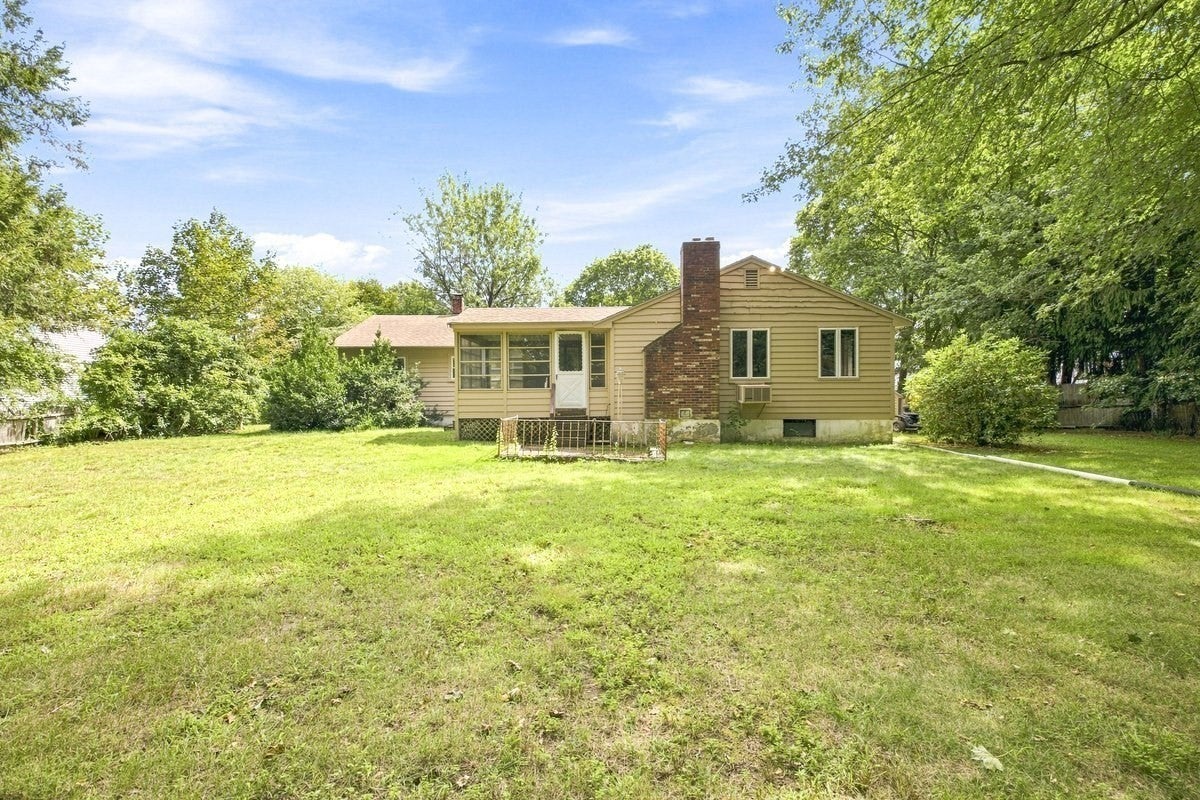
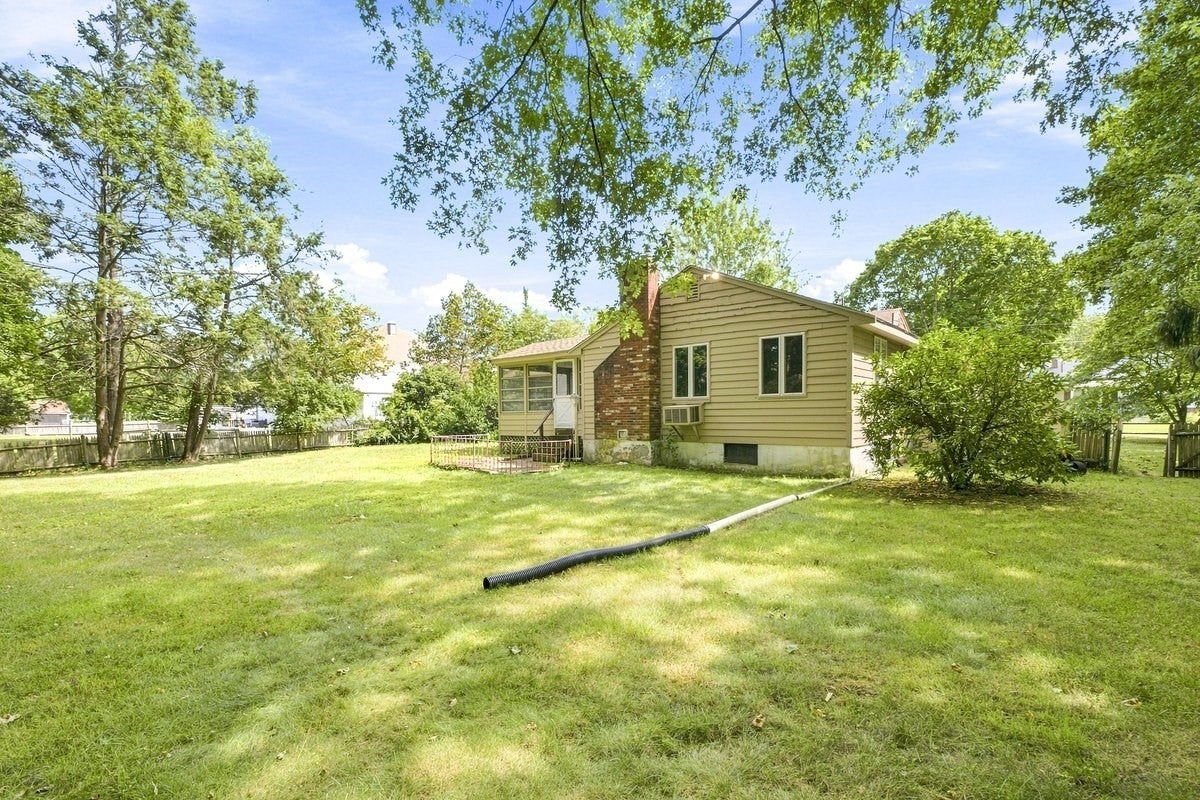
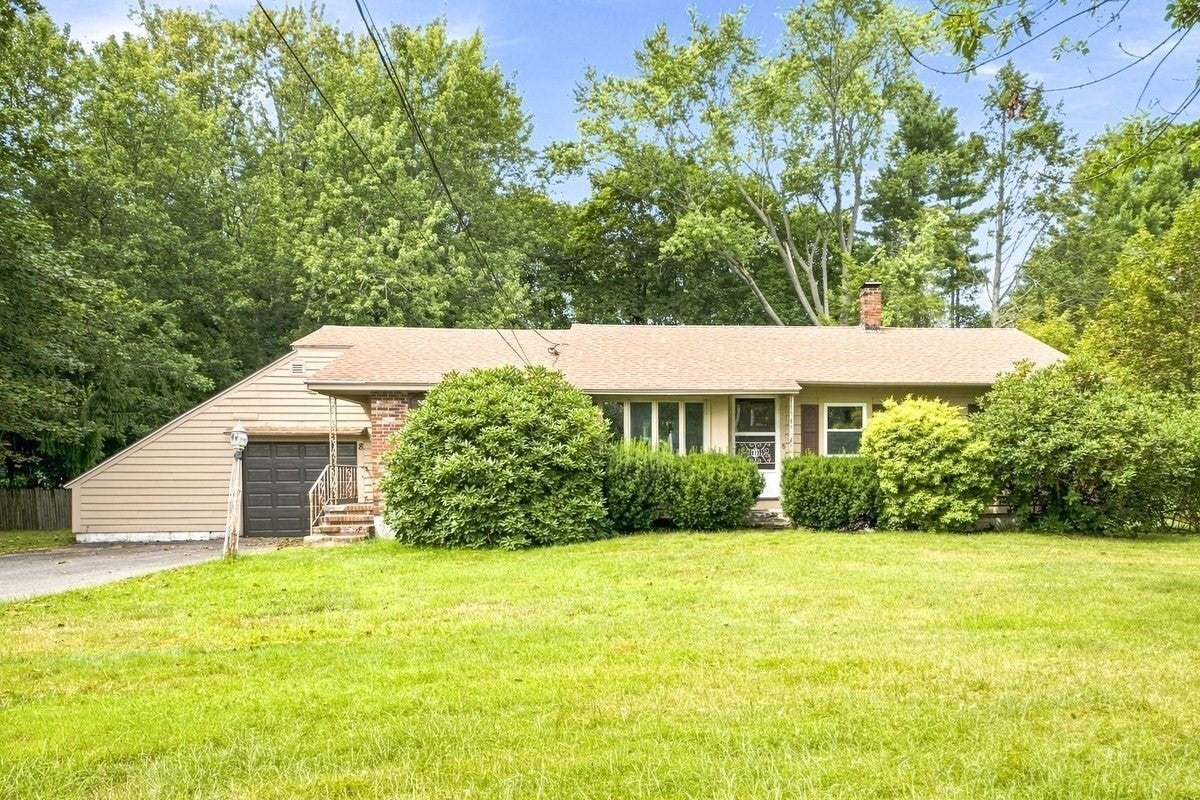
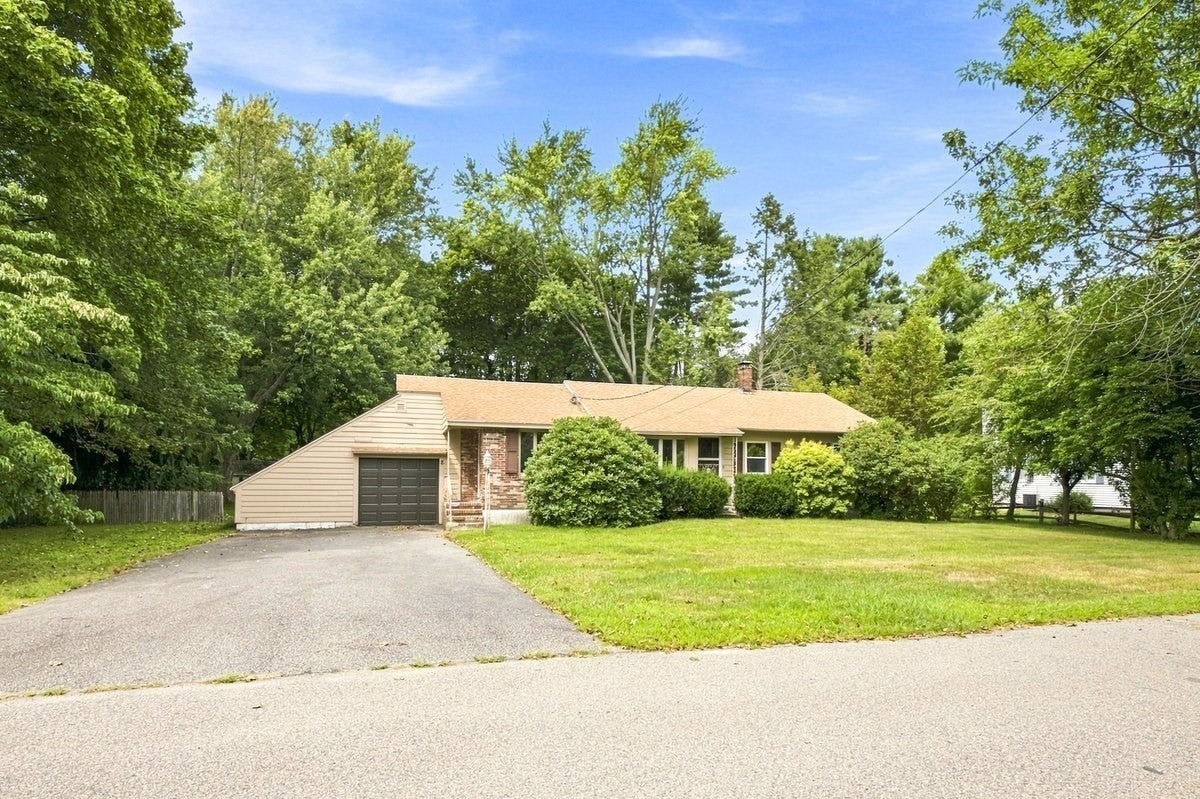
**Attention contractors, builders, investors** Estate sale, rare opportunity in a desirable Willett Pond aka "New Pond" neighborhood. This expanded ranch offers exceptional upside potential for the area. Solid structure, some hardwood floors, large basement, beautiful level 17,760 sq. ft. lot with 117' of street frontage. The home exhibits deferred maintenance that requires updating throughout and the original cesspool will likely limit financing options; cash or well qualified rehab loan buyers are recommended. Property is priced "as is", and buyer is responsible for any septic related updating requirements and costs. Buyer to do all due diligence.

Save
Ask
Tour
Hide
Share
Listing Snapshot
Price 
$559,900
Days On Site 
0 Days
Bedrooms 
3
Inside Area (SqFt) 
1,748 sqft
Total Baths 
3
Full Baths 
3
Partial Baths 
N/A
Lot Size 
0.41 Acres
Year Built 
1951
MLS® Number 
73570822
Status 
Active
Property Tax 
$7,663
HOA/Condo/Coop Fees 
N/A
Sq Ft Source 
Public Records
Friends & Family
Recent Activity
4 hours agoListing updated with changes from the MLS®
5 hours agoListing first seen on site
General Features
Acres 
0.41
Attached Garage 
Yes
Disclosures 
Estate Sale sold "as isas seen". Mandatory Home Inspection & Lead Paint Disclosures are attached to MLS listing under paperclip. All info. listed here and in all marketing for this property including room sizes is deemed accurate but must be verified by buyer/buyer agent and rely solely on same.
Foundation 
Concrete Perimeter
Garage 
Yes
Garage Spaces 
1
Parking 
PavedAttachedGarage Door OpenerStorageWorkshop in GarageOff StreetGarage
Parking Spaces 
4
Property Sub Type 
Single Family Residence
Sewer 
Private SewerOther
SqFt Above 
1748
SqFt Total 
1748
Style 
Ranch
Water Source 
Public
Zoning 
RB
Interior Features
Appliances 
Water HeaterTankless Water HeaterRangeDishwasher
Basement 
FullPartially FinishedSump PumpConcrete
Cooling 
Window Unit(s)
Electric 
100 Amp Service
Fireplace 
Yes
Fireplace Features 
Family Room
Fireplaces 
2
Flooring 
WoodVinyl
Heating 
BaseboardOilZoned
Interior 
High Speed InternetMaster Downstairs
Laundry Features 
In BasementElectric Dryer HookupWasher Hookup
Window Features 
Insulated Windows
Bathroom 1 
Dimensions - 8.2x5Level - FirstArea - 41
Bathroom 2 
Dimensions - 5.11x8.5Level - FirstArea - 43
Bathroom 3 
Level - Basement
Bedroom 3 
Dimensions - 8.1x13.7Level - FirstArea - 110
Family Room 
Dimensions - 20.5x14.2Level - FirstArea - 291
Kitchen 
Dimensions - 11.3x15.5Level - FirstArea - 175
Living Room 
Dimensions - 15.5x12.1Level - FirstArea - 187
Office 
Dimensions - 10.9x8.5Level - FirstArea - 92
Save
Ask
Tour
Hide
Share
Exterior Features
Construction Details 
Frame
Exterior 
Storage
Frontage 
117.00
Lot Features 
Level
Other Structures 
Storage
Patio And Porch 
ScreenedPatioPorch
Roof 
ShingleRubber
Windows/Doors 
Insulated Windows
Community Features
Community Features 
ParkStable(s)
Financing Terms Available 
Contract
Schools
School District
Unknown
Elementary School
Fisher School
Middle School
New Wms
High School
Whs
Listing courtesy of Brad Brooks of Brad Brooks Real Estate Brokerage


The property listing data and information, or the Images, set forth herein were provided to MLS Property Information Network, Inc. from third party sources, including sellers, lessors, landlords, and public records, and were compiled by MLS Property Information Network, Inc. The property listing data and information, and the Images, are for the personal, non-commercial use of consumers having a good faith interest in purchasing, leasing or renting listed properties of the type displayed to them and may not be used for any purpose other than to identify prospective properties which such consumers may have a good faith interest in purchasing, leasing or renting. MLS Property Information Network, Inc. and its subscribers disclaim any and all representations and warranties as to the accuracy of the property listing data and information, or as to the accuracy of any of the Images, set forth herein.

Last checked 2026-09-02 04:52 AM UTC

Neighborhood & Commute
Source: Walkscore
Disclosure: Community information and market data powered by Constellation Data Labs. Information is deemed reliable but not guaranteed.
Save
Ask
Tour
Hide
Share