Save
Ask
Tour
Hide
Share
$585,000
1 Day On Site

3 Thomas Street
Kingston, MA 02364

For Sale|Single Family Residence|Active
3
Beds
1
Total Bath
1
Full Bath
1,350
SqFt
$433
/SqFt
1925
Built
County:
Plymouth

Due to Coronavirus health concerns, we're offering personal 1-1 online video walkthrough tours where possible.
Upcoming Open Houses
Due to COVID-19, we recommend you verify Open Houses before attending.
Thu, Sep 3, 4:00 PM - 5:30 PM
Fri, Sep 4, 11:00 AM - 12:30 PM
Sat, Sep 5, 11:00 AM - 12:30 PM
3 Thomas Street3 Thomas Street3 Thomas Street3 Thomas Street
Save
Ask
Tour
Hide
Share

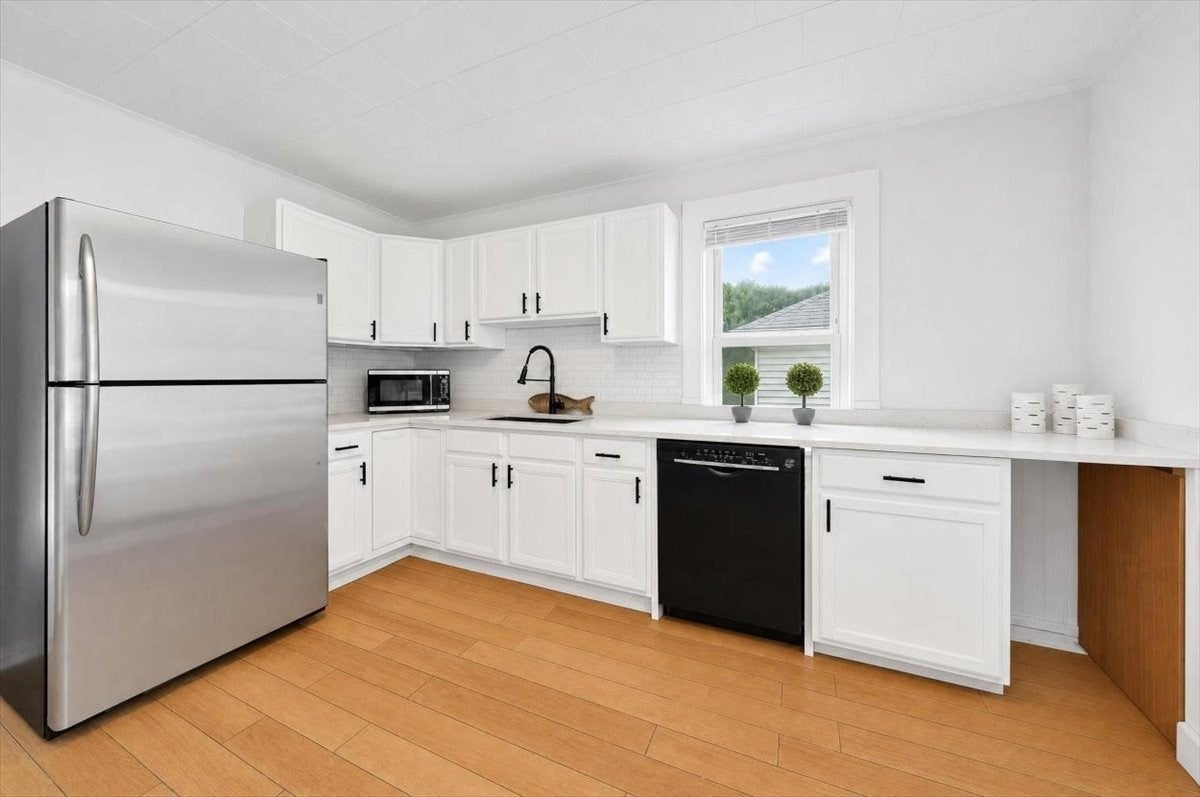
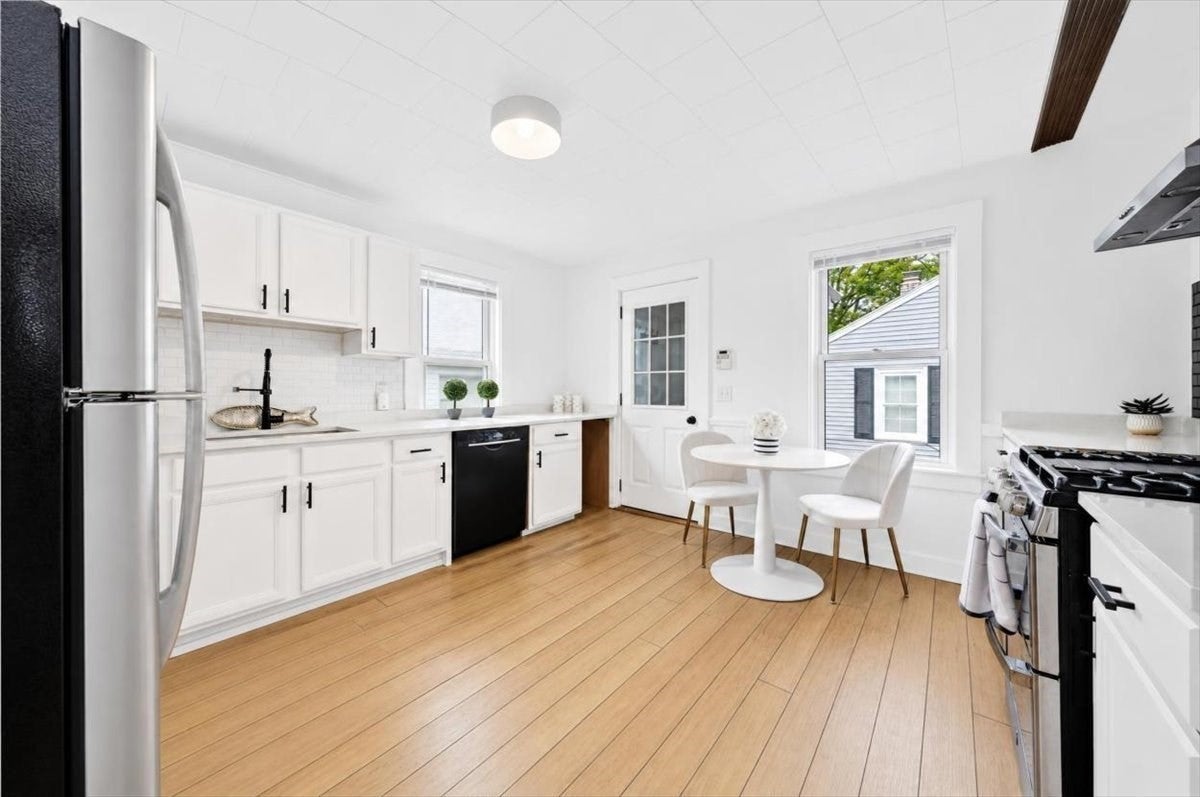
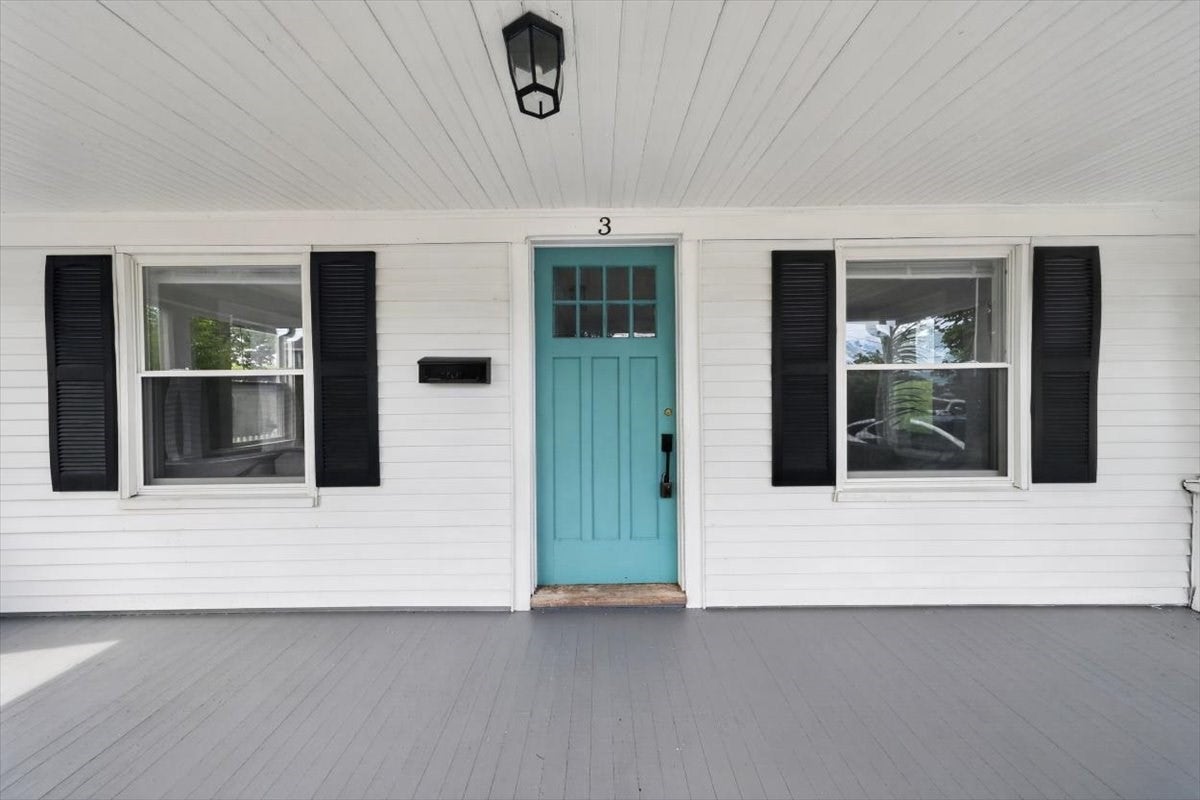
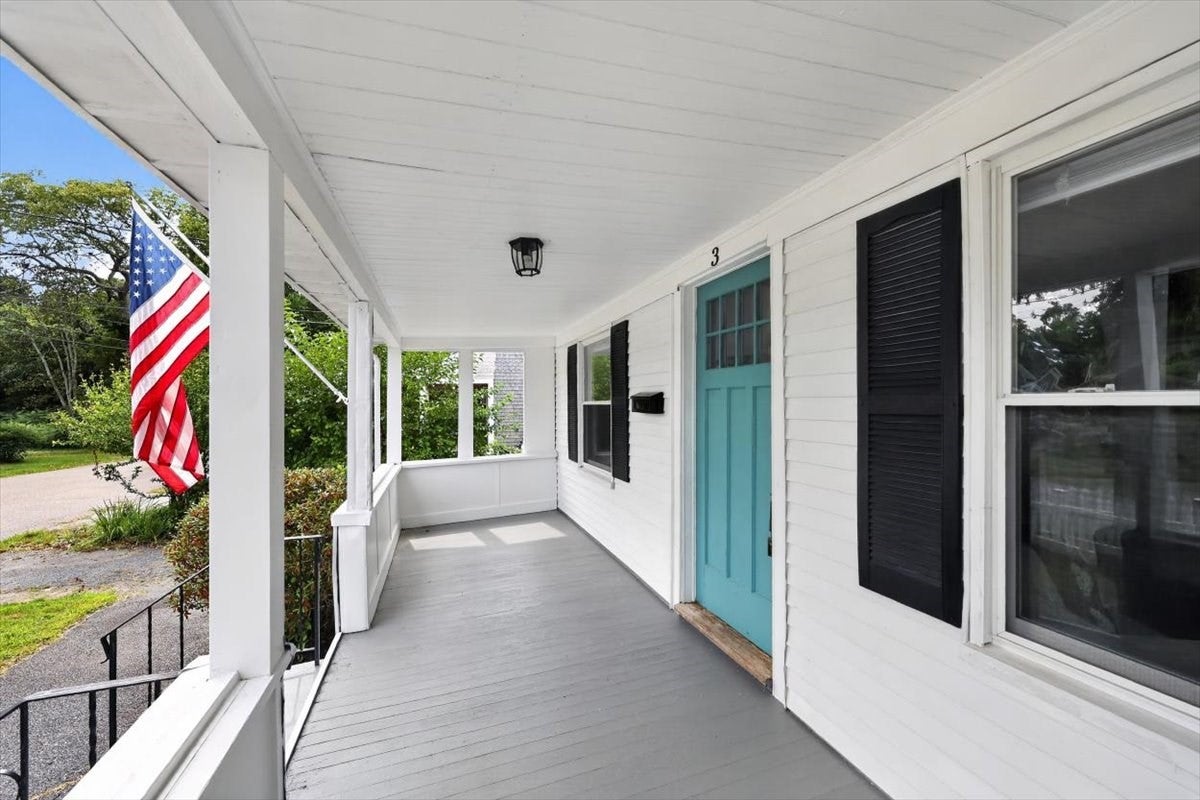
Located on a quiet side street just 2 streets away from hopping on Route 3 (perfect for the commuter), 7 minute drive to Plymouth Harbor or maybe you'll just want to enjoy a few fabulous/delicious restaurants & shops located in walking distance. Plymouth with all it has to offer is a short mile away. But let's talk about how amazing this home is...the first floor offers great ceiling height, a bright white kitchen with a small mudroom and exterior access, then opens to the dining room (currently being used to expand the family room) and there is a living room as well. The oversized bathroom rounds off the first floor. The second floor offers 3 well proportioned bedrooms, each with large walk in closets. The yard is super easy to maintain, has a wonderful (like new) swing set. There is also an over sized 2 car garage with ample storage. Doesn't get much better than this, you will surely Love WhereYou Live!

Save
Ask
Tour
Hide
Share
Listing Snapshot
Price 
$585,000
Days On Site 
1 Day
Bedrooms 
3
Inside Area (SqFt) 
1,350 sqft
Total Baths 
1
Full Baths 
1
Partial Baths 
N/A
Lot Size 
0.14 Acres
Year Built 
1925
MLS® Number 
73570826
Status 
Active
Property Tax 
$5,932
HOA/Condo/Coop Fees 
N/A
Sq Ft Source 
Public Records
Friends & Family
Recent Activity
7 hours agoListing updated with changes from the MLS®
yesterdayListing first seen on site
General Features
Acres 
0.14
Disclosures 
Floor plans attached. Bottom oven is not working properly. Water is not attached to fridge. Swing set is only 1 year oldthis will remain with the sale. Water Tank 2008. Electric panel was updated 2024. Bathroom floor was replaced.
Foundation 
Block
Garage 
Yes
Garage Spaces 
2
Parking 
PavedDetachedGarage Faces SideOversized
Parking Spaces 
7
Property Sub Type 
Single Family Residence
Sewer 
Public Sewer
SqFt Above 
1350
SqFt Total 
1350
Style 
Farmhouse
Water Source 
Public
Zoning 
res
Interior Features
Basement 
FullUnfinished
Cooling 
Window Unit(s)
Heating 
Natural GasForced Air
Interior 
Walk-In Closet(s)
Laundry Features 
In Basement
Bathroom 1 
Dimensions - 10x10Level - FirstArea - 100
Bedroom 2 
Dimensions - 14x11Level - SecondArea - 154
Bedroom 3 
Dimensions - 13x9Level - SecondArea - 117
Dining Room 
Dimensions - 10x7Level - FirstArea - 70
Family Room 
Dimensions - 10x10Area - 100
Kitchen 
Dimensions - 16x13Level - MainArea - 208
Living Room 
Dimensions - 13x12Level - FirstArea - 156
Master Bedroom 
Dimensions - 13x12Level - SecondArea - 156
Save
Ask
Tour
Hide
Share
Exterior Features
Construction Details 
Frame
Patio And Porch 
Porch
Roof 
Shingle
Listing courtesy of Kerrin Rowley of Coldwell Banker Realty - Hingham


The property listing data and information, or the Images, set forth herein were provided to MLS Property Information Network, Inc. from third party sources, including sellers, lessors, landlords, and public records, and were compiled by MLS Property Information Network, Inc. The property listing data and information, and the Images, are for the personal, non-commercial use of consumers having a good faith interest in purchasing, leasing or renting listed properties of the type displayed to them and may not be used for any purpose other than to identify prospective properties which such consumers may have a good faith interest in purchasing, leasing or renting. MLS Property Information Network, Inc. and its subscribers disclaim any and all representations and warranties as to the accuracy of the property listing data and information, or as to the accuracy of any of the Images, set forth herein.

Last checked 2026-09-03 07:00 AM UTC

Neighborhood & Commute
Source: Walkscore
Disclosure: Community information and market data powered by Constellation Data Labs. Information is deemed reliable but not guaranteed.
Save
Ask
Tour
Hide
Share