Save
Ask
Tour
Hide
Share
$664,000
New Listing

19 Lighthouse Ln
Westminster, MA 01473

For Sale|Single Family Residence|Active
3
Beds
4
Total Baths
2
Full Baths
2
Partial Baths
1,904
SqFt
$349
/SqFt
2019
Built
County:
Worcester

Due to Coronavirus health concerns, we're offering personal 1-1 online video walkthrough tours where possible.
19 Lighthouse Ln19 Lighthouse Ln19 Lighthouse Ln19 Lighthouse Ln
Save
Ask
Tour
Hide
Share

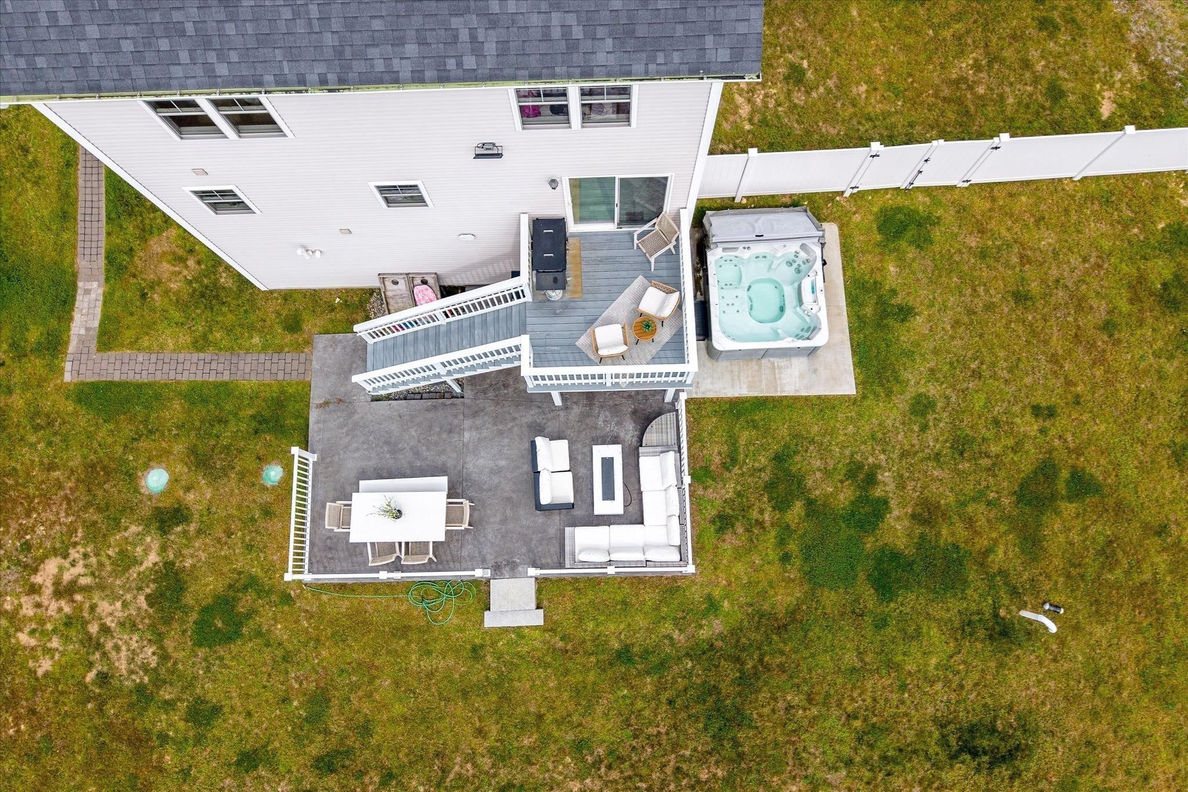
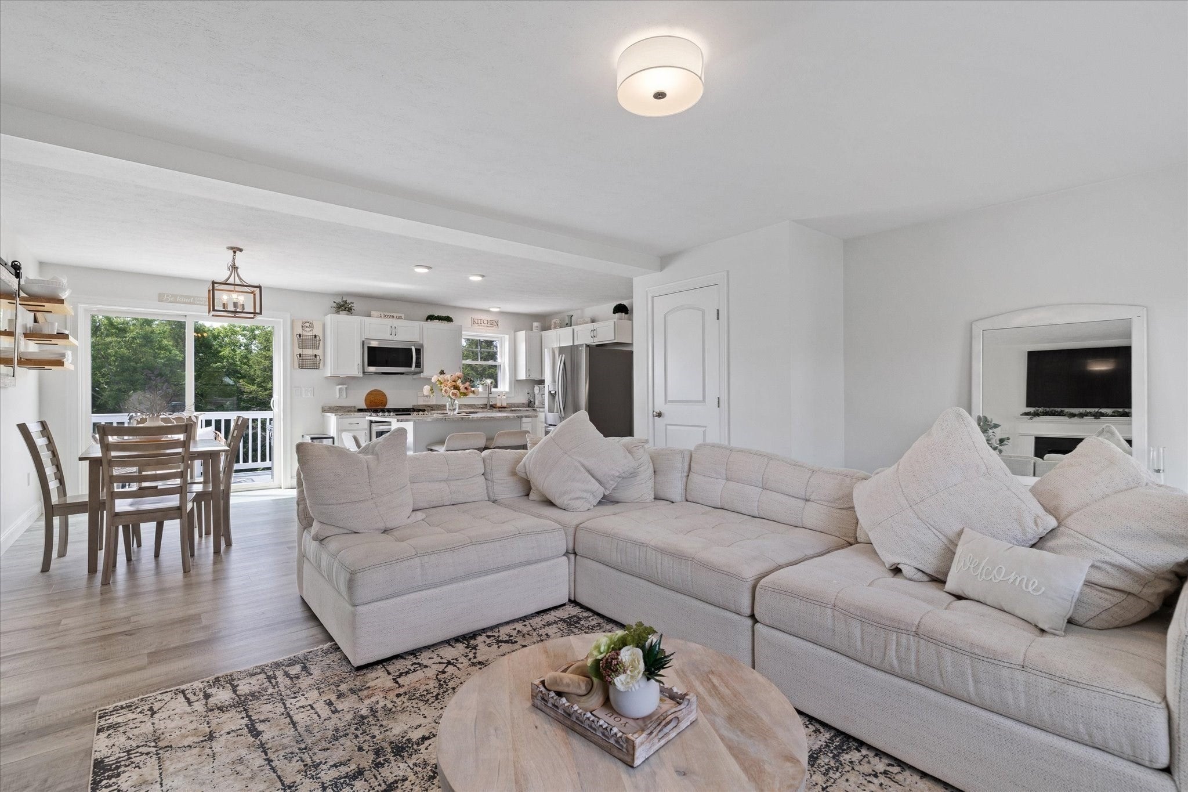
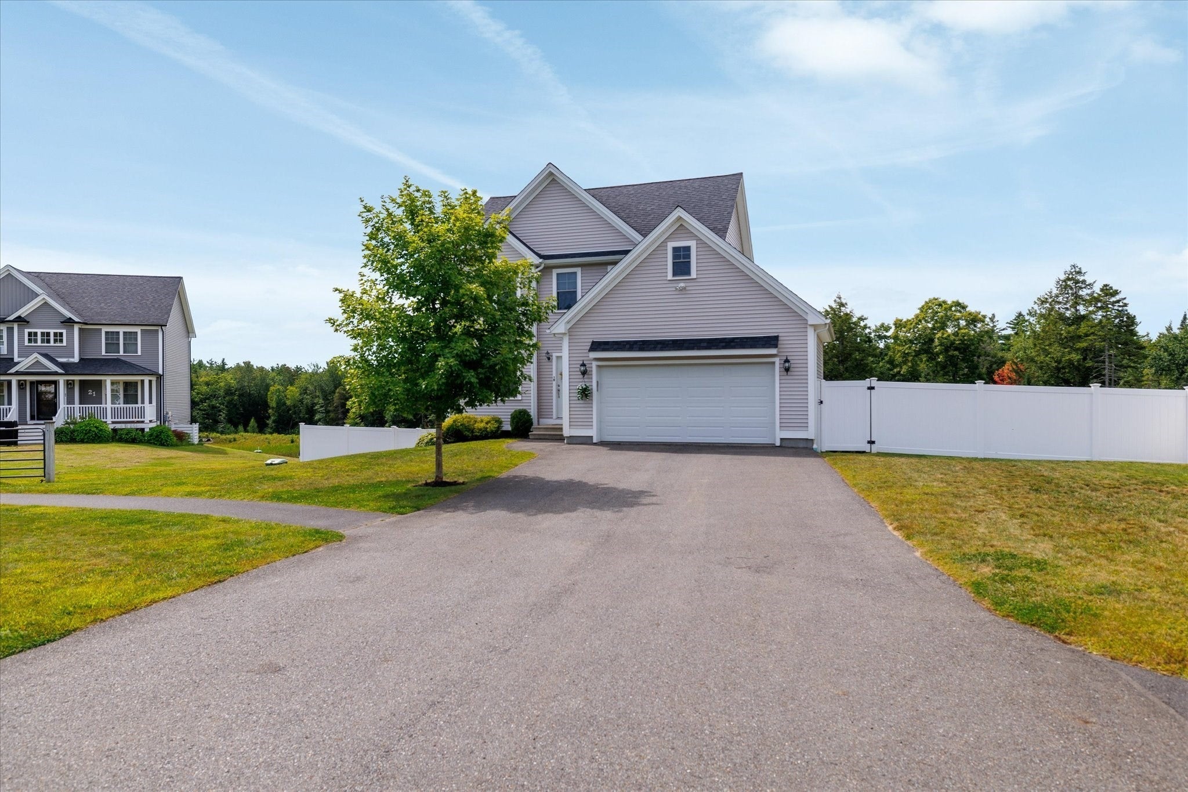
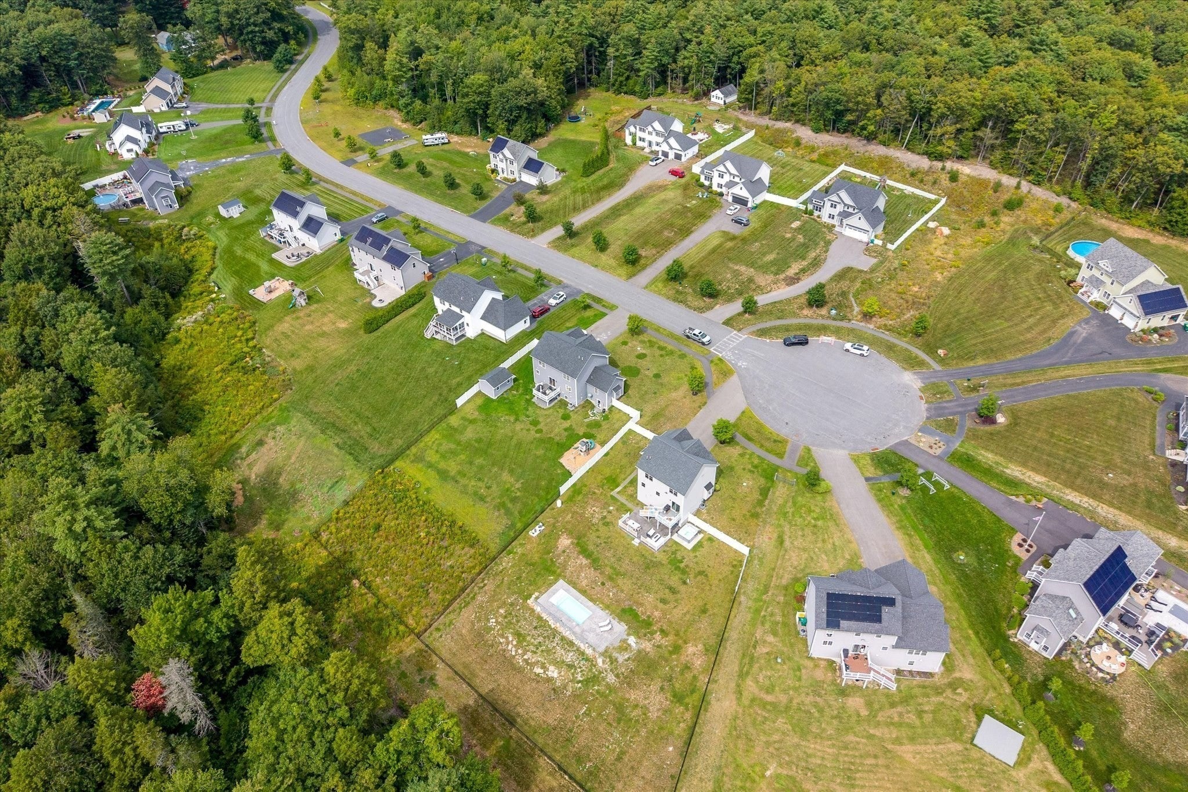
Tucked away at the end of a desirable cul-de-sac, this 2019-built home sits on 0.65 acres and offers modern finishes throughout. The bright, open-concept first floor features a living room with propane fireplace, breakfast nook, half bath, and a beautifully appointed kitchen with white cabinetry and Brown Fantasy granite. A slider leads to a newer deck overlooking the private, fenced backyard with a year-round heated fiberglass pool and ThermoSpas hot tub. Upstairs offers 3 bedrooms, 2 full baths, and an impressive walk-in closet. The spacious walk-out basement, currently used as an in-home salon, includes a newly added half bath and large utility/storage room. A beautiful home in a location you won’t want to miss!

Save
Ask
Tour
Hide
Share
Listing Snapshot
Price 
$664,000
Days On Site 
0 Days
Bedrooms 
3
Inside Area (SqFt) 
1,904 sqft
Total Baths 
4
Full Baths 
2
Partial Baths 
2
Lot Size 
0.65 Acres
Year Built 
2019
MLS® Number 
73570831
Status 
Active
Property Tax 
$7,542
HOA/Condo/Coop Fees 
N/A
Sq Ft Source 
N/A
Friends & Family
Recent Activity
4 hours agoListing updated with changes from the MLS®
4 hours agoListing first seen on site
General Features
Acres 
0.65
Attached Garage 
Yes
Foundation 
Concrete Perimeter
Garage 
Yes
Garage Spaces 
2
Parking 
PavedAttachedOff StreetGarage
Parking Spaces 
6
Property Sub Type 
Single Family Residence
Sewer 
Private Sewer
SqFt Above 
1552
SqFt Below 
352
SqFt Total 
1904
Style 
Colonial
Water Source 
Private
Zoning 
R2
Interior Features
Appliances 
RangeDishwasherRefrigeratorFreezerWasherDryer
Basement 
FinishedWalk-Out AccessInterior Entry
Cooling 
Central Air
Electric 
200+ Amp Service
Fireplace 
Yes
Fireplace Features 
Living Room
Fireplaces 
1
Flooring 
TileCarpetHardwood
Heating 
Natural GasForced Air
Interior 
Walk-In Closet(s)Open Floorplan
Laundry Features 
Electric Dryer HookupWasher Hookup
Bathroom 1 
Dimensions - 9x6.7Level - MainArea - 60
Bathroom 2 
Dimensions - 10.7x8.8Level - SecondArea - 94
Bathroom 3 
Dimensions - 6.6x5.11Level - BasementArea - 33
Bedroom 2 
Dimensions - 17.8x12.1Level - SecondArea - 215
Bedroom 3 
Dimensions - 12.9x10.6Level - SecondArea - 136
Living Room 
Dimensions - 17.8x16.9Level - MainArea - 300
Master Bedroom 
Dimensions - 13.1x11.8Level - SecondArea - 154
Save
Ask
Tour
Hide
Share
Exterior Features
Construction Details 
Frame
Exterior 
Rain Gutters
Fencing 
Fenced
Lot Features 
Cul-De-SacCorner Lot
Patio And Porch 
Deck
Pool Features 
In GroundHeatedPrivate
Private Pool 
Yes
Roof 
Asphalt
Community Features
Financing Terms Available 
Contract
Roads 
Paved
Schools
School District
Unknown
Elementary School
Meetinghouse School
Middle School
Overlook
High School
Oakmont Regional
Listing courtesy of Brianna LaCouture of LAER Realty Partners


The property listing data and information, or the Images, set forth herein were provided to MLS Property Information Network, Inc. from third party sources, including sellers, lessors, landlords, and public records, and were compiled by MLS Property Information Network, Inc. The property listing data and information, and the Images, are for the personal, non-commercial use of consumers having a good faith interest in purchasing, leasing or renting listed properties of the type displayed to them and may not be used for any purpose other than to identify prospective properties which such consumers may have a good faith interest in purchasing, leasing or renting. MLS Property Information Network, Inc. and its subscribers disclaim any and all representations and warranties as to the accuracy of the property listing data and information, or as to the accuracy of any of the Images, set forth herein.

Last checked 2026-09-02 04:52 AM UTC

Neighborhood & Commute
Source: Walkscore
Disclosure: Community information and market data powered by Constellation Data Labs. Information is deemed reliable but not guaranteed.
Save
Ask
Tour
Hide
Share