
16 Mars DrShrewsbury, MA 01545
Due to Coronavirus health concerns, we're offering personal 1-1 online video walkthrough tours where possible.
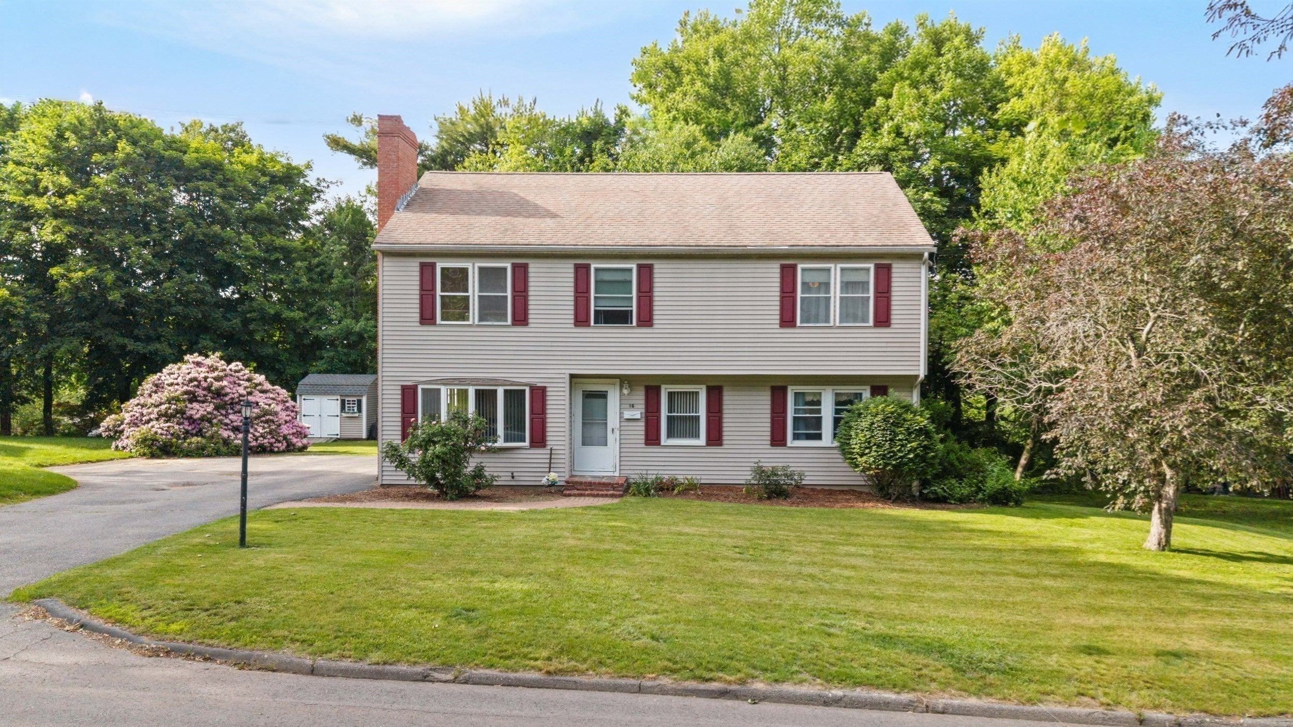
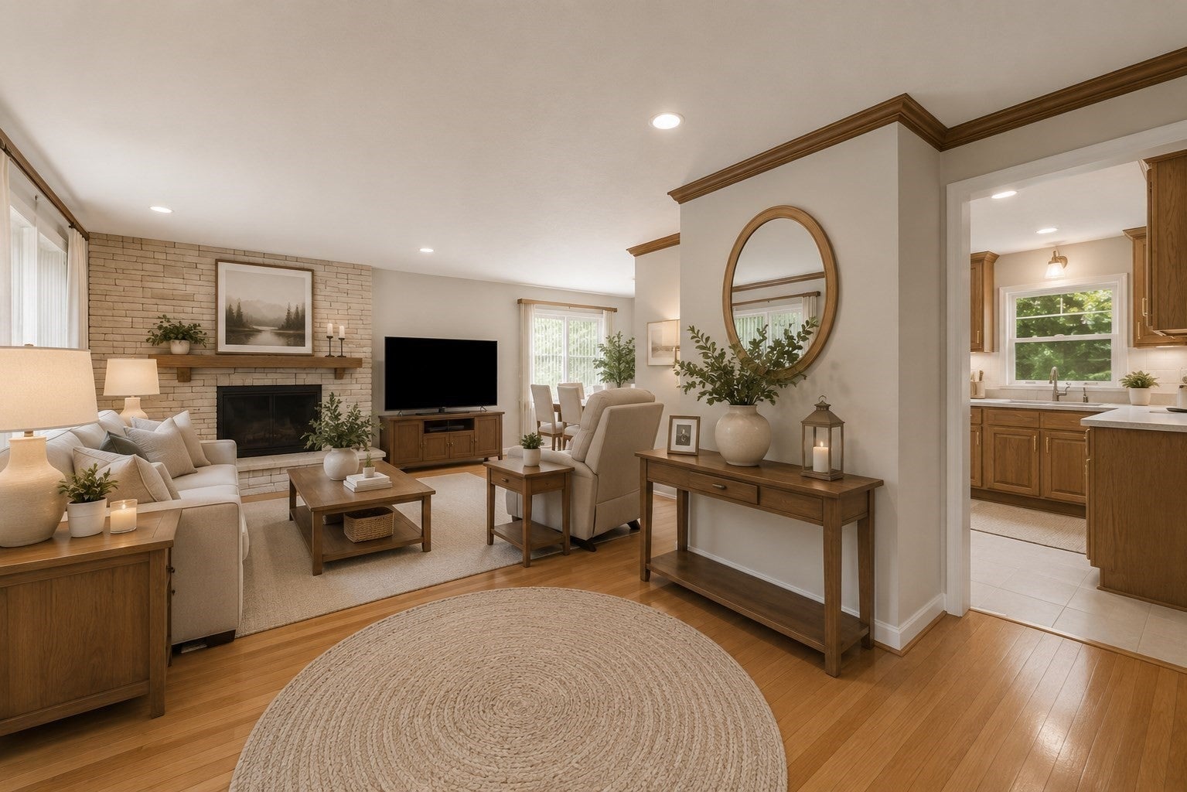
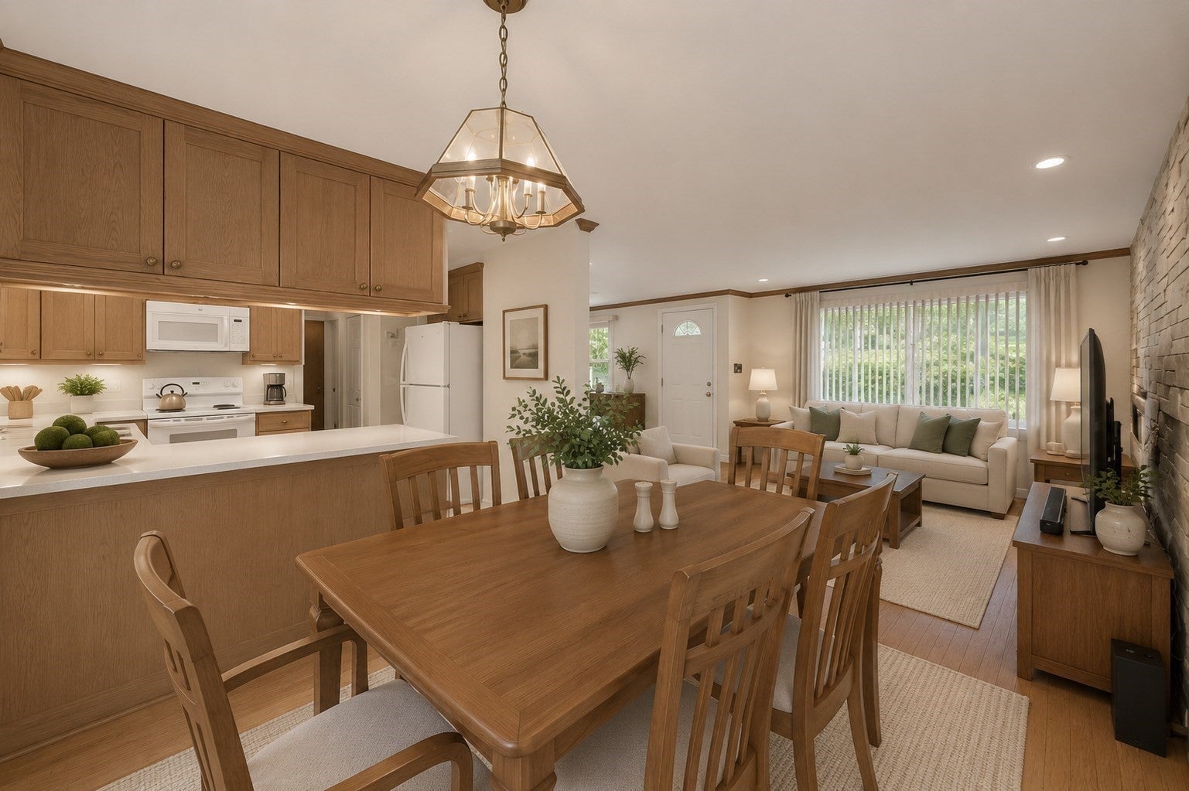
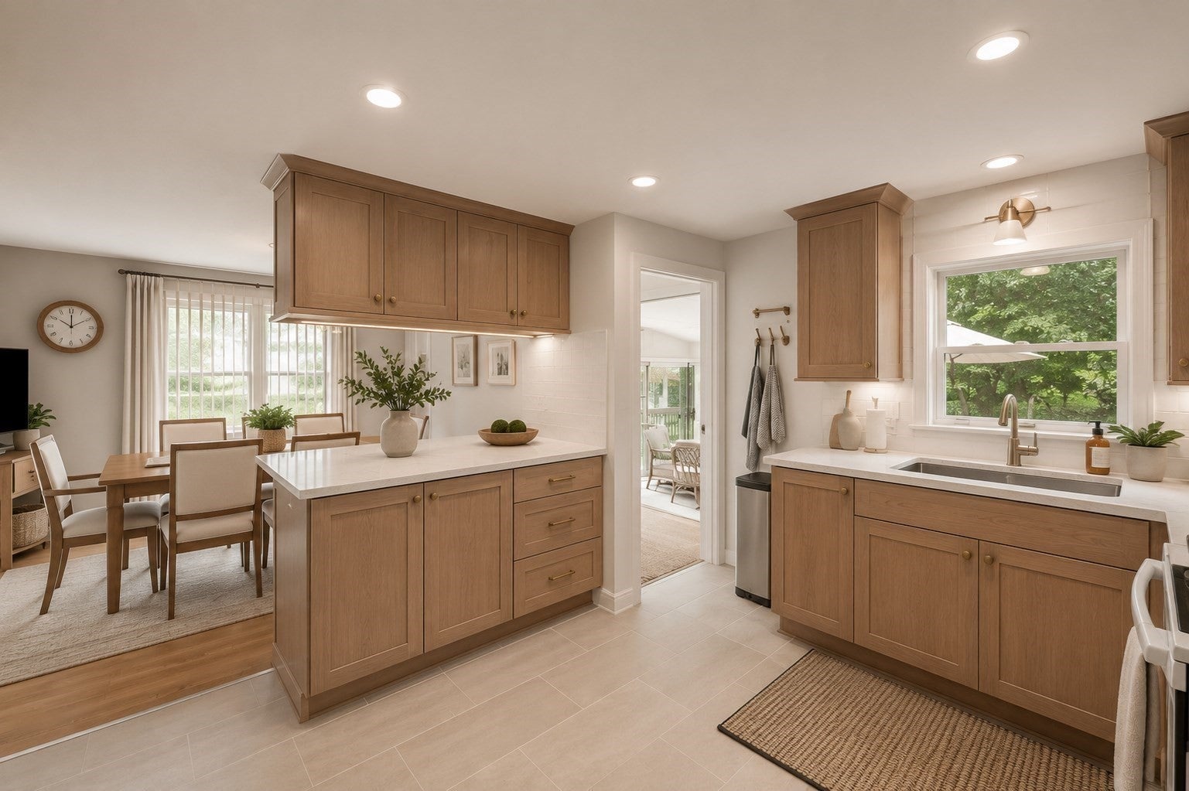
$2,500 CLOSING COST CREDIT! Welcome to 16 Mars Drive, a spacious and thoughtfully expanded Shrewsbury home offering more than meets the eye. With 5+ bedrooms, 2.5 bathrooms, a finished basement, and a flexible multi-level layout, this property delivers exceptional versatility for today’s changing needs.The home underwent a major transformation in 2002, when the first floor was completely remodeled and an expansive second level was added. The result is a well-designed residence with generous room sizes, abundant natural light, and multiple spaces that can easily adapt for bedrooms, home offices, guest accommodations, hobbies, fitness, or recreation.The main level offers an inviting flow for both everyday living and entertaining, with comfortable gathering spaces and a functional kitchen featuring ample cabinetry and workspace. The 2002 remodel created a strong foundation for the home while maintaining the opportunity for future owners to introduce their own finishes and design preferences.Upstairs, the added second level provides substantial additional living space and well-proportioned rooms, giving the home a scale and flexibility that can be difficult to find. With more than five potential bedrooms throughout the property, there is no shortage of options for creating private workspaces, quiet retreats, or specialized rooms tailored to individual needs.The finished basement expands the possibilities even further, providing valuable bonus space for a media room, game room, exercise area, workshop, or additional storage. Outdoors, the generous backyard offers plenty of room for gardening, outdoor dining, summer gatherings, recreation, or simply relaxing in a private setting.Located in an established Shrewsbury neighborhood with convenient access to shopping, dining, parks, medical facilities, and major commuter routes, 16 Mars Drive combines space, flexibility, location, and outstanding potential. Move in and enjoy the home today while making cosmetic updates over time to create a space that is entirely your own.To make this opportunity even more attractive, the seller is offering a $2,500 closing cost credit to the buyer at closing, subject to lender approval. Bring your vision and discover just how much 16 Mars Drive has to offer!
| 4 hours ago | Listing updated with changes from the MLS® | |
| 4 hours ago | Listing first seen on site |

The property listing data and information, or the Images, set forth herein were provided to MLS Property Information Network, Inc. from third party sources, including sellers, lessors, landlords, and public records, and were compiled by MLS Property Information Network, Inc. The property listing data and information, and the Images, are for the personal, non-commercial use of consumers having a good faith interest in purchasing, leasing or renting listed properties of the type displayed to them and may not be used for any purpose other than to identify prospective properties which such consumers may have a good faith interest in purchasing, leasing or renting. MLS Property Information Network, Inc. and its subscribers disclaim any and all representations and warranties as to the accuracy of the property listing data and information, or as to the accuracy of any of the Images, set forth herein.
Last checked 2026-09-02 04:52 AM UTC