Save
Ask
Tour
Hide
Share
$819,900
New Listing

64 Hatch Road
Yarmouth, MA 02664

For Sale|Single Family Residence|Active
3
Beds
2
Total Baths
2
Full Baths
1,714
SqFt
$478
/SqFt
1978
Built
County:
Barnstable

Due to Coronavirus health concerns, we're offering personal 1-1 online video walkthrough tours where possible.
64 Hatch Road64 Hatch Road64 Hatch Road64 Hatch Road
Save
Ask
Tour
Hide
Share

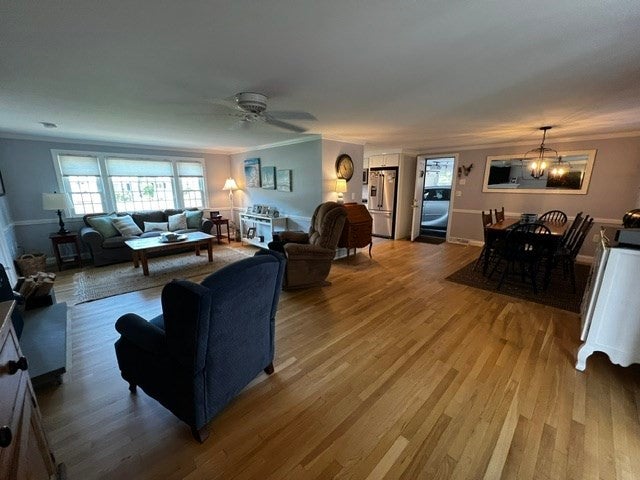
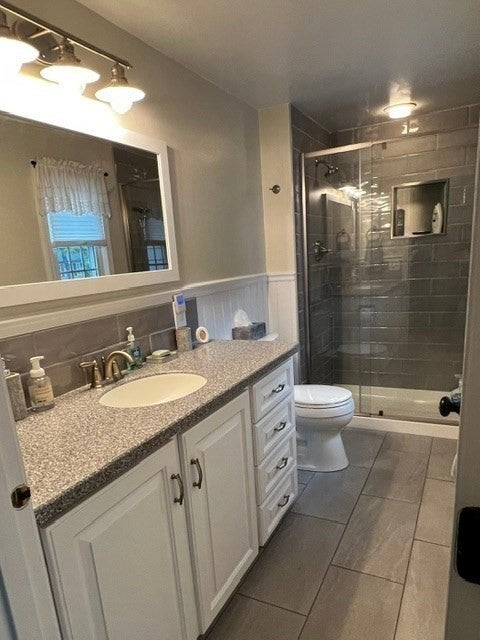
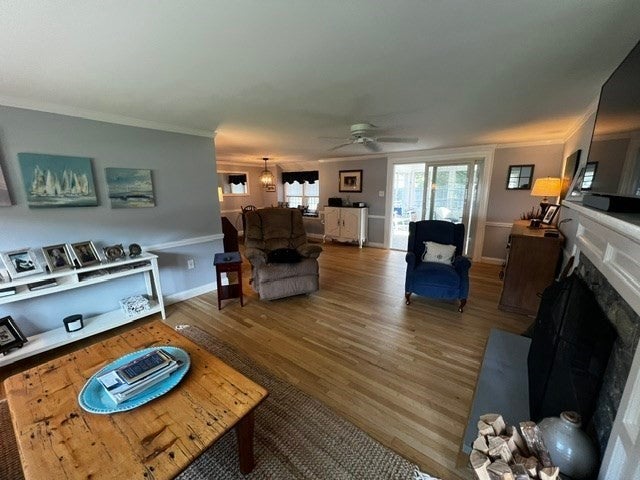
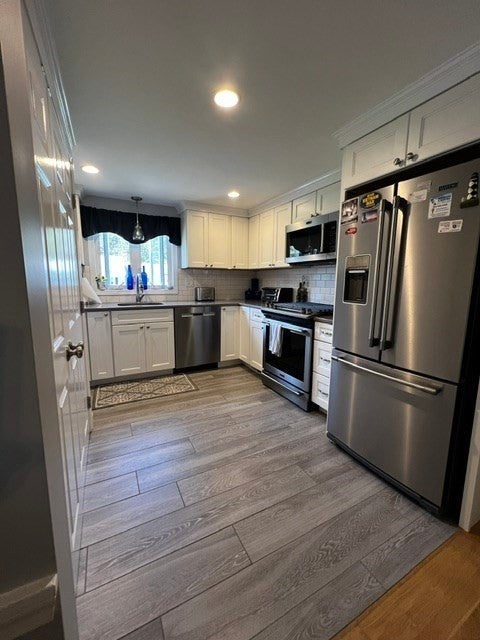
Whether you are looking for a year-round home or a summer getaway, this meticulously maintained single-floor home will exceed your desires. The thoughtful design features an open-floor plan, state-of-the-art kitchen (stainless alliances with quartz countertops) and a large sunroom (with vaulted ceiling and exposed beams) offering ample space for entertaining or for curling up with a good book. Neutral earth tones, crown molding and hardwood floors abound making every square inch warm and inviting. The sunroom overlooks a private impeccably manicured yard that boasts an oversized patio, outdoor shower, tool shed, beautiful hydrangeas and assorted shrubbery, a bird bath area and much more…Located in the desirable section of South Yarmouth just minutes to beaches, golf, bike & walking trails and shopping. No detail was left to chance, from the generator, central A/C and 1st floor laundry area down to the appliance and fixture selections – a must see!

Save
Ask
Tour
Hide
Share
Listing Snapshot
Price 
$819,900
Days On Site 
0 Days
Bedrooms 
3
Inside Area (SqFt) 
1,714 sqft
Total Baths 
2
Full Baths 
2
Partial Baths 
N/A
Lot Size 
0.25 Acres
Year Built 
1978
MLS® Number 
73570849
Status 
Active
Property Tax 
$5,213
HOA/Condo/Coop Fees 
N/A
Sq Ft Source 
Public Records
Friends & Family
Recent Activity
4 hours agoListing updated with changes from the MLS®
4 hours agoListing first seen on site
General Features
Acres 
0.25
Attached Garage 
Yes
Foundation 
Concrete Perimeter
Garage 
Yes
Garage Spaces 
2
Parking 
PavedAttachedOff StreetGarage
Parking Spaces 
6
Property Sub Type 
Single Family Residence
Sewer 
Private Sewer
SqFt Above 
1714
SqFt Total 
1714
Style 
Ranch
Water Source 
Public
Zoning 
Residentia
Interior Features
Appliances 
Gas Water HeaterRangeDishwasherMicrowaveRefrigeratorWasherDryerGas Cooktop
Basement 
Full
Cooling 
Central Air
Electric 
Generator
Fireplace 
Yes
Fireplace Features 
Living Room
Fireplaces 
1
Flooring 
TileHardwood
Heating 
Natural GasForced Air
Interior 
Cathedral Ceiling(s)Beamed CeilingsMaster DownstairsCeiling Fan(s)Crown MoldingOpen Floorplan
Laundry Features 
Electric Dryer HookupWasher Hookup
Window Features 
Skylight(s)Insulated Windows
Bedroom 2 
Dimensions - 13x12Level - FirstArea - 156
Bedroom 3 
Dimensions - 11x14Level - FirstArea - 154
Dining Room 
Level - First
Kitchen 
Dimensions - 12x15Level - MainArea - 180
Living Room 
Dimensions - 15x24Level - FirstArea - 360
Master Bedroom 
Dimensions - 15x14Level - FirstArea - 210
Save
Ask
Tour
Hide
Share
Exterior Features
Construction Details 
Frame
Exterior 
Rain GuttersStorageOutdoor ShowerLighting
Lot Features 
LevelLandscaped
Other Structures 
Storage
Patio And Porch 
Patio
Roof 
Shingle
Waterfront Features 
Ocean Front
Windows/Doors 
Skylight(s)Insulated Windows
Community Features
Community Features 
Tennis Court(s)Golf
MLS Area 
South Yarmouth
Listing courtesy of Anthony Caruso of Cape Cod Realty Group, LLC


The property listing data and information, or the Images, set forth herein were provided to MLS Property Information Network, Inc. from third party sources, including sellers, lessors, landlords, and public records, and were compiled by MLS Property Information Network, Inc. The property listing data and information, and the Images, are for the personal, non-commercial use of consumers having a good faith interest in purchasing, leasing or renting listed properties of the type displayed to them and may not be used for any purpose other than to identify prospective properties which such consumers may have a good faith interest in purchasing, leasing or renting. MLS Property Information Network, Inc. and its subscribers disclaim any and all representations and warranties as to the accuracy of the property listing data and information, or as to the accuracy of any of the Images, set forth herein.

Last checked 2026-09-02 04:52 AM UTC

Neighborhood & Commute
Source: Walkscore
Disclosure: Community information and market data powered by Constellation Data Labs. Information is deemed reliable but not guaranteed.
Save
Ask
Tour
Hide
Share