
Landings At Ternberry6 Tern Dr 6Shrewsbury, MA 01545
Due to Coronavirus health concerns, we're offering personal 1-1 online video walkthrough tours where possible.
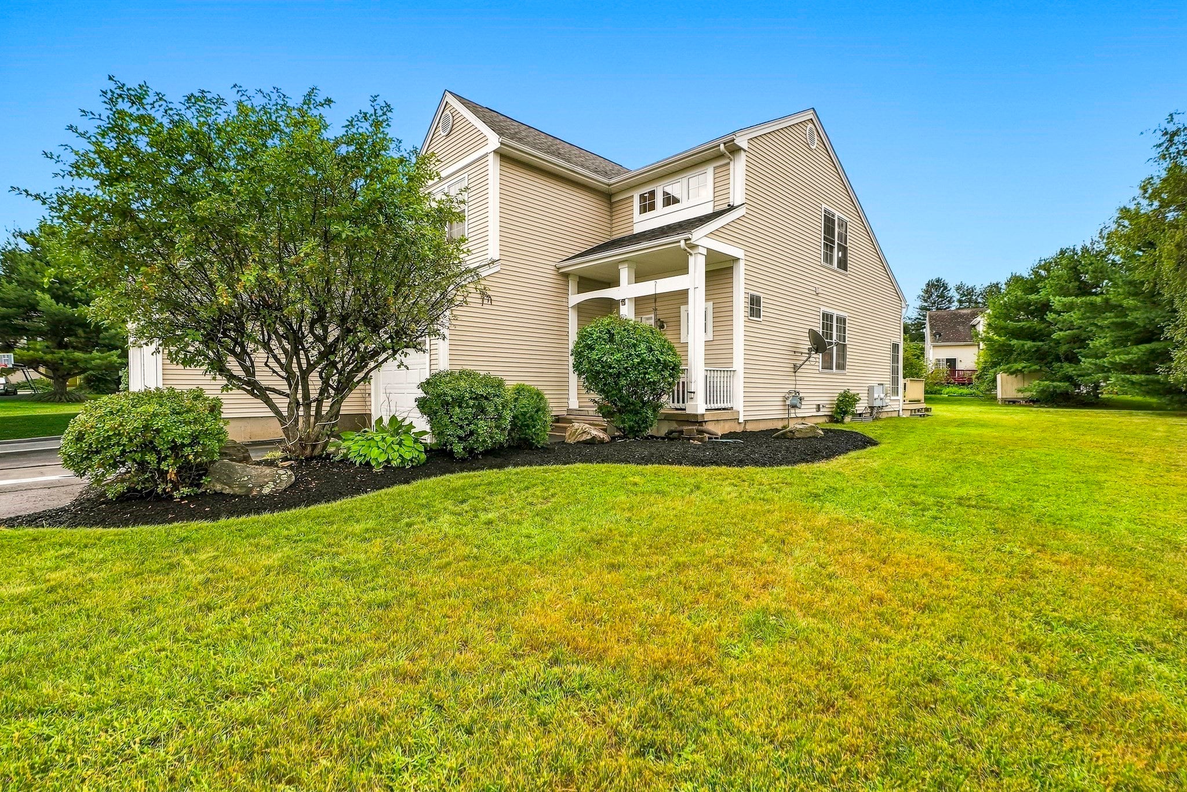
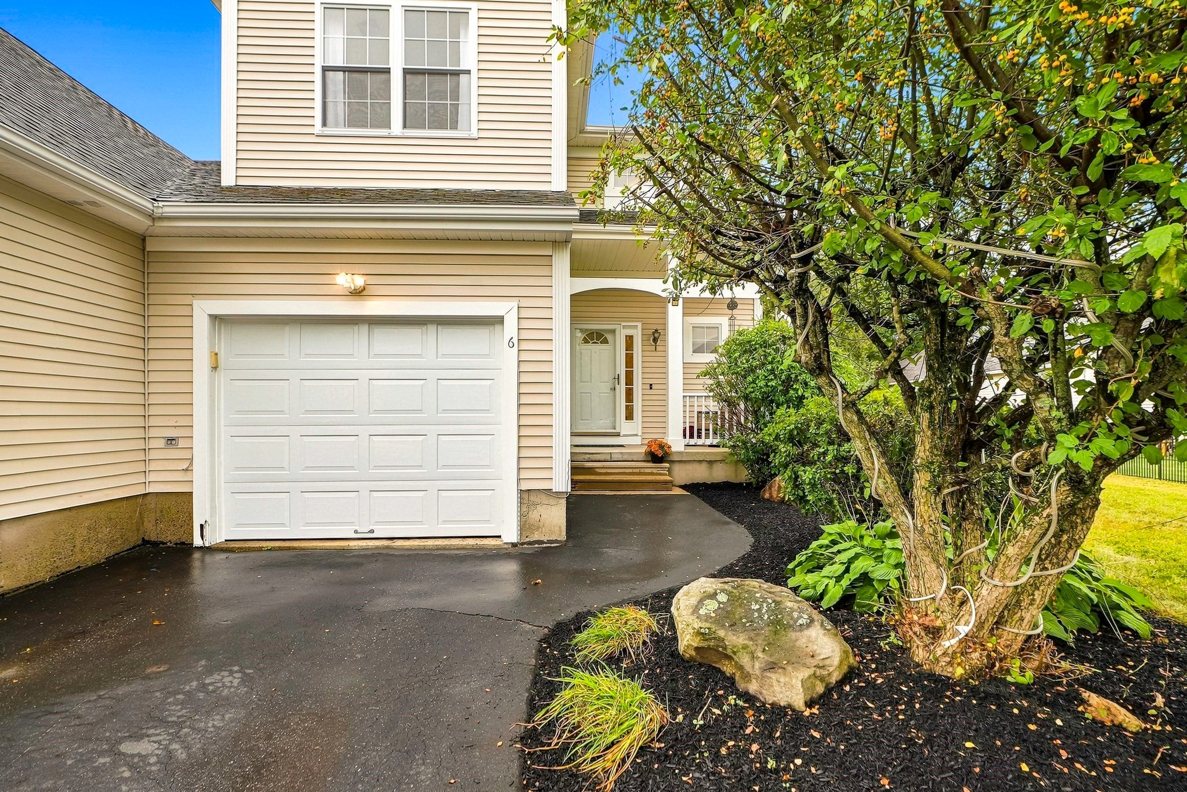
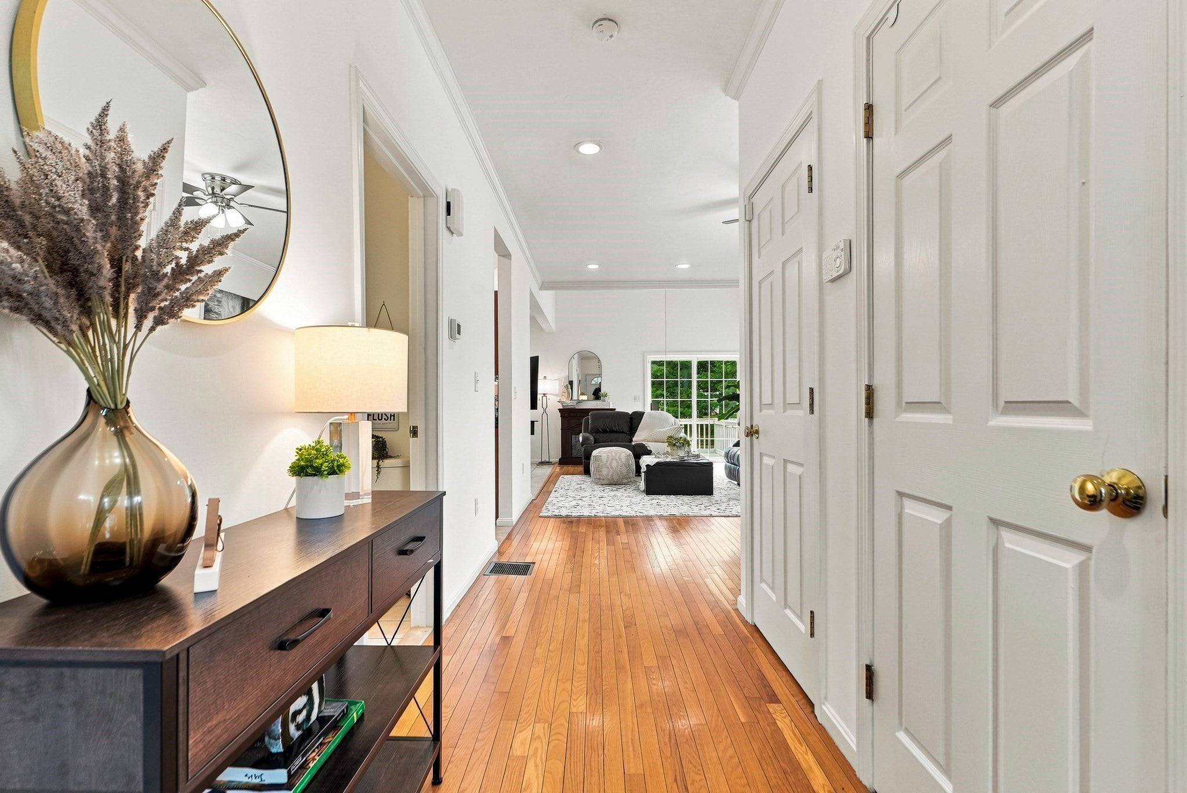
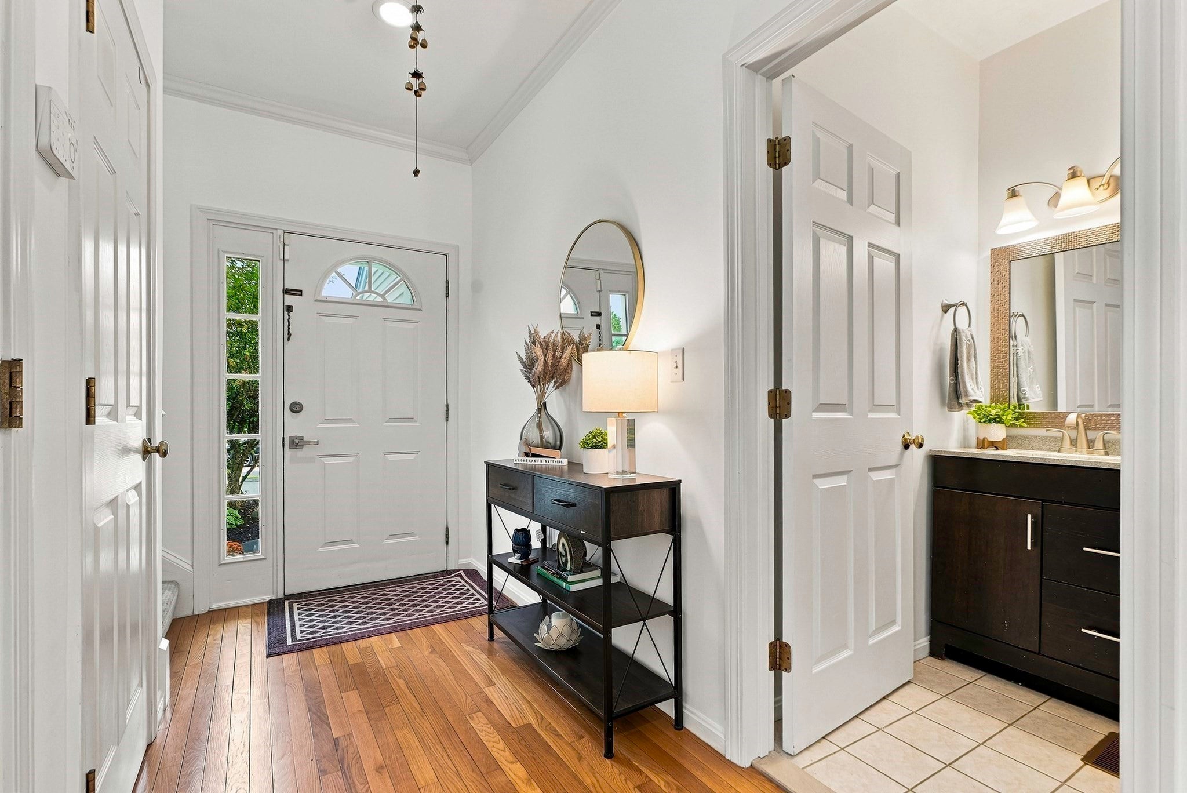
Welcome to Landings at Ternberry~ NORTH FACING and tucked away in a quiet cul-de-sac with NO CONDO FEES~ This sun-drenched home offers a bright & spacious open floor plan highlighted by 9-foot ceilings and rich hardwood flooring on the main level~The airy family room features dramatic cathedral ceilings and seamlessly connects to a cabinet-packed kitchen~For ultimate convenience, the dedicated laundry room and garage entry are just steps from the kitchen~ Upstairs a versatile loft space is a great hangout spot or home office space~Primary suite boasts vaulted ceilings, a generous walk-in closet, and a private full bath~Two additional bedrooms and a second full bath complete the top floor~Expand your entertaining space with a finished lower level featuring a dedicated media room and a home office space~Move-in ready with fresh, brand-new paint throughout~Enjoy community amenities maintained by the town including a neighborhood playground and basketball courts~Enjoy the prime location, minutes from UMass Medical Center, Lake Quinsigamond, local shopping, Route 290 and Beal Elementary School ~SHOWINGS BEGIN AT OPEN HOUSE ON THURSDAY~
| 3 hours ago | Listing updated with changes from the MLS® | |
| 3 hours ago | Listing first seen on site |

The property listing data and information, or the Images, set forth herein were provided to MLS Property Information Network, Inc. from third party sources, including sellers, lessors, landlords, and public records, and were compiled by MLS Property Information Network, Inc. The property listing data and information, and the Images, are for the personal, non-commercial use of consumers having a good faith interest in purchasing, leasing or renting listed properties of the type displayed to them and may not be used for any purpose other than to identify prospective properties which such consumers may have a good faith interest in purchasing, leasing or renting. MLS Property Information Network, Inc. and its subscribers disclaim any and all representations and warranties as to the accuracy of the property listing data and information, or as to the accuracy of any of the Images, set forth herein.
Last checked 2026-09-02 04:52 AM UTC