Save
Ask
Tour
Hide
Share
$564,900
New Listing

Sturbridge Hills
36 Betsy Ross Cir 36
Sturbridge, MA 01566

For Sale|Condominium|Active
2
Beds
3
Total Baths
2
Full Baths
1
Partial Bath
2,590
SqFt
$218
/SqFt
1994
Built
County:
Worcester

Due to Coronavirus health concerns, we're offering personal 1-1 online video walkthrough tours where possible.
36 Betsy Ross Cir 3636 Betsy Ross Cir 3636 Betsy Ross Cir 3636 Betsy Ross Cir 36
Save
Ask
Tour
Hide
Share

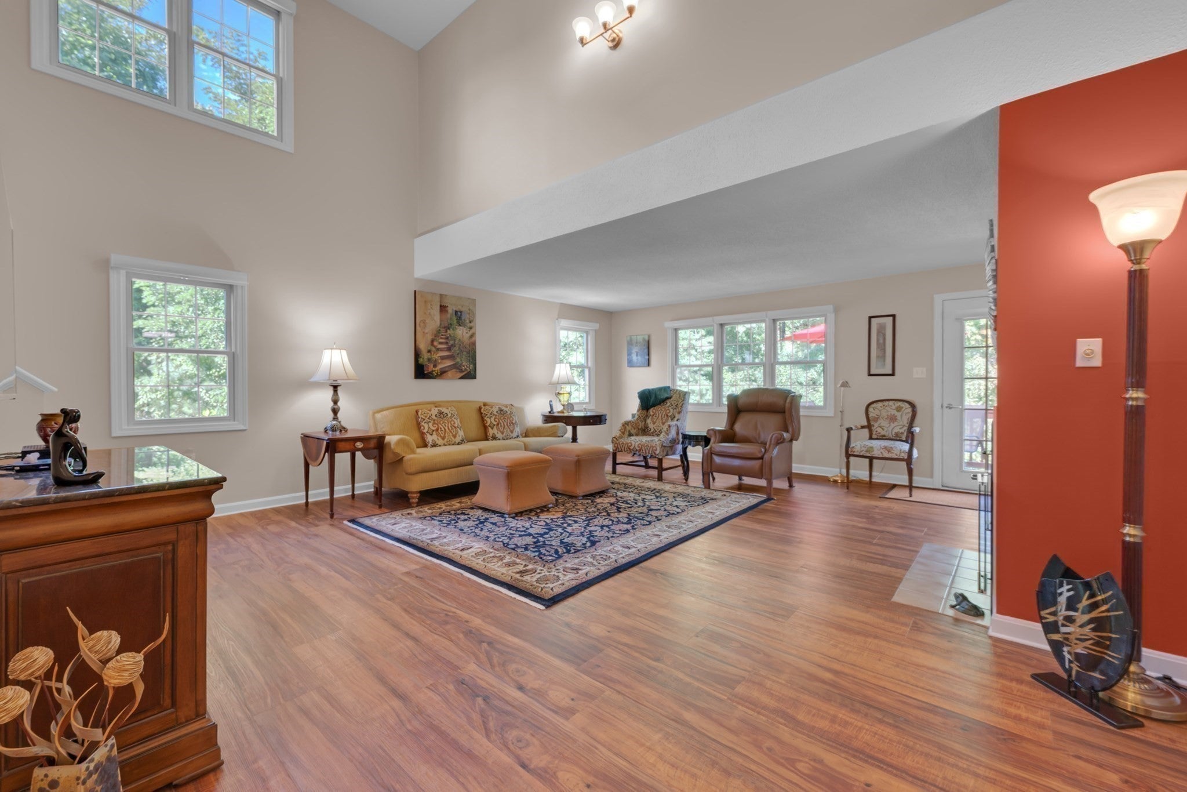
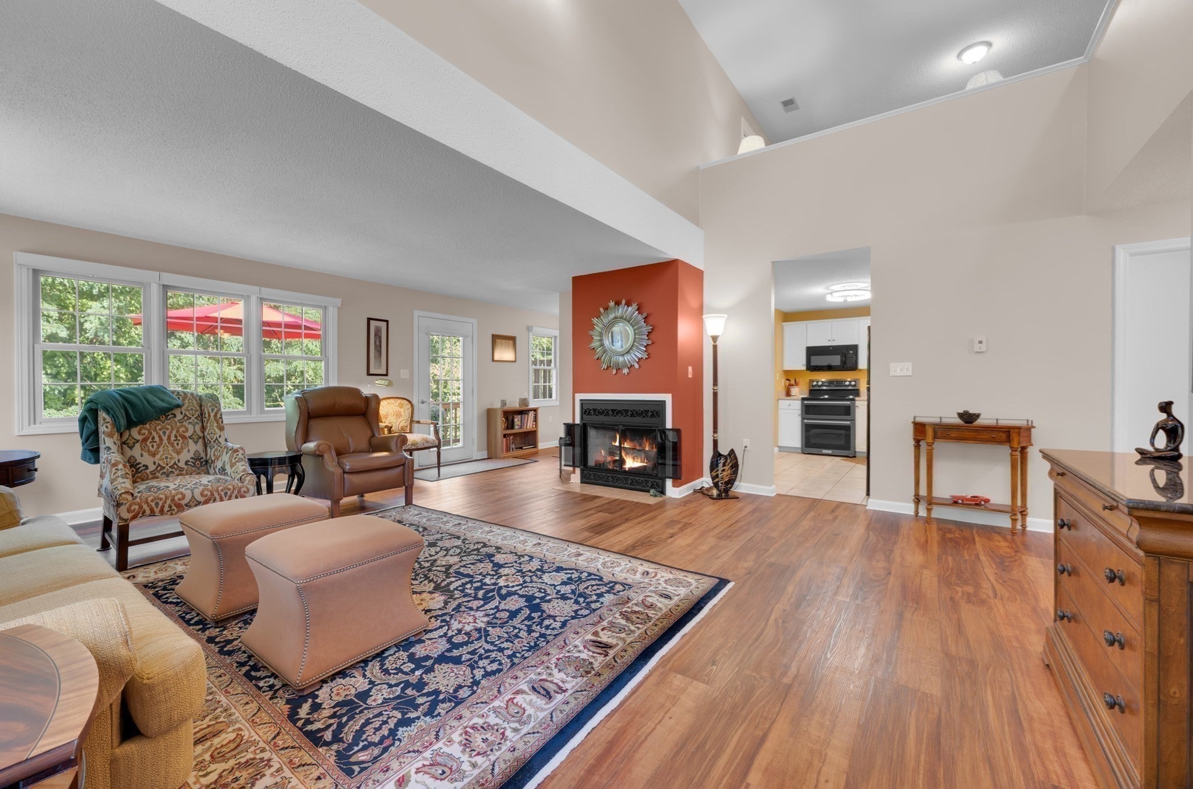
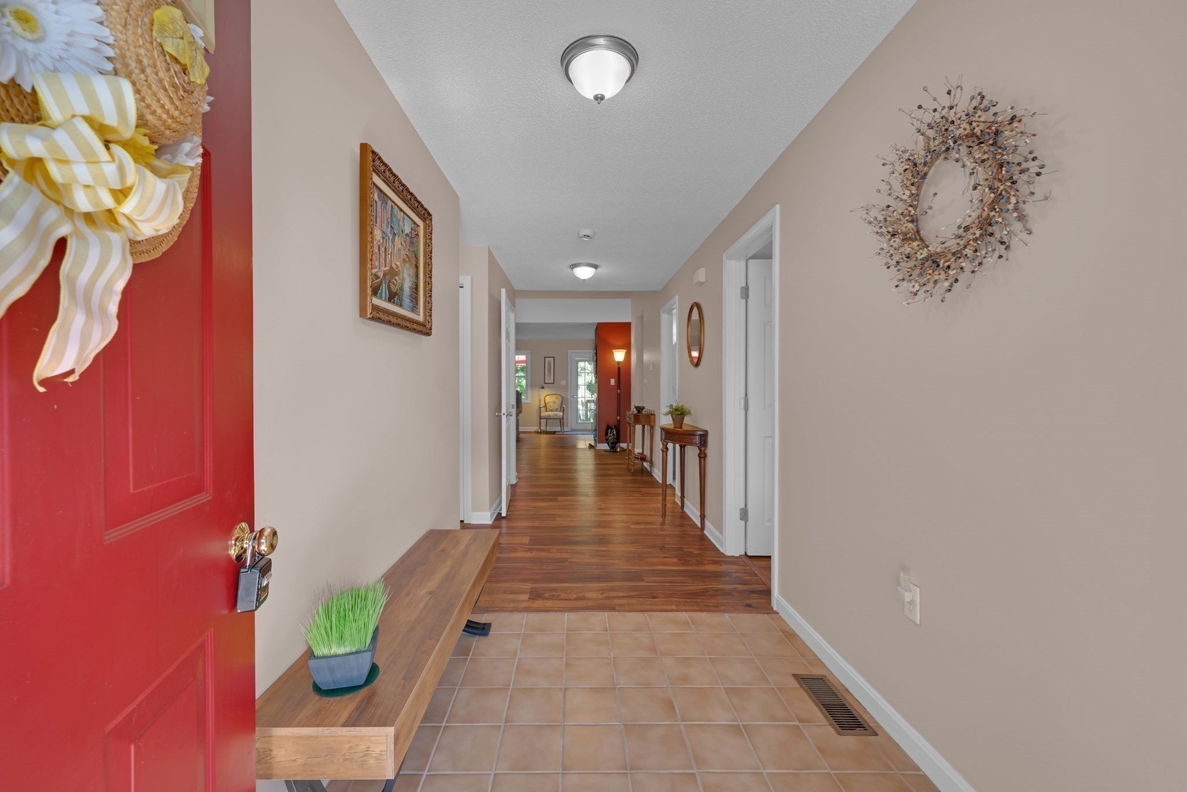
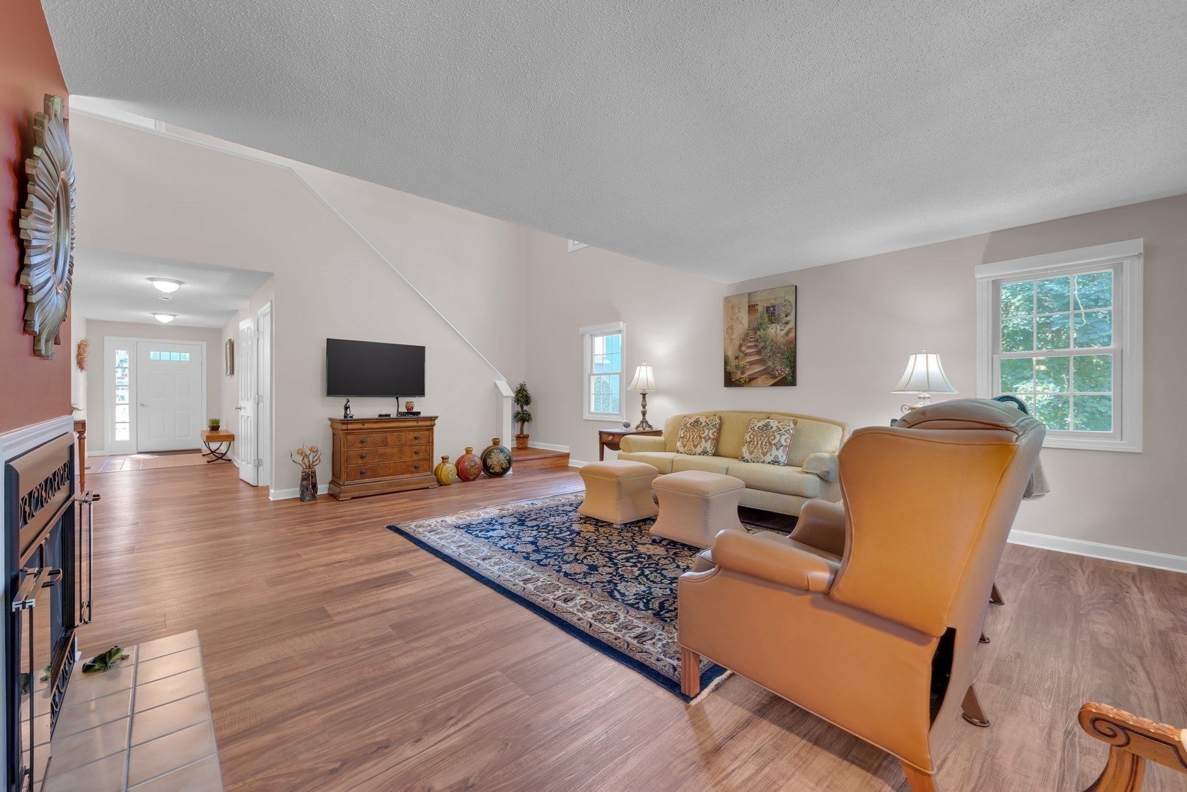
Welcome to one of the most sought-after locations in Sturbridge Hills! Ideally situated on Betsy Ross Circle, this beautifully renovated and updated end unit is truly move in ready! Offering an impressive array of recent improvements, including mechanicals, paint, flooring, a fireplace conversion, Bathroom, built-ins and more! The bright open plan features a vaulted Living Room with oversized windows which flow into the well equipped Kitchen and adjoining Dining Area. Warm, inviting colors and stylish finishes create an atmospher that is both comfortable and sophisticated. Designed to fit all your needs, this home offers first and second floor Bedrooms suites with full Bath and walk-in Closets. The bright finished walk-out Lower Level offers bonus Living space-think Family Rm, Media Room, Exercise area and more! Additionally there is a private Deck with quiet wooded view, 2nd floor versatile Loft, main level Laundry, attached Garage with ample parking and nearby guest spaces. Beautifully updated and with great highway access, this exceptional end unit home offers comfort, space and convenience you've been lookfing for in Sturbridge Hills.

Save
Ask
Tour
Hide
Share
Listing Snapshot
Price 
$564,900
Days On Site 
0 Days
Bedrooms 
2
Inside Area (SqFt) 
2,590 sqft
Total Baths 
3
Full Baths 
2
Partial Baths 
1
Lot Size 
N/A
Year Built 
1994
MLS® Number 
73570865
Status 
Active
Property Tax 
$7,577
HOA/Condo/Coop Fees 
$590 monthly
Sq Ft Source 
N/A
Friends & Family
Recent Activity
3 hours agoListing updated with changes from the MLS®
3 hours agoListing first seen on site
General Features
Attached Garage 
Yes
Disclosures 
Owner update list attachedNo Buyer LettersDepositLink for deposits and Seller reserves the right to accept an offer at anytime.
Garage 
Yes
Garage Spaces 
1
Number Of Stories 
2
Parking 
AttachedGarage Door OpenerOff StreetDeededPavedGarage
Parking Spaces 
3
Pets 
Yes
Property Sub Type 
Condominium
Sewer 
Public Sewer
SqFt Above 
1938
SqFt Below 
652
SqFt Total 
2590
Water Source 
Public
Zoning 
SR
Interior Features
Appliances 
RangeDishwasherMicrowaveRefrigeratorWasherDryerPlumbed For Ice Maker
Cooling 
Central Air
Electric 
Circuit Breakers
Fireplace 
Yes
Fireplace Features 
Living Room
Fireplaces 
1
Flooring 
TileCarpetVinyl
Heating 
Forced AirPropane
Interior 
Open FloorplanWalk-In Closet(s)Ceiling Fan(s)Vaulted Ceiling(s)
Laundry Features 
Main LevelIn UnitElectric Dryer HookupWasher Hookup
Main Level Bedrooms 
1
Window Features 
Insulated WindowsScreens
Bathroom 1 
Level - Main
Bathroom 2 
Level - Main
Bathroom 3 
Level - Second
Bedroom 2 
Level - Main
Dining Room 
Level - Main
Family Room 
Level - Basement
Kitchen 
Level - Main
Living Room 
Level - Main
Save
Ask
Tour
Hide
Share
Exterior Features
Construction Details 
Frame
Exterior 
Rain Gutters
Patio And Porch 
Deck
Roof 
Shingle
Windows/Doors 
Insulated WindowsScreens
Community Features
Association Dues 
590
Building Access 
Unit Placement(Street)
HOA Fee Frequency 
Monthly
Schools
School District
Unknown
Elementary School
Burgess
Middle School
Tantasqua Jr Hi
High School
Tantasqua Sr Hi
Listing courtesy of Lorraine Herbert of RE/MAX Prof Associates


The property listing data and information, or the Images, set forth herein were provided to MLS Property Information Network, Inc. from third party sources, including sellers, lessors, landlords, and public records, and were compiled by MLS Property Information Network, Inc. The property listing data and information, and the Images, are for the personal, non-commercial use of consumers having a good faith interest in purchasing, leasing or renting listed properties of the type displayed to them and may not be used for any purpose other than to identify prospective properties which such consumers may have a good faith interest in purchasing, leasing or renting. MLS Property Information Network, Inc. and its subscribers disclaim any and all representations and warranties as to the accuracy of the property listing data and information, or as to the accuracy of any of the Images, set forth herein.

Last checked 2026-09-02 04:52 AM UTC

Neighborhood & Commute
Source: Walkscore
Disclosure: Community information and market data powered by Constellation Data Labs. Information is deemed reliable but not guaranteed.
Save
Ask
Tour
Hide
Share