
61 Austin StChicopee, MA 01013
Due to Coronavirus health concerns, we're offering personal 1-1 online video walkthrough tours where possible.
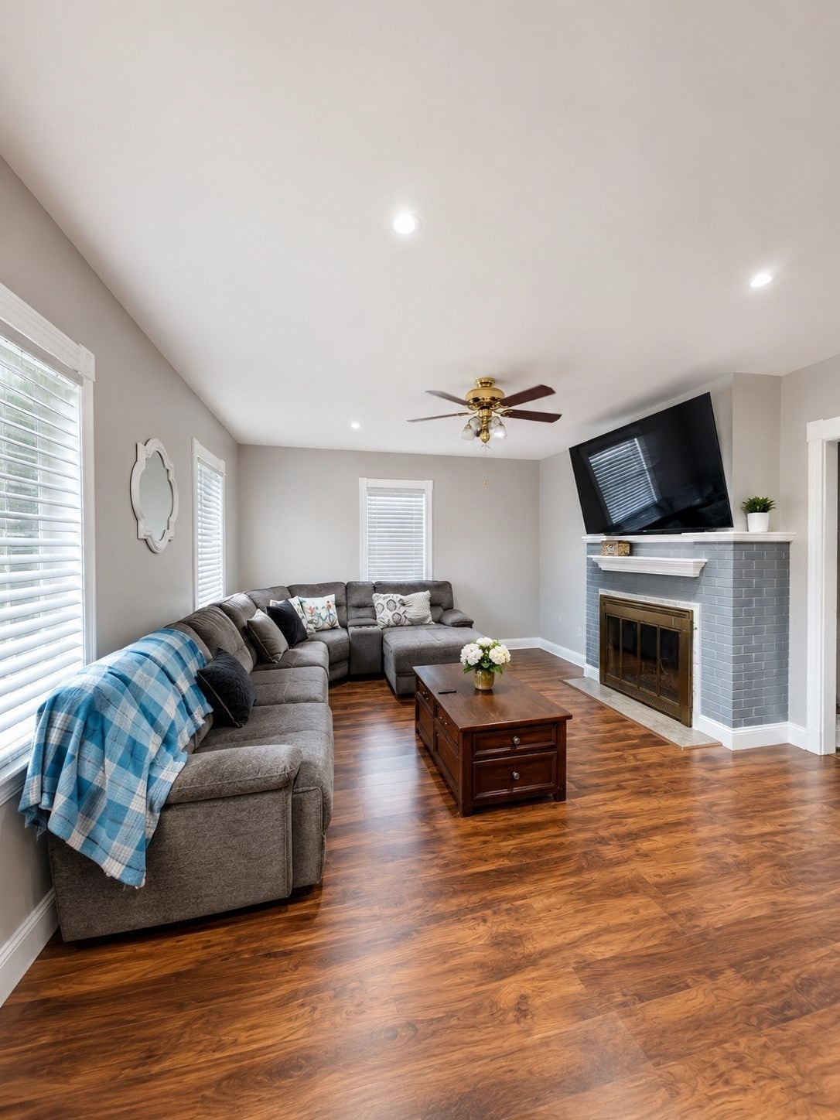
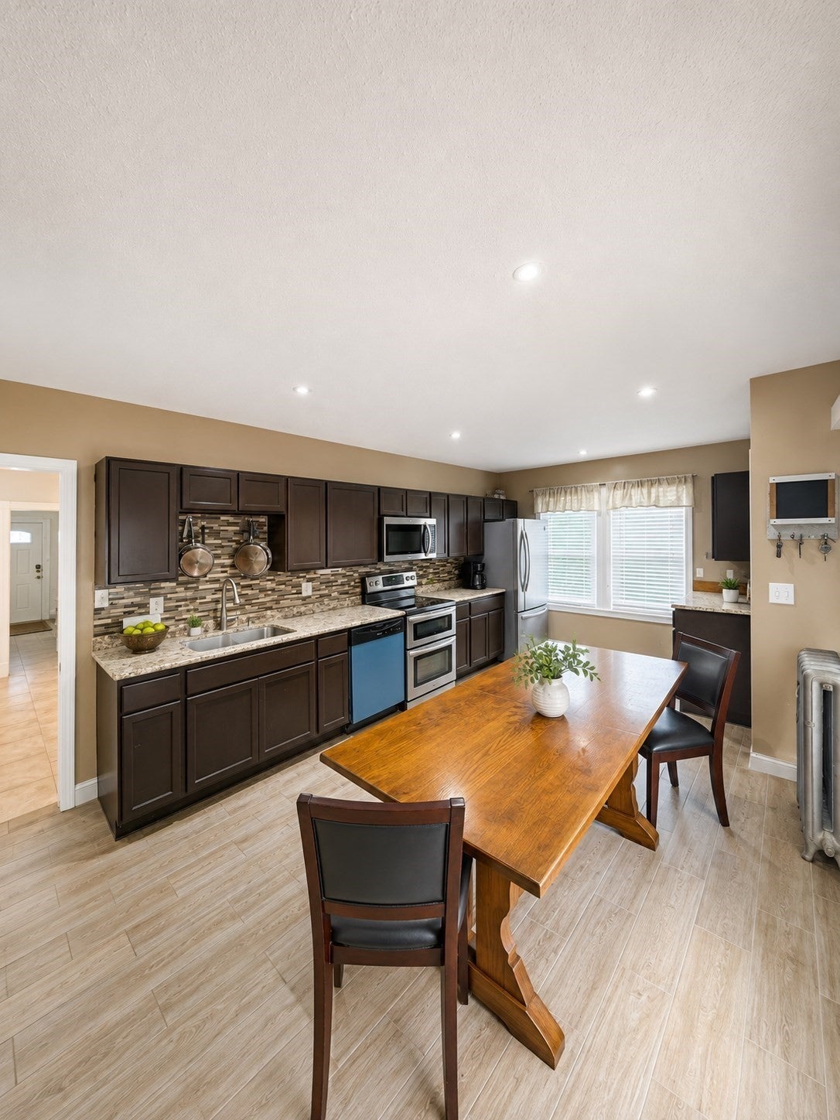
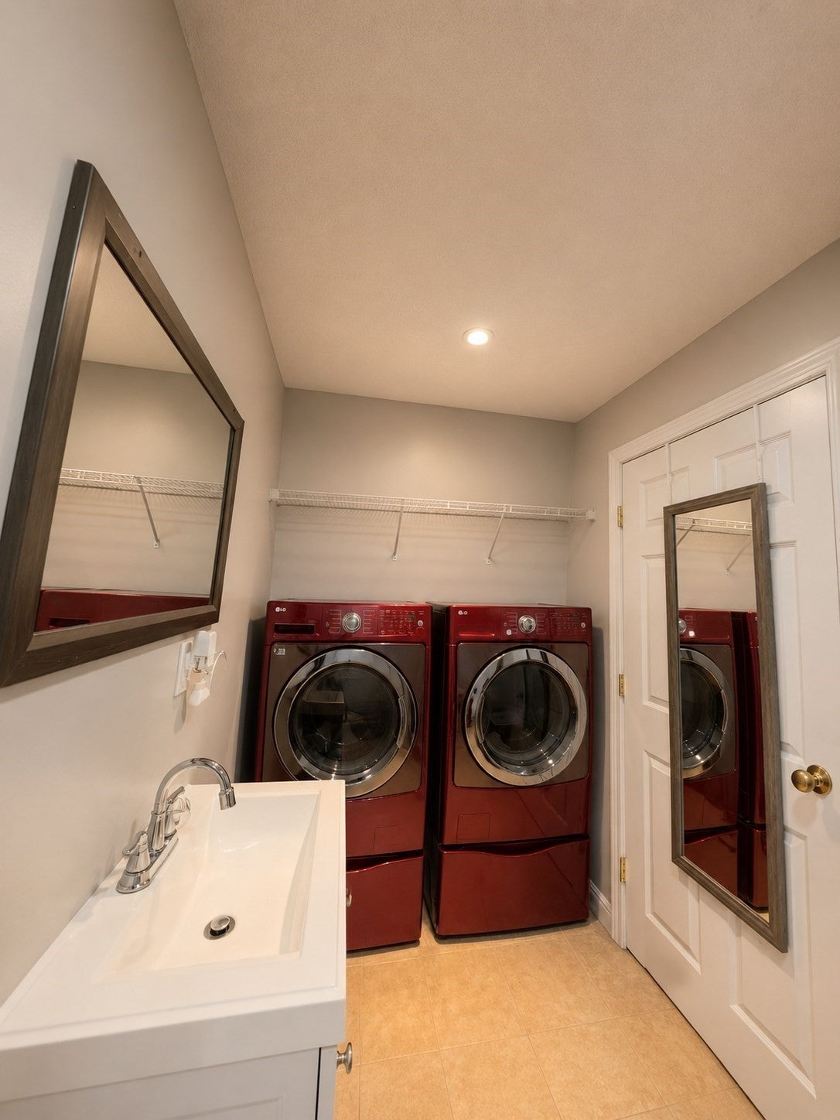
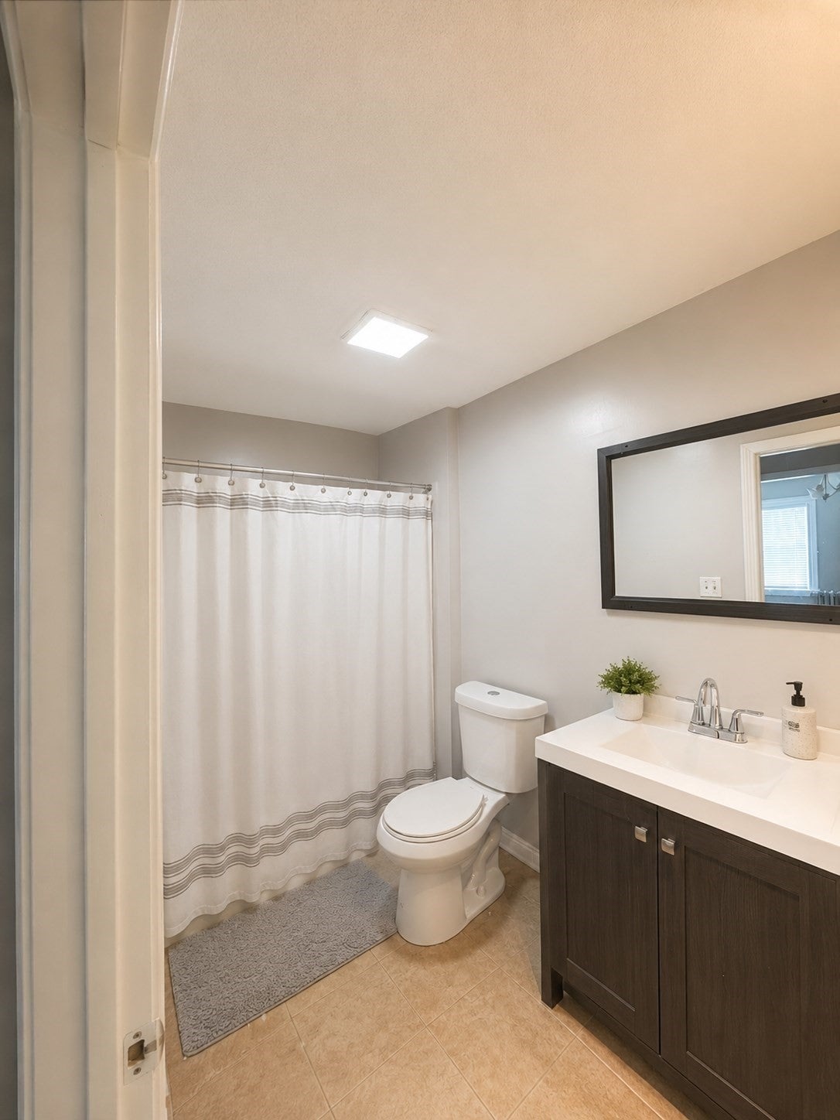
Discover a truly attractive property at 61 Austin St, Chicopee, MA. This 2076 sq ft single-family residence, offers 4brs, 2 full bathrooms, LR & formal DR. The living room provides a welcoming atmosphere, centered around a classic fireplace, perfect for creating memorable moments. One of the full bathrooms elevates daily routines with the inclusion of a luxurious jetted bathtub, offering a private retreat within your home. Enjoy the kitchen with stainless steel appliances including two ovens. Extra private living space on the third floor for your convenience. Besides the interior, the property extends its allure with a private yard, providing space for outdoor enjoyment. A charming front porch for relaxation, while a private pool offers a refreshing escape during warmer months. Washer and dryer stays. Some pictures have been enhanced.
| 22 hours ago | Listing updated with changes from the MLS® | |
| yesterday | Listing first seen on site |

The property listing data and information, or the Images, set forth herein were provided to MLS Property Information Network, Inc. from third party sources, including sellers, lessors, landlords, and public records, and were compiled by MLS Property Information Network, Inc. The property listing data and information, and the Images, are for the personal, non-commercial use of consumers having a good faith interest in purchasing, leasing or renting listed properties of the type displayed to them and may not be used for any purpose other than to identify prospective properties which such consumers may have a good faith interest in purchasing, leasing or renting. MLS Property Information Network, Inc. and its subscribers disclaim any and all representations and warranties as to the accuracy of the property listing data and information, or as to the accuracy of any of the Images, set forth herein.
Last checked 2026-09-03 05:48 AM UTC