Save
Ask
Tour
Hide
Share
$229,900
New Listing

Doverbrook Estates
162 Horseshoe Dr 162
Chicopee, MA 01022

For Sale|Condominium|Active
2
Beds
1
Total Bath
1
Full Bath
850
SqFt
$270
/SqFt
1958
Built
County:
Hampden

Due to Coronavirus health concerns, we're offering personal 1-1 online video walkthrough tours where possible.
Upcoming Open Houses
Due to COVID-19, we recommend you verify Open Houses before attending.
Sun, Sep 6, 11:00 AM - 1:00 PM
162 Horseshoe Dr 162162 Horseshoe Dr 162162 Horseshoe Dr 162162 Horseshoe Dr 162
Save
Ask
Tour
Hide
Share

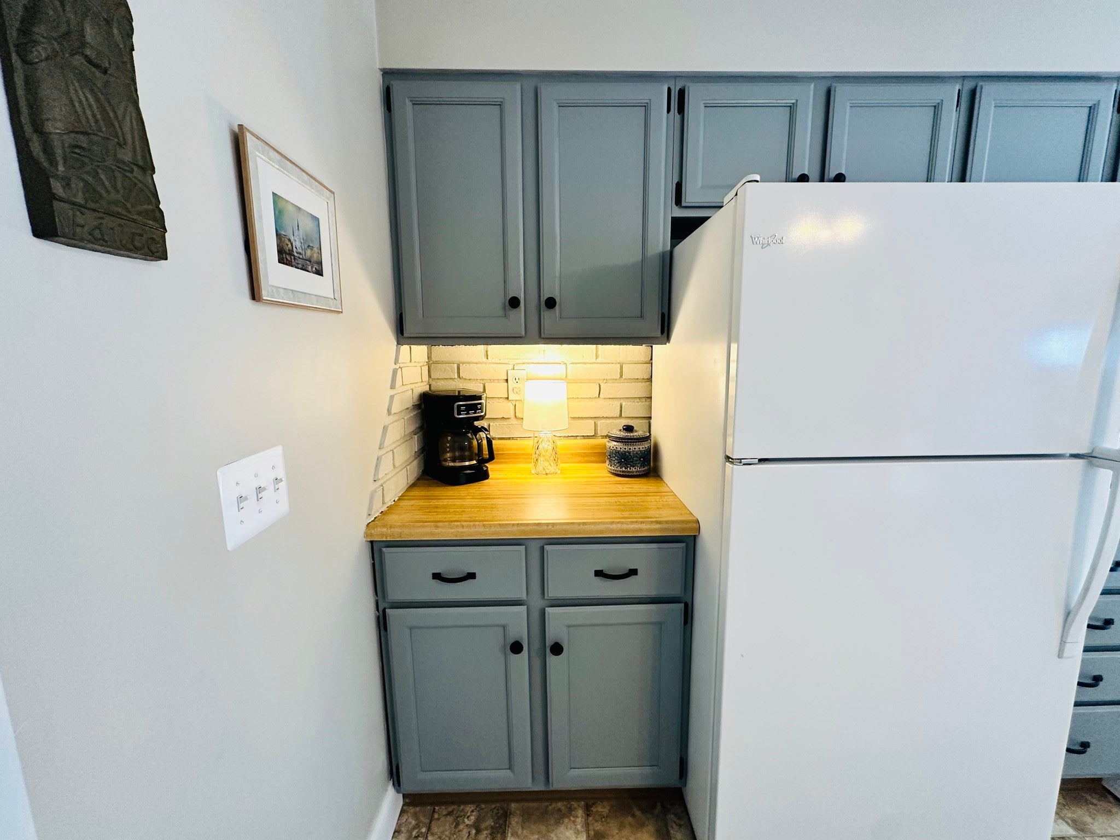
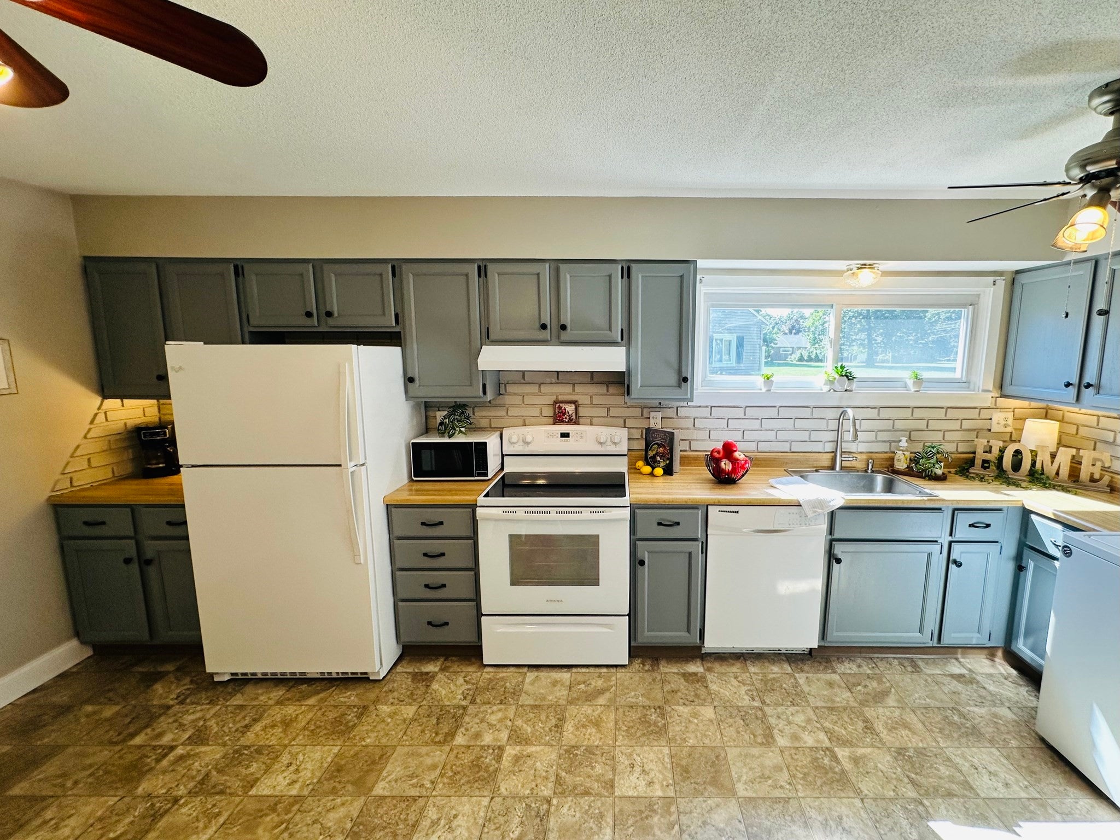
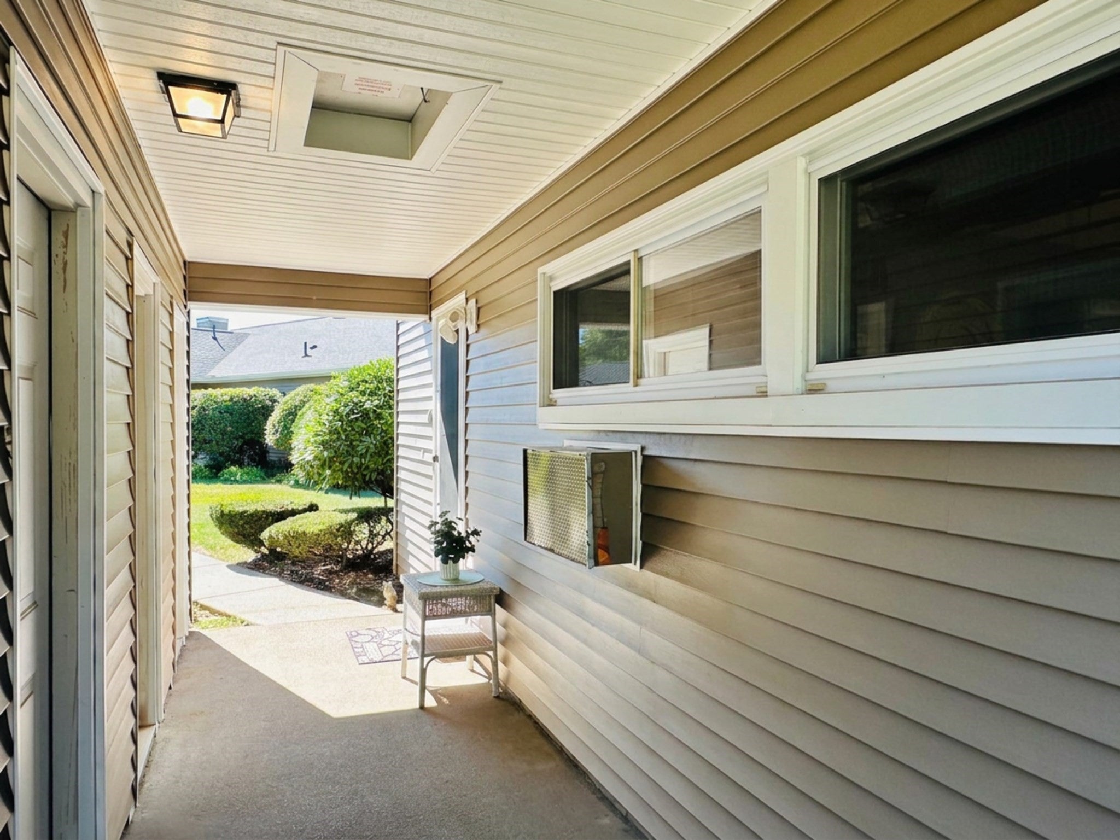
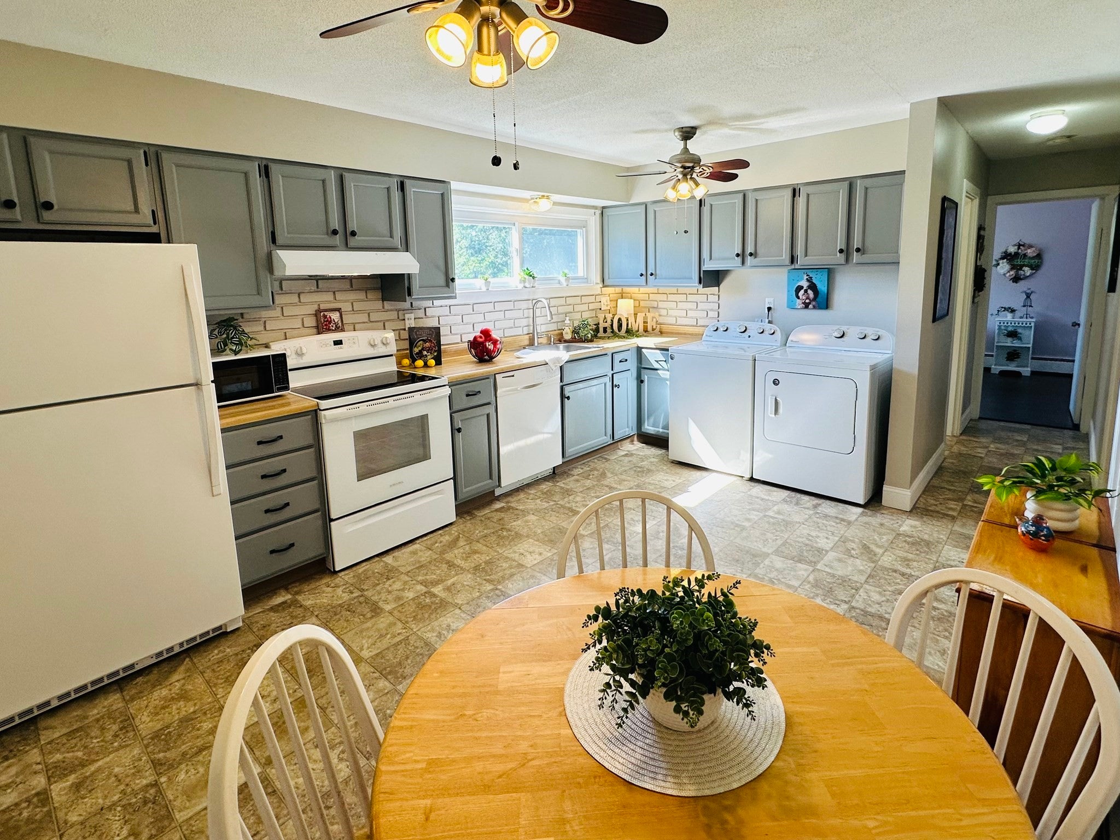
Welcome to this beautiful garden style end unit condo located at Doverbrook Estates! This home offers a unique floorplan, with it's large eat-in kitchen, including laundry area, and a covered entryway shielding you from the elements as you unlock your door. The living room features a picture window overlooking the private patio and expansive green space, with beautiful laminate flooring, making it easy to clean and maintain. The spacious bedrooms have laminate flooring as well, and the closets have been updated with bi-fold doors providing plenty of usable storage. Light flows throughout the space as you are welcomed in to this move in ready home. With a one car garage, additional storage just outside the door, and a community pool you don't have to clean, you'll find this to be the perfect place to call your own. I hope to see you at my OPEN HOUSE this SUNDAY 11-1...you don't want to miss this one!

Save
Ask
Tour
Hide
Share
Listing Snapshot
Price 
$229,900
Days On Site 
0 Days
Bedrooms 
2
Inside Area (SqFt) 
850 sqft
Total Baths 
1
Full Baths 
1
Partial Baths 
N/A
Lot Size 
N/A
Year Built 
1958
MLS® Number 
73570890
Status 
Active
Property Tax 
$2,600
HOA/Condo/Coop Fees 
$296 monthly
Sq Ft Source 
Public Records
Friends & Family
Recent Activity
43 minutes agoListing updated with changes from the MLS®
52 minutes agoListing first seen on site
General Features
Disclosures 
HOA is $296.40 per month.
Garage 
Yes
Garage Spaces 
1
Number Of Stories 
1
Parking 
DetachedGarage Door OpenerStorage
Parking Spaces 
2
Pets 
Yes
Property Sub Type 
Condominium
Sewer 
Public Sewer
SqFt Above 
850
SqFt Total 
850
Water Source 
Public
Zoning 
204
Interior Features
Appliances 
RangeDishwasherDisposalRefrigeratorWasherDryerRange Hood
Cooling 
Wall Unit(s)
Flooring 
VinylLaminate
Heating 
Natural GasBaseboard
Interior 
Master DownstairsCeiling Fan(s)
Laundry Features 
Main LevelElectric Dryer HookupWasher HookupIn Unit
Main Level Bedrooms 
2
Bedroom 2 
Dimensions - 10.083333333x11.666666666Level - MainArea - 117
Kitchen 
Dimensions - 18.333333333x11.666666666Level - MainArea - 213
Living Room 
Dimensions - 19.916666666x12.083333333Level - MainArea - 240
Master Bedroom 
Dimensions - 15.25x12.083333333Level - MainArea - 184
Save
Ask
Tour
Hide
Share
Exterior Features
Construction Details 
Frame
Exterior 
Rain Gutters
Patio And Porch 
Patio
Pool Features 
AssociationIn Ground
Roof 
Shingle
Community Features
Association Amenities 
PoolTennis Court(s)Clubhouse
Association Dues 
296
Building Access 
Unit Placement(Garden)
Community Features 
Pool
HOA Fee Frequency 
Monthly
Schools
School District
Unknown
Elementary School
Chicopee Public Schools
Middle School
Chicopee Public Schools
High School
Chicopee Public Schools
Listing courtesy of Diane Franklin of Keller Williams Realty


The property listing data and information, or the Images, set forth herein were provided to MLS Property Information Network, Inc. from third party sources, including sellers, lessors, landlords, and public records, and were compiled by MLS Property Information Network, Inc. The property listing data and information, and the Images, are for the personal, non-commercial use of consumers having a good faith interest in purchasing, leasing or renting listed properties of the type displayed to them and may not be used for any purpose other than to identify prospective properties which such consumers may have a good faith interest in purchasing, leasing or renting. MLS Property Information Network, Inc. and its subscribers disclaim any and all representations and warranties as to the accuracy of the property listing data and information, or as to the accuracy of any of the Images, set forth herein.

Last checked 2026-09-02 04:52 AM UTC

Neighborhood & Commute
Source: Walkscore
Disclosure: Community information and market data powered by Constellation Data Labs. Information is deemed reliable but not guaranteed.
Save
Ask
Tour
Hide
Share