
6-8 Imrie RdBoston, MA 02134
Due to Coronavirus health concerns, we're offering personal 1-1 online video walkthrough tours where possible.
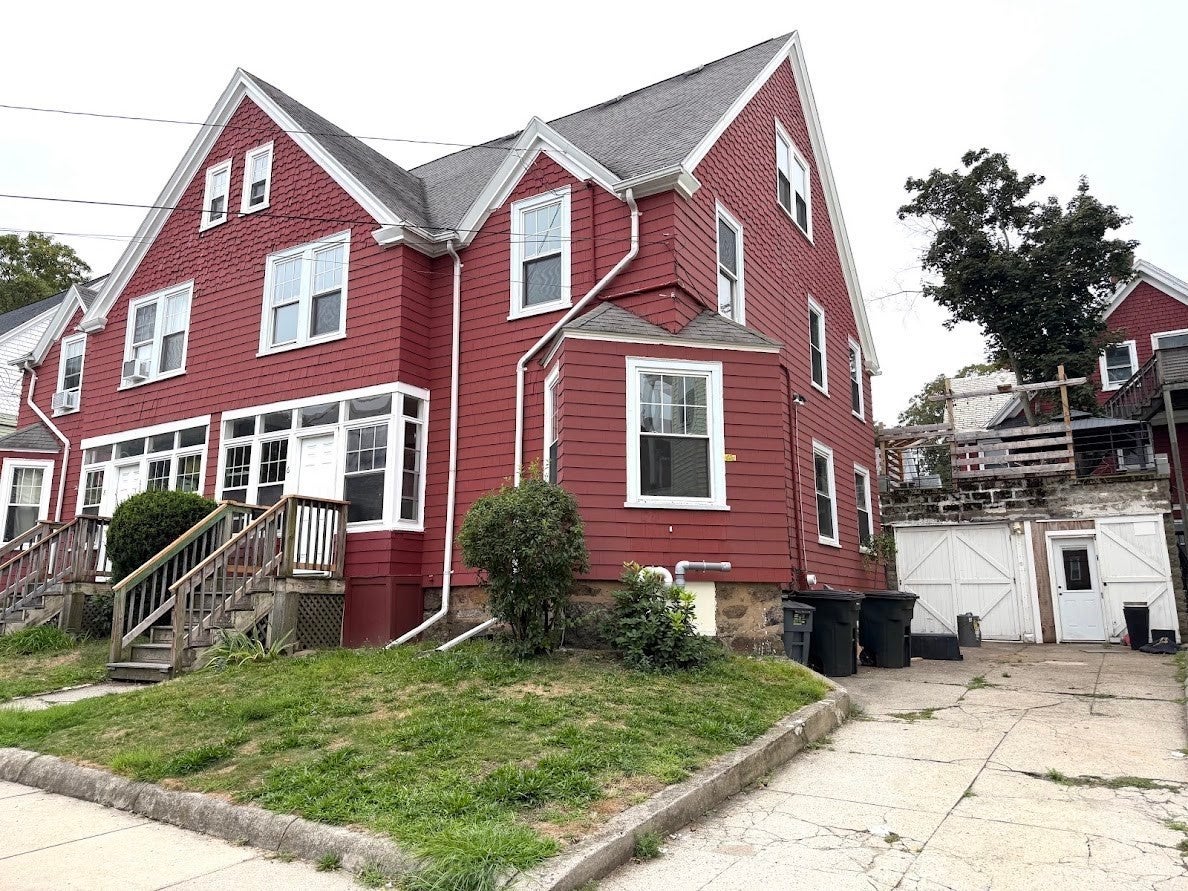
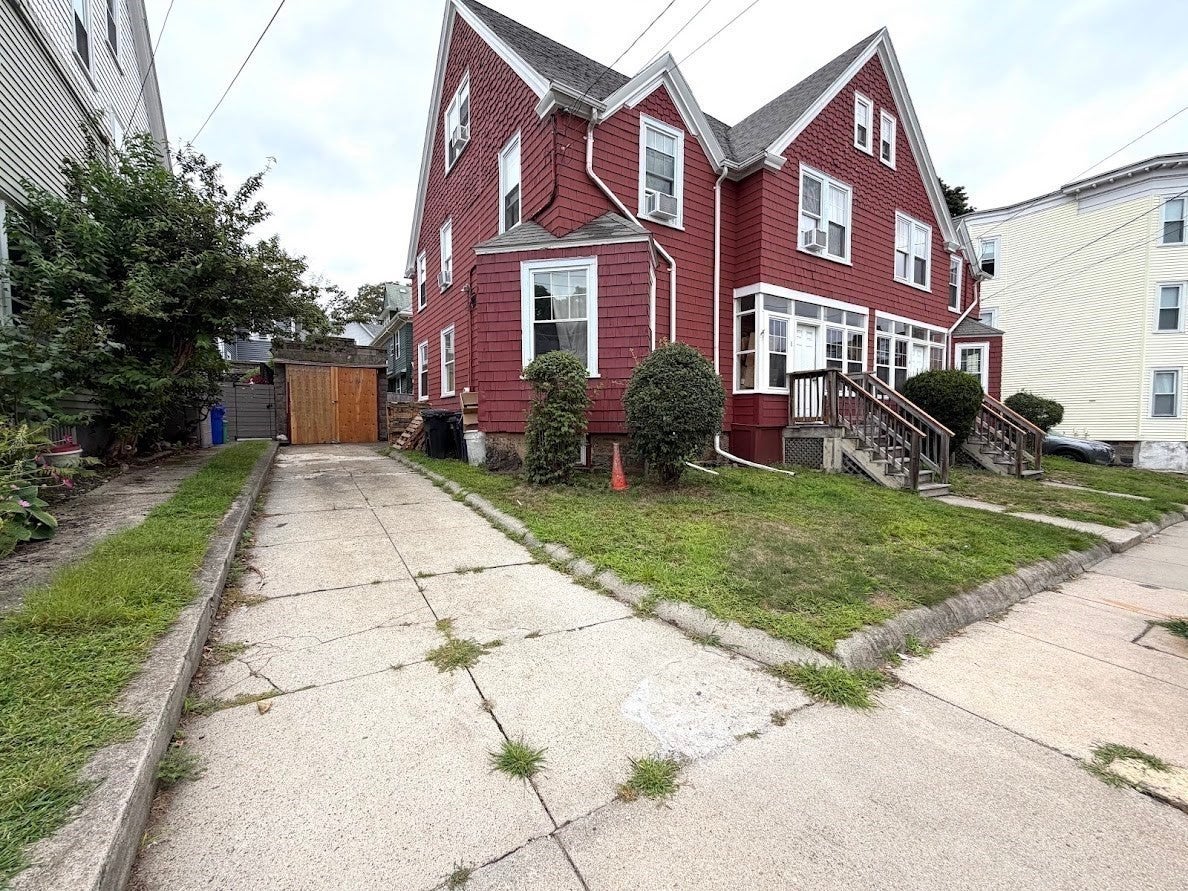
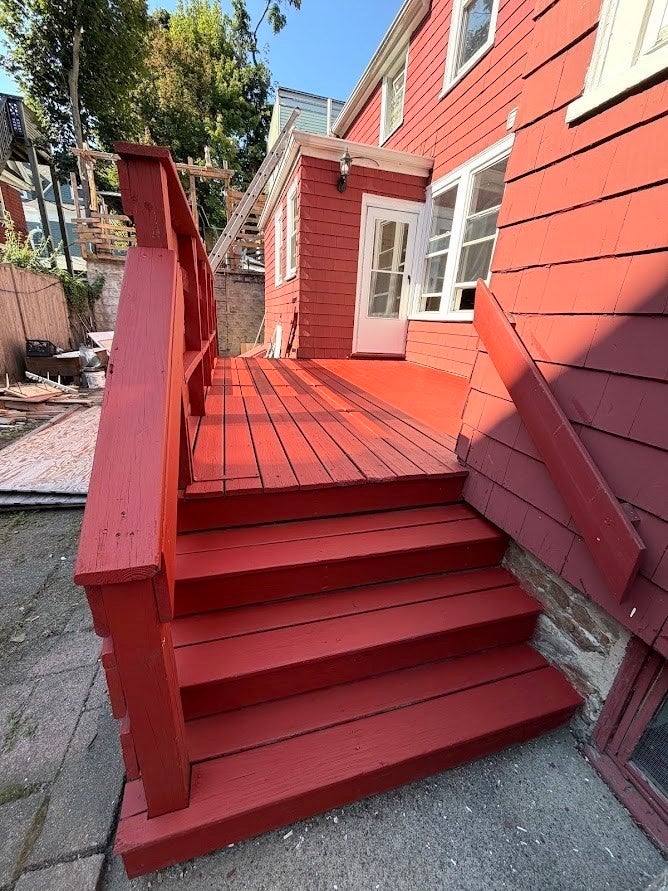
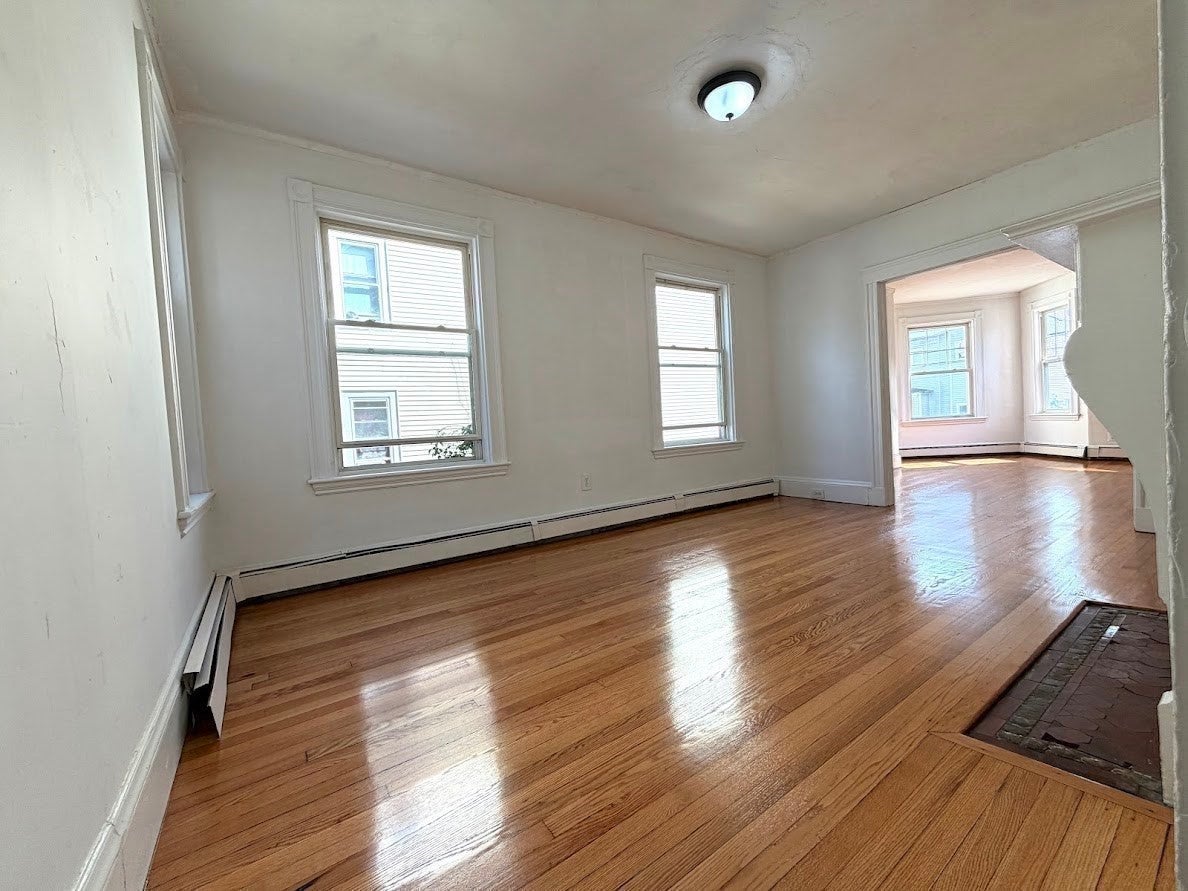
Large side by side two family home sits on the quiet street at desirable location in Allston. Each unit has six bedrooms and two full bathrooms. In each unit, the first floor has large dinning room and living room, eat in kitchen, one full bathroom and a front porch; The second floor has four bedrooms and one full bathroom; The third floor has two bedrooms and an attic storage space. Separated basements in building provides plenty of storage space in each unit. Newer heating system installed in 6 Imrie unit. A two-car garage and driveway on 6 Imrie side, and an one-car garage and driveway on 8 Imrie side, the total space allows up to ten car parking. Separated water meters and electric/gas readings in each unit. Large outdoor deck in the backyard shared with both units. Close to public transportation, commuter rail, park, shops, and restaurants. Solid rental history. A great investment opportunity with lots of potentials.
| 4 days ago | Listing updated with changes from the MLS® | |
| 3 weeks ago | Listing first seen on site |

The property listing data and information, or the Images, set forth herein were provided to MLS Property Information Network, Inc. from third party sources, including sellers, lessors, landlords, and public records, and were compiled by MLS Property Information Network, Inc. The property listing data and information, and the Images, are for the personal, non-commercial use of consumers having a good faith interest in purchasing, leasing or renting listed properties of the type displayed to them and may not be used for any purpose other than to identify prospective properties which such consumers may have a good faith interest in purchasing, leasing or renting. MLS Property Information Network, Inc. and its subscribers disclaim any and all representations and warranties as to the accuracy of the property listing data and information, or as to the accuracy of any of the Images, set forth herein.
Last checked 2026-09-22 05:42 AM UTC