
12 Linda StSouth Hadley, MA 01075
Due to Coronavirus health concerns, we're offering personal 1-1 online video walkthrough tours where possible.
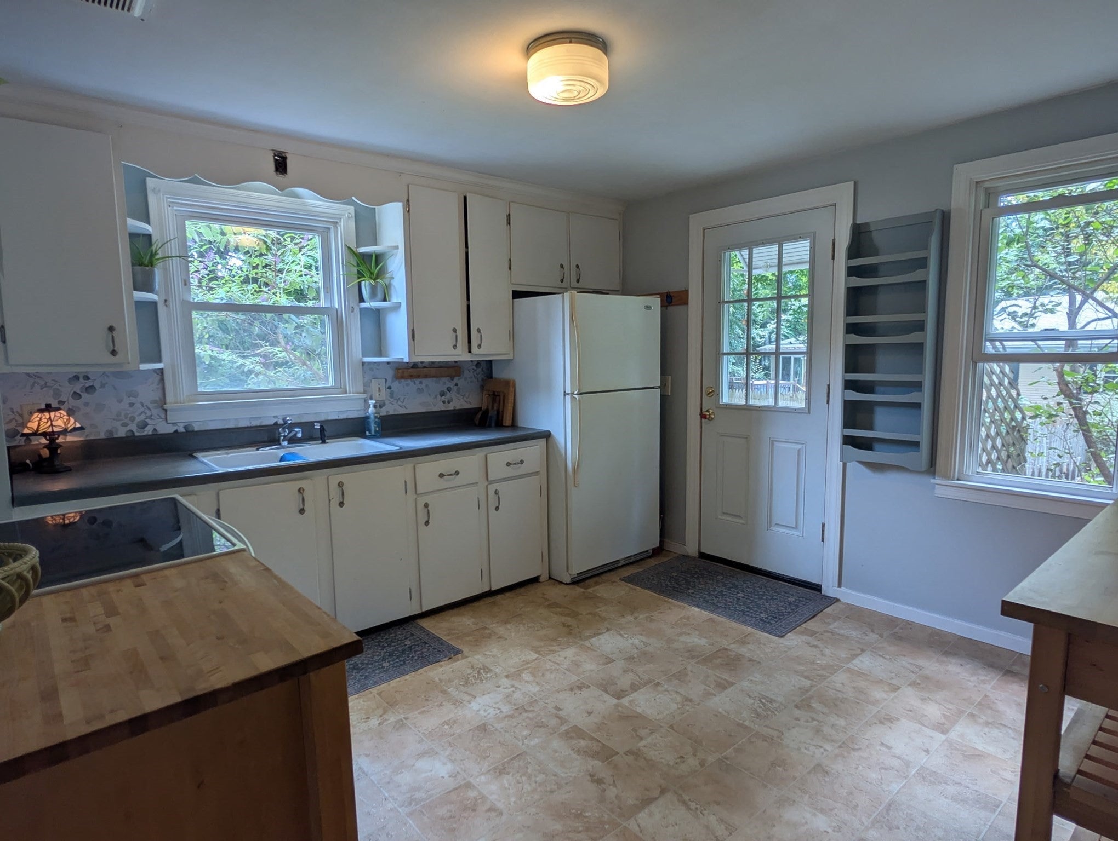
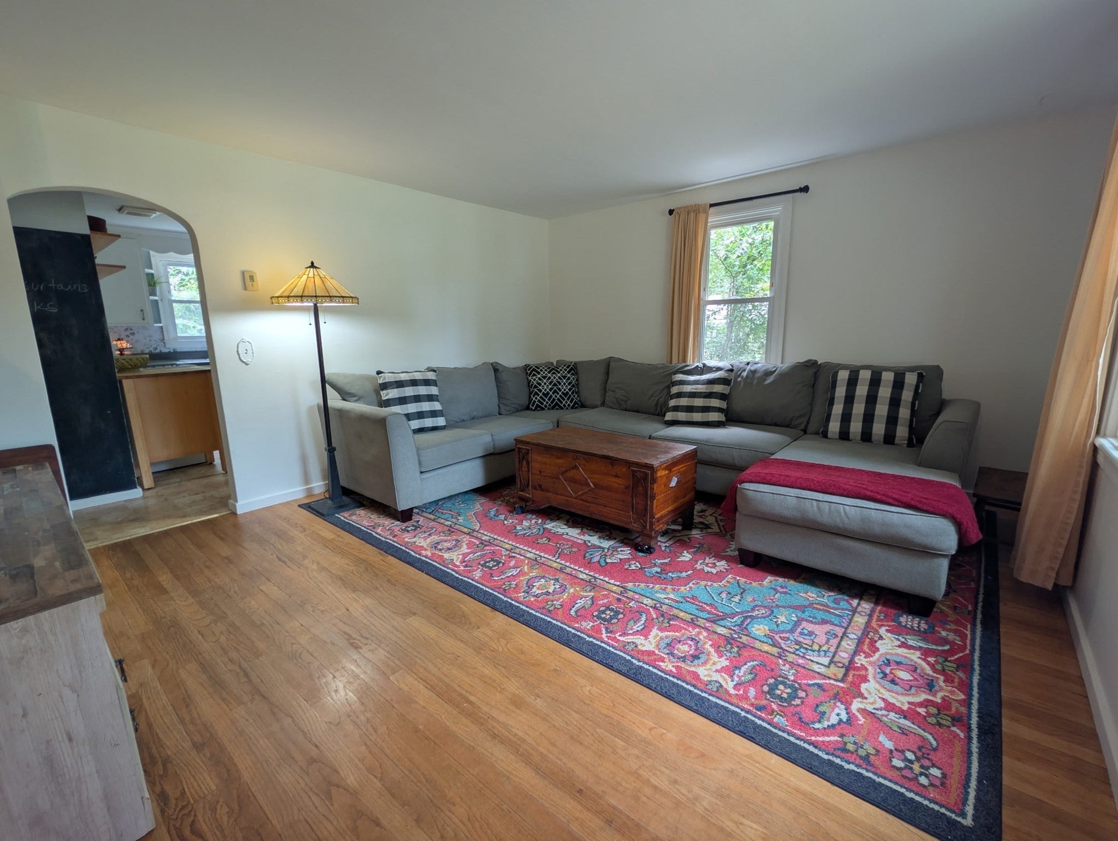
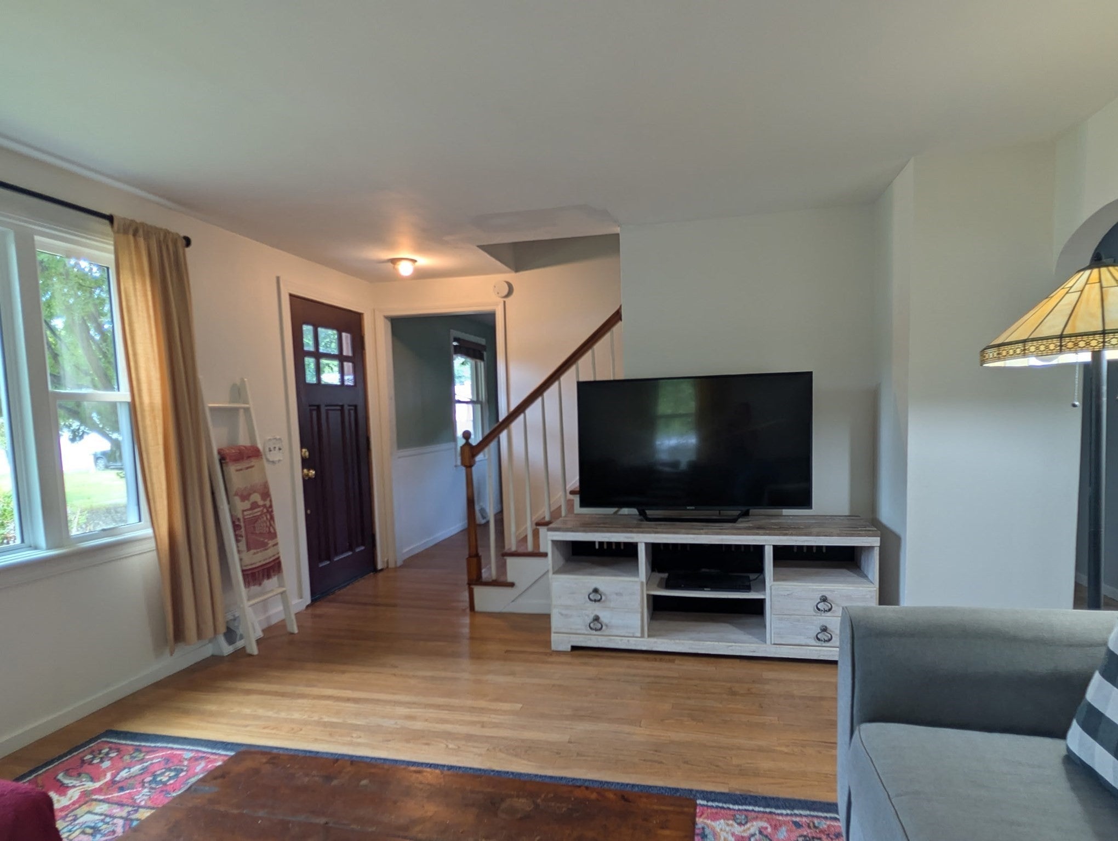
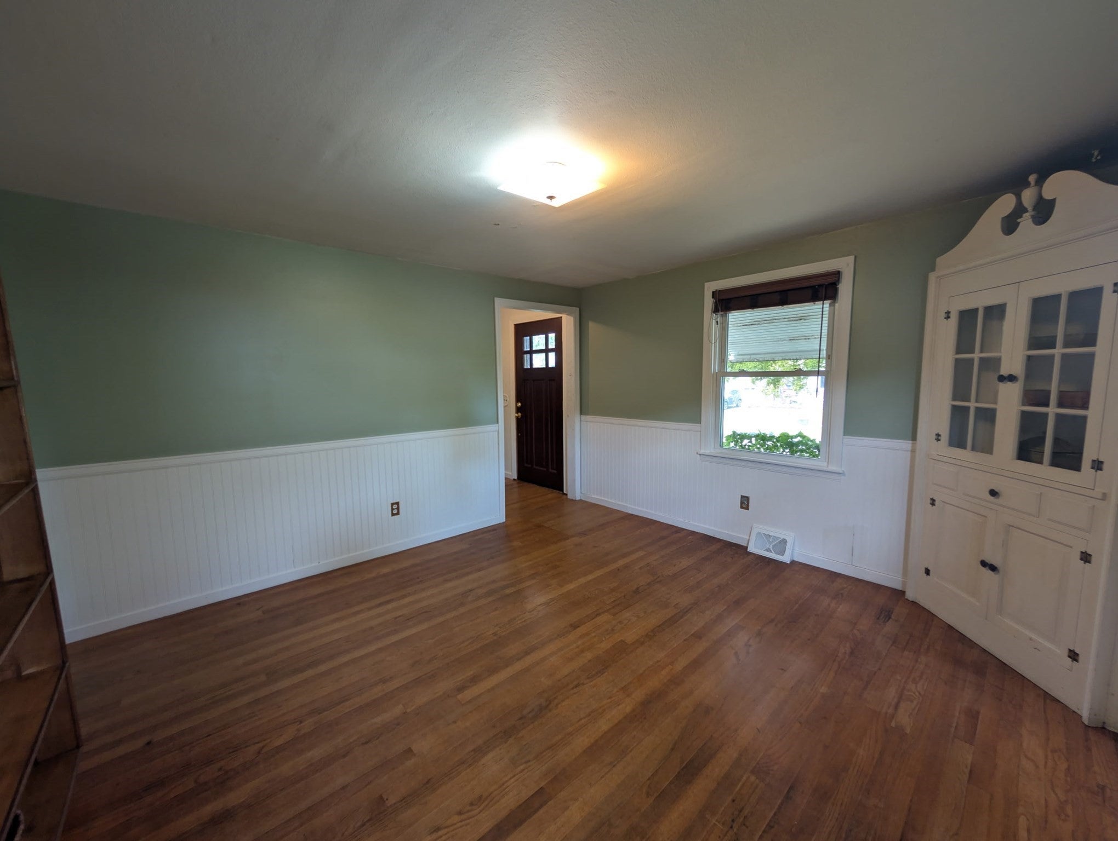
Ideally situated on a quiet dead-end street in a prime location, this four-bedroom, two-full-bath home offers a wonderful combination of space, privacy, and convenience. A versatile fourth bedroom provides the flexibility to create a home office, playroom, guest room, or dining room to suit your needs. The beautifully secluded, level, fully fenced backyard is a true highlight, with plenty of space for gardening, outdoor entertaining, pets, play, or simply relaxing. A storage shed adds convenient space for tools, lawn equipment, and seasonal belongings. A 2-year-old roof, vinyl siding, and vinyl windows provide low-maintenance living, while energy-conscious improvements and exceptional insulation help keep annual energy costs low. The prime location provides easy access to schools, shopping, restaurants, parks, recreation, and major routes, while the quiet neighborhood setting offers a peaceful place to call home. With its desirable location, flexible living space, spacious fenced yard, and appealing exterior features, this property offers an excellent opportunity to enjoy all that South Hadley has to offer. First showings at Open House this Sunday, September 6, from 11:00 AM–1:00 PM!
| 15 hours ago | Listing updated with changes from the MLS® | |
| 15 hours ago | Listing first seen on site |

The property listing data and information, or the Images, set forth herein were provided to MLS Property Information Network, Inc. from third party sources, including sellers, lessors, landlords, and public records, and were compiled by MLS Property Information Network, Inc. The property listing data and information, and the Images, are for the personal, non-commercial use of consumers having a good faith interest in purchasing, leasing or renting listed properties of the type displayed to them and may not be used for any purpose other than to identify prospective properties which such consumers may have a good faith interest in purchasing, leasing or renting. MLS Property Information Network, Inc. and its subscribers disclaim any and all representations and warranties as to the accuracy of the property listing data and information, or as to the accuracy of any of the Images, set forth herein.
Last checked 2026-09-05 05:19 AM UTC