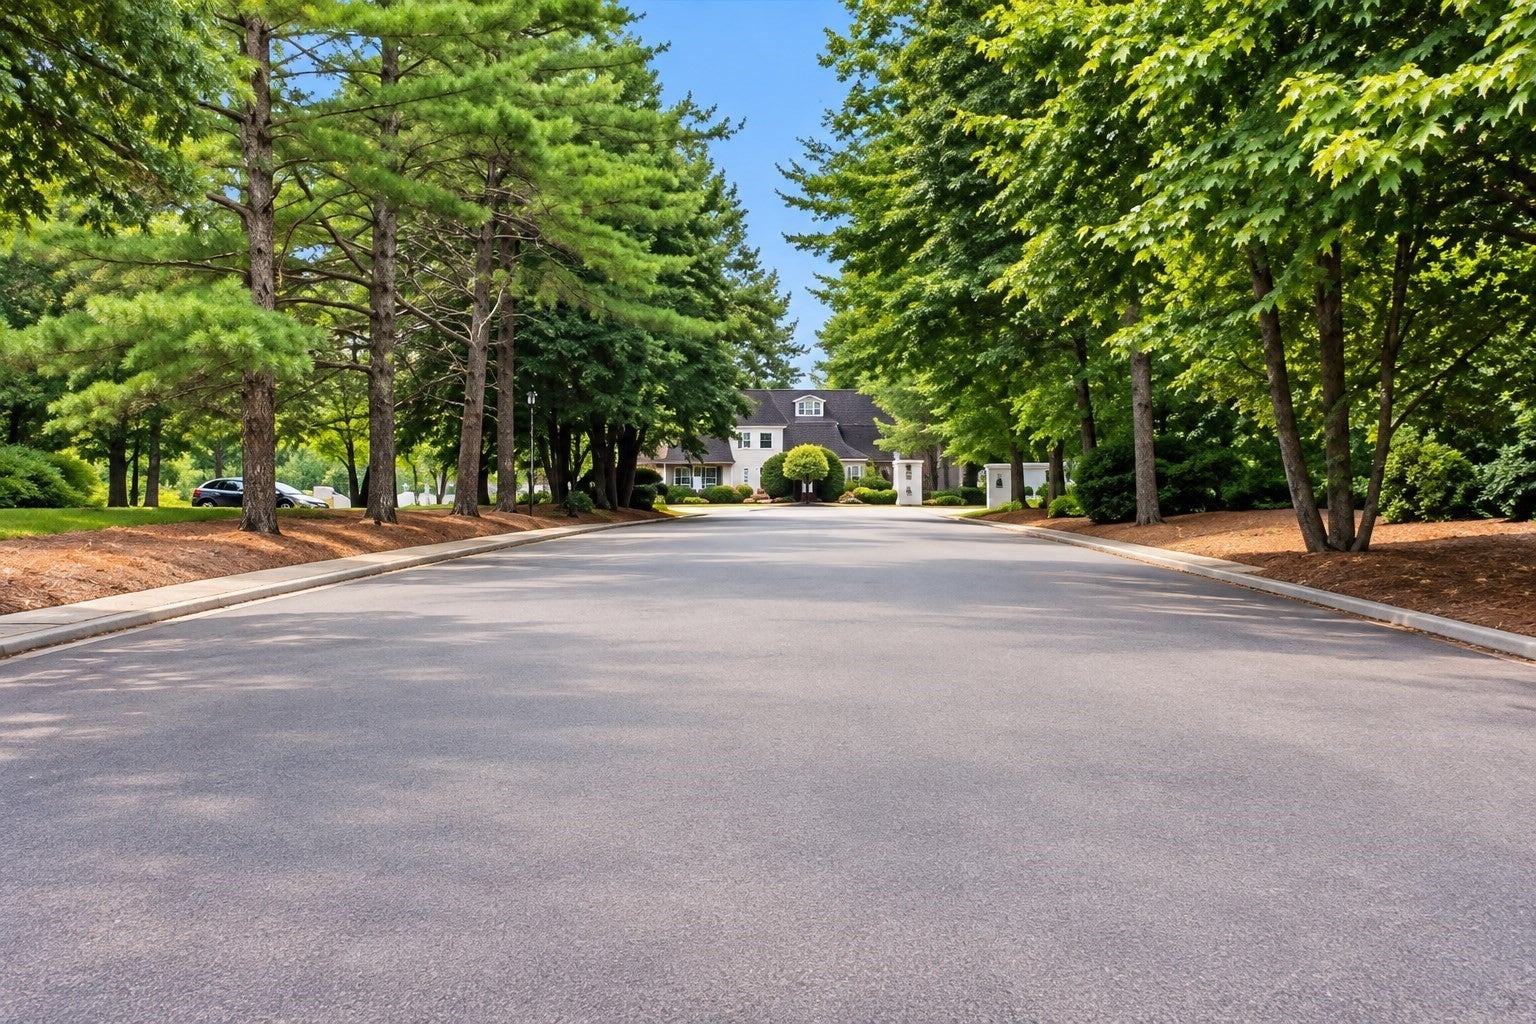
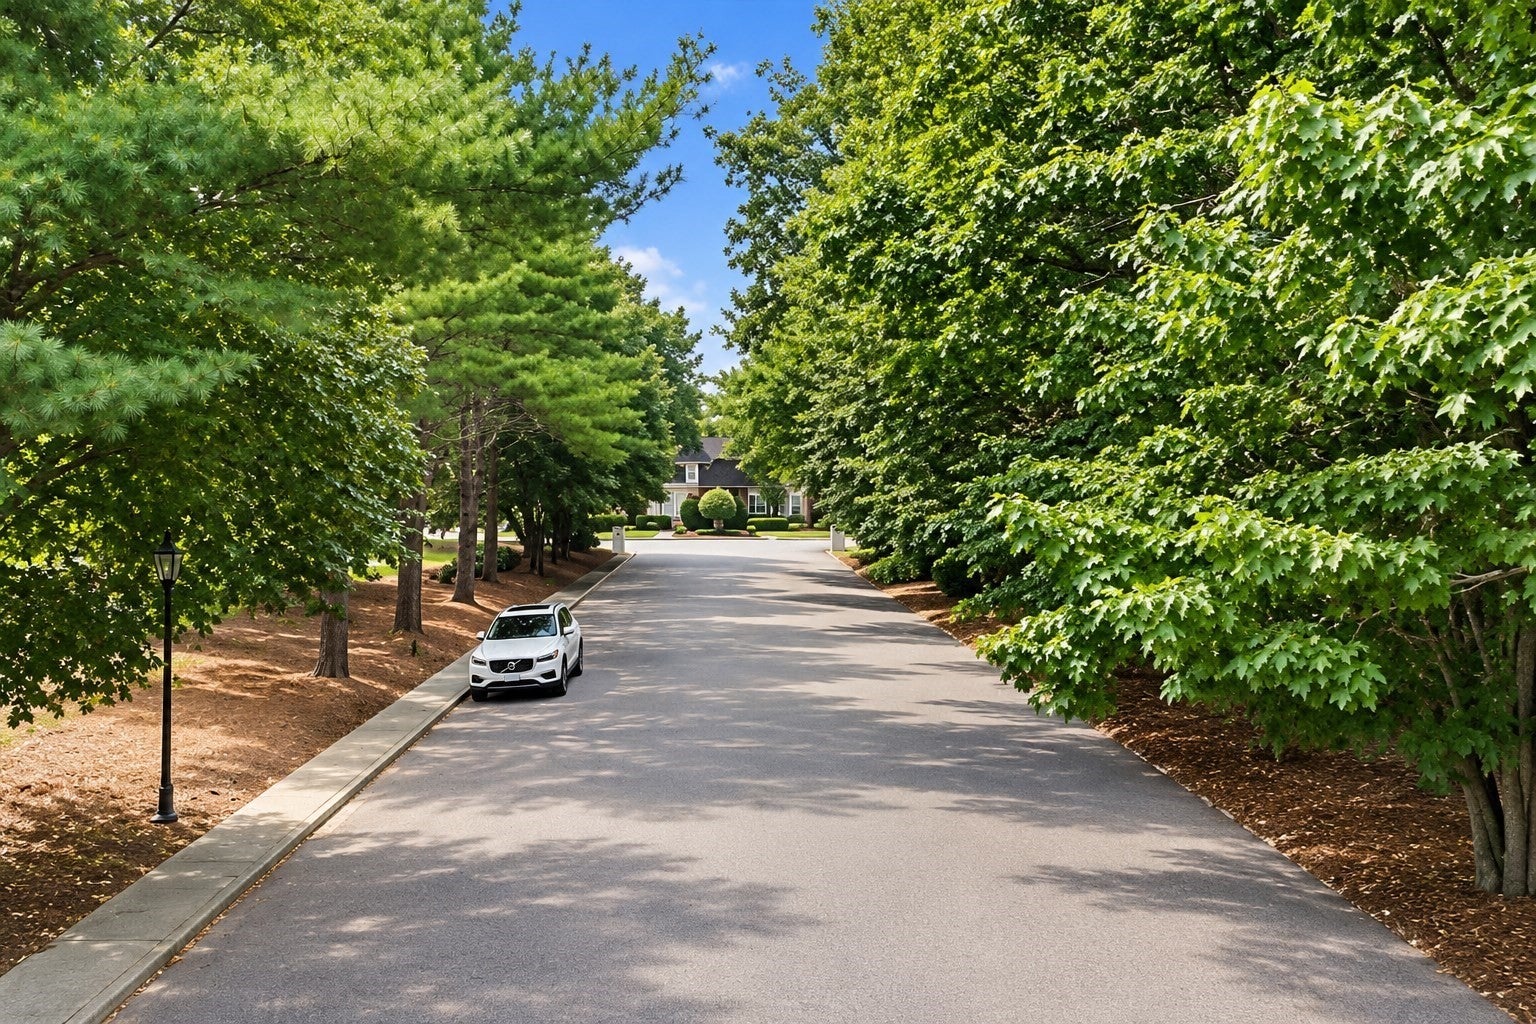
Save
Ask
Tour
Hide
Share
$230,000
New Listing

Kingwood Park Condominiums
180 Main St (Building 5) 5205
Bridgewater, MA 02324

For Sale|Condominium|Active
2
Beds
2
Total Baths
1
Full Bath
1
Partial Bath
969
SqFt
$237
/SqFt
1970
Built
County:
Plymouth

Due to Coronavirus health concerns, we're offering personal 1-1 online video walkthrough tours where possible.
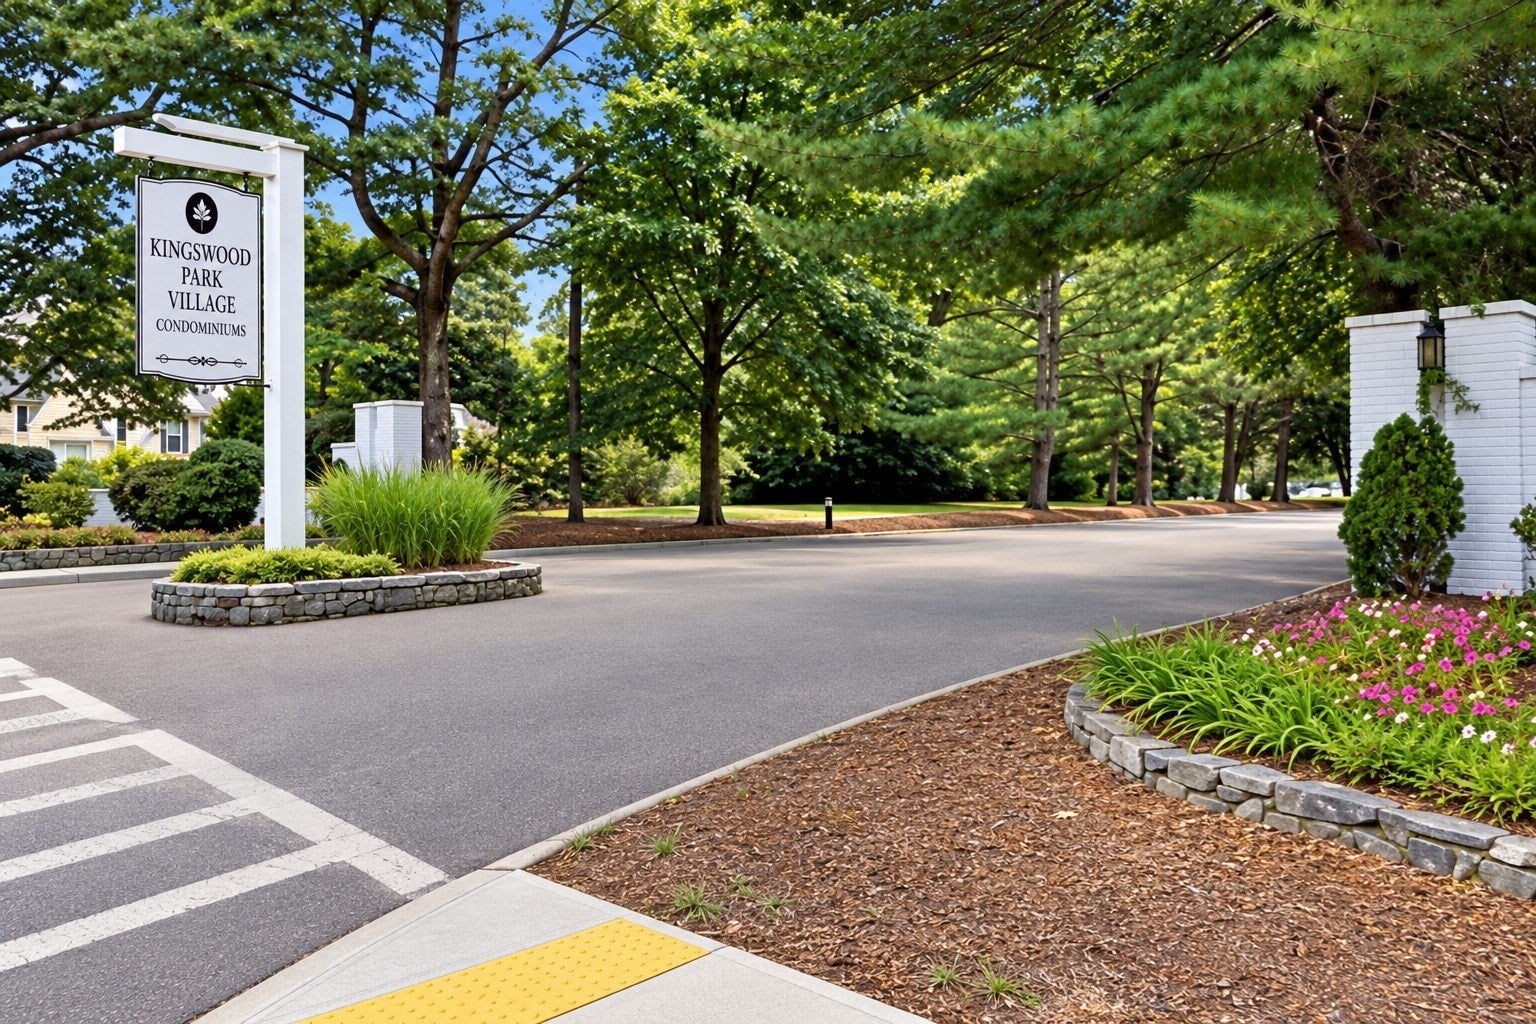
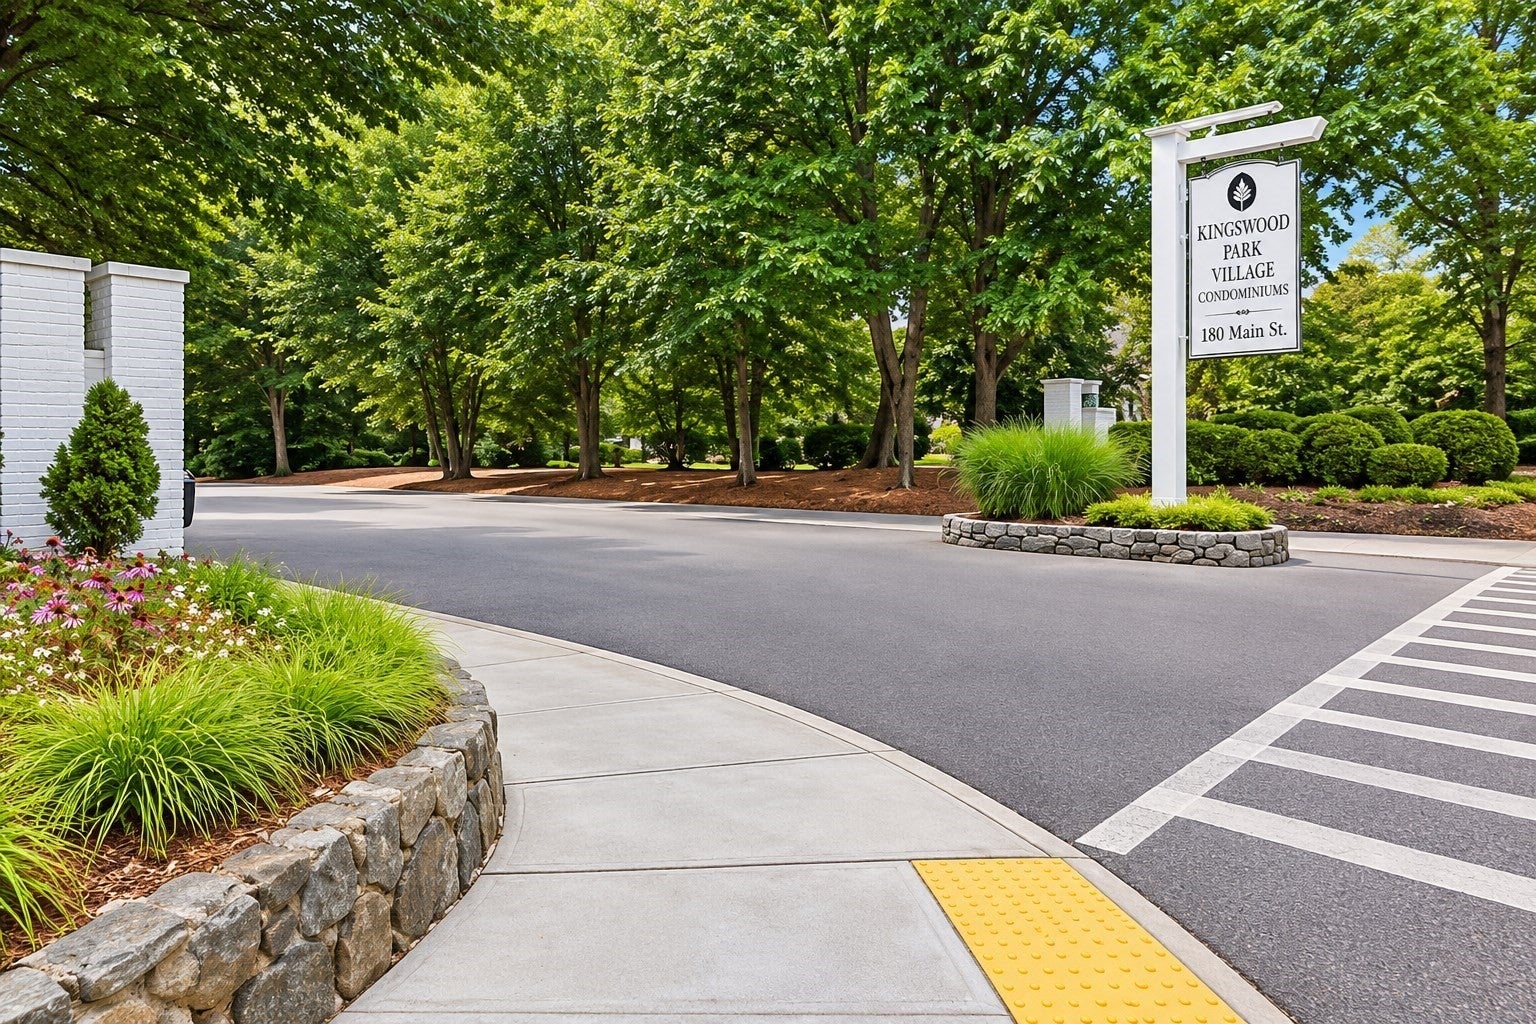
Upcoming Open Houses
Due to COVID-19, we recommend you verify Open Houses before attending.
Mon, Sep 7, 4:00 PM - 7:00 PM
180 Main St (Building 5) 5205180 Main St (Building 5) 5205180 Main St (Building 5) 5205180 Main St (Building 5) 5205
Save
Ask
Tour
Hide
Share

YOUR FIRST HOME MAY BE CLOSER THAN YOU THINK! COVETED END UNIT and spacious two-bedroom creates an opportunity to stop searching and start building a future of your own. This remodeled unit offers sunlight through new Harvey windows fills the open living and dining area, creating an inviting place to relax, entertain and feel at home. SEE new flooring and fresh paint throughout with updates to bathrooms. Generous primary bedroom offers a walk-in closet and private bath, while the second bedroom provides flexibility for guests, a home office or additional living space. Enjoy the pool and recreational amenities, a low-maintenance lifestyle and the convenience of pets being allowed (see pet details) Ideal location lets you walk to the commuter rail (17 min) (or a 3 min drive)and enjoy convenient access to Bridgewater State University, shopping, dining, gym, salons, and major highways. Water, sewer, exterior maintenance, landscaping, snow removal and trash services are included in the association fee. One deeded space and guest parking complete this comfortable and conveniently located unit. SHOWINGS BEGIN AT OPEN HOUSE TUES SEPT 8 FROM 4-7, COME ON BY AND TAKE A LOOK

Save
Ask
Tour
Hide
Share
Listing Snapshot
Price 
$230,000
Days On Site 
0 Days
Bedrooms 
2
Inside Area (SqFt) 
969 sqft
Total Baths 
2
Full Baths 
1
Partial Baths 
1
Lot Size 
N/A
Year Built 
1970
MLS® Number 
73571989
Status 
Active
Property Tax 
$3,003.89
HOA/Condo/Coop Fees 
$589 monthly
Sq Ft Source 
Public Records
Friends & Family
Recent Activity
7 hours agoListing updated with changes from the MLS®
15 hours agoListing first seen on site
General Features
Disclosures 
REMODELED: NEW Flooringfresh paintupdated bathrooms >lav/fixures& Harvey windows. Cats allowed. If you want a dog need to make written request to management. All pets need to be registered. Laundry in building-paid with laundry card. Laundry card machine is near mailboxes. Rentals allowed.
Green Energy Efficient 
Thermostat
Number Of Stories 
1
Parking 
Off StreetDeededGuestPaved
Parking Spaces 
1
Pets 
Cats OKYes
Property Condition 
Updated/Remodeled
Property Sub Type 
Condominium
Security 
Security System
Sewer 
Public Sewer
SqFt Above 
969
SqFt Total 
969
Water Source 
Public
Zoning 
RES
Interior Features
Appliances 
RangeDisposalMicrowaveRefrigeratorENERGY STAR Qualified Dishwasher
Cooling 
Window Unit(s)
Electric 
Circuit Breakers
Fireplace 
Yes
Fireplace Features 
Living Room
Fireplaces 
1
Flooring 
TileCarpetVinyl
Heating 
BaseboardElectricZoned
Interior 
Walk-In Closet(s)Master DownstairsOpen FloorplanCeiling Fan(s)
Window Features 
Insulated WindowsStorm Window(s)
Bathroom 1 
Dimensions - 7.666666666x4.916666666Level - FirstArea - 37
Bathroom 2 
Dimensions - 7.666666666x4.75Level - FirstArea - 36
Bedroom 2 
Dimensions - 13.666666666x11.166666666Level - FirstArea - 152
Dining Room 
Dimensions - 11.25x13.333333333Level - FirstArea - 150
Kitchen 
Dimensions - 7.666666666x7.75Level - FirstArea - 59
Living Room 
Dimensions - 14x13.333333333Level - FirstArea - 186
Master Bedroom 
Dimensions - 17.25x13.5Level - FirstArea - 232
Save
Ask
Tour
Hide
Share
Exterior Features
Construction Details 
Frame
Pool Features 
AssociationIn Ground
Roof 
Shingle
Windows/Doors 
Insulated WindowsStorm Window(s)
Community Features
Association Amenities 
PoolLaundryTennis Court(s)
Association Dues 
589
Community Features 
PoolTennis Court(s)ParkStable(s)Golf
Financing Terms Available 
Contract
HOA Fee Frequency 
Monthly
Schools
School District
Unknown
Elementary School
George Mitchell
Middle School
Edward J O'donoghue
High School
Bridgewater-Raynham Regional
Listing courtesy of Marilyn & Company of Keller Williams Realty Boston South West


The property listing data and information, or the Images, set forth herein were provided to MLS Property Information Network, Inc. from third party sources, including sellers, lessors, landlords, and public records, and were compiled by MLS Property Information Network, Inc. The property listing data and information, and the Images, are for the personal, non-commercial use of consumers having a good faith interest in purchasing, leasing or renting listed properties of the type displayed to them and may not be used for any purpose other than to identify prospective properties which such consumers may have a good faith interest in purchasing, leasing or renting. MLS Property Information Network, Inc. and its subscribers disclaim any and all representations and warranties as to the accuracy of the property listing data and information, or as to the accuracy of any of the Images, set forth herein.

Last checked 2026-09-05 05:19 AM UTC

Neighborhood & Commute
Source: Walkscore
Disclosure: Community information and market data powered by Constellation Data Labs. Information is deemed reliable but not guaranteed.
Save
Ask
Tour
Hide
Share