
450 Glendale RdWilbraham, MA 01095
Due to Coronavirus health concerns, we're offering personal 1-1 online video walkthrough tours where possible.
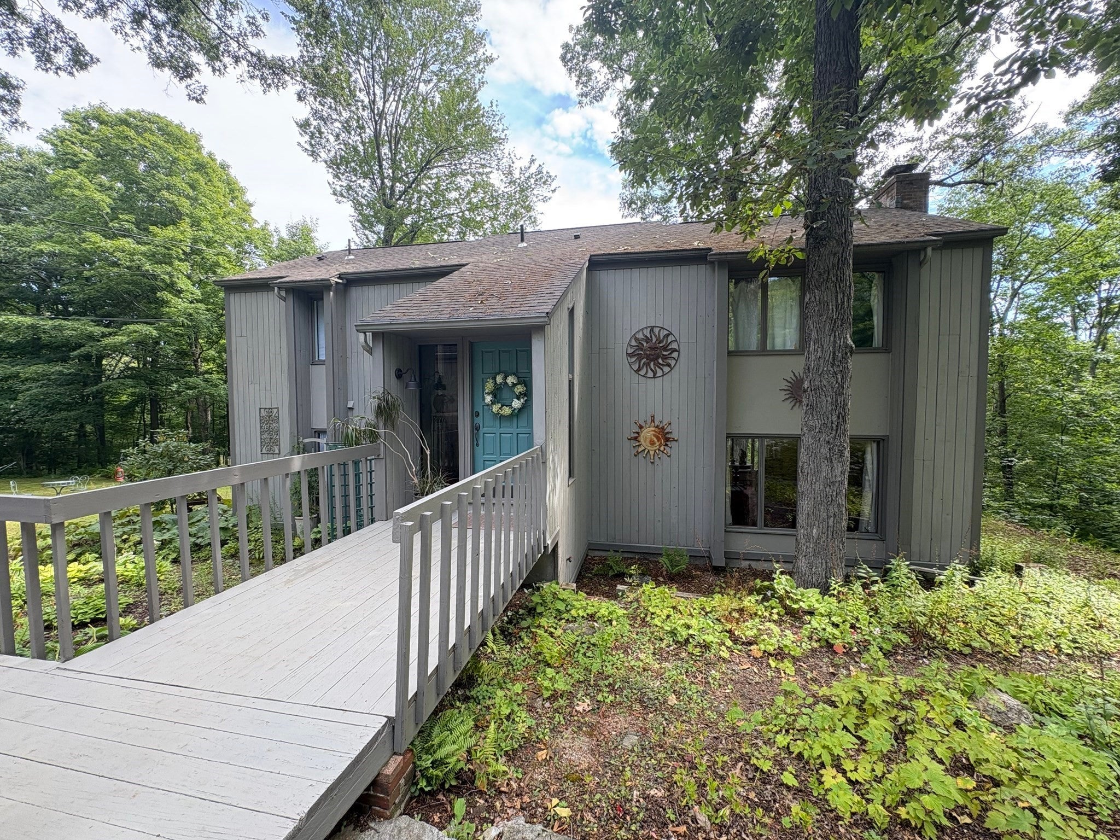
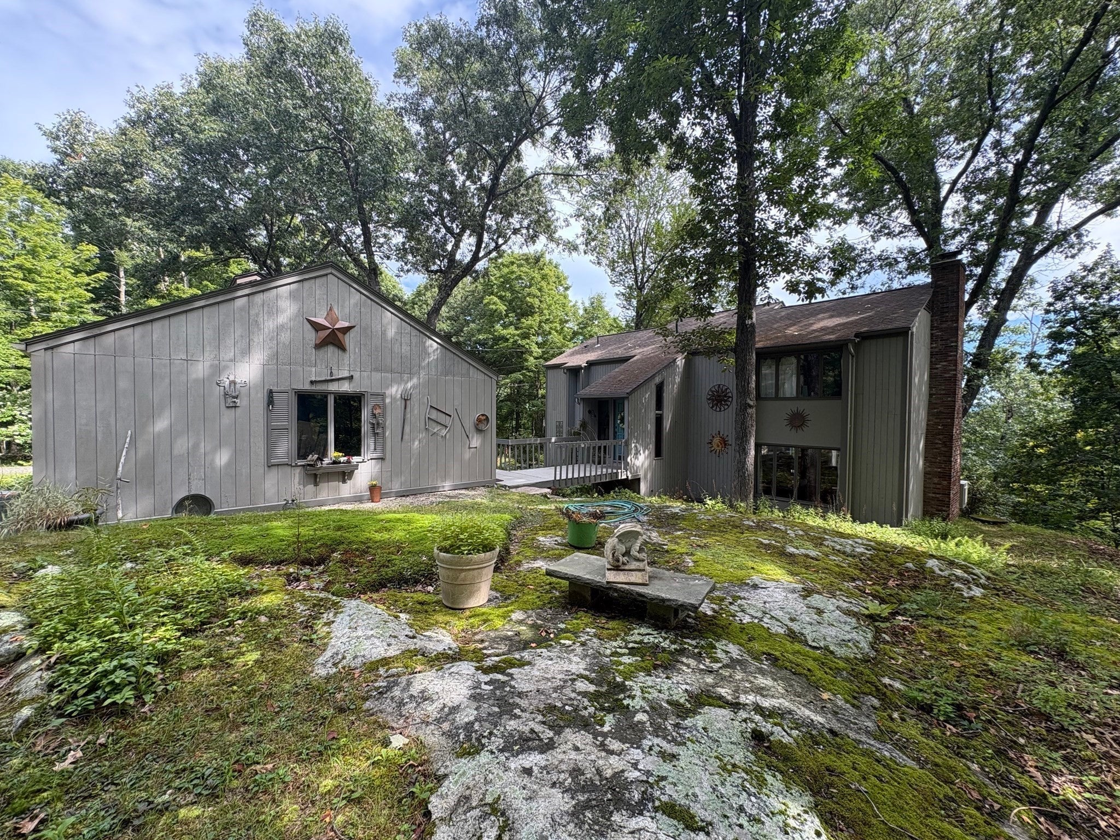
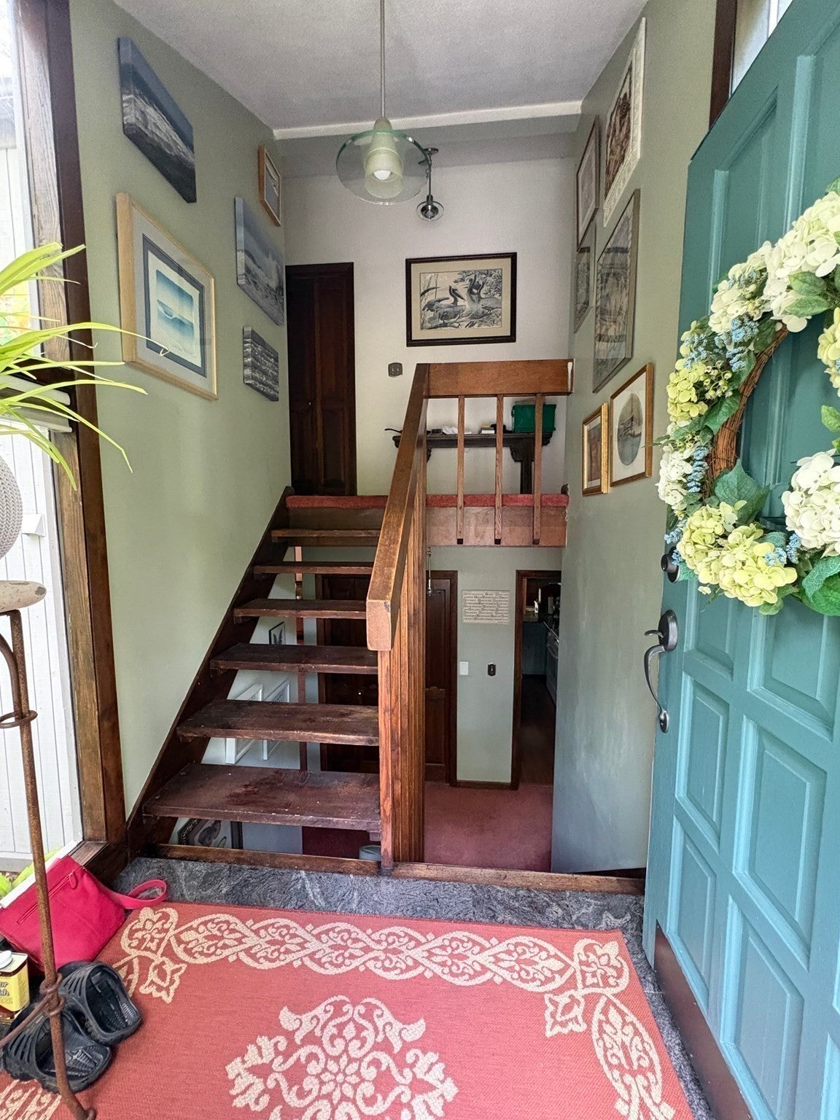
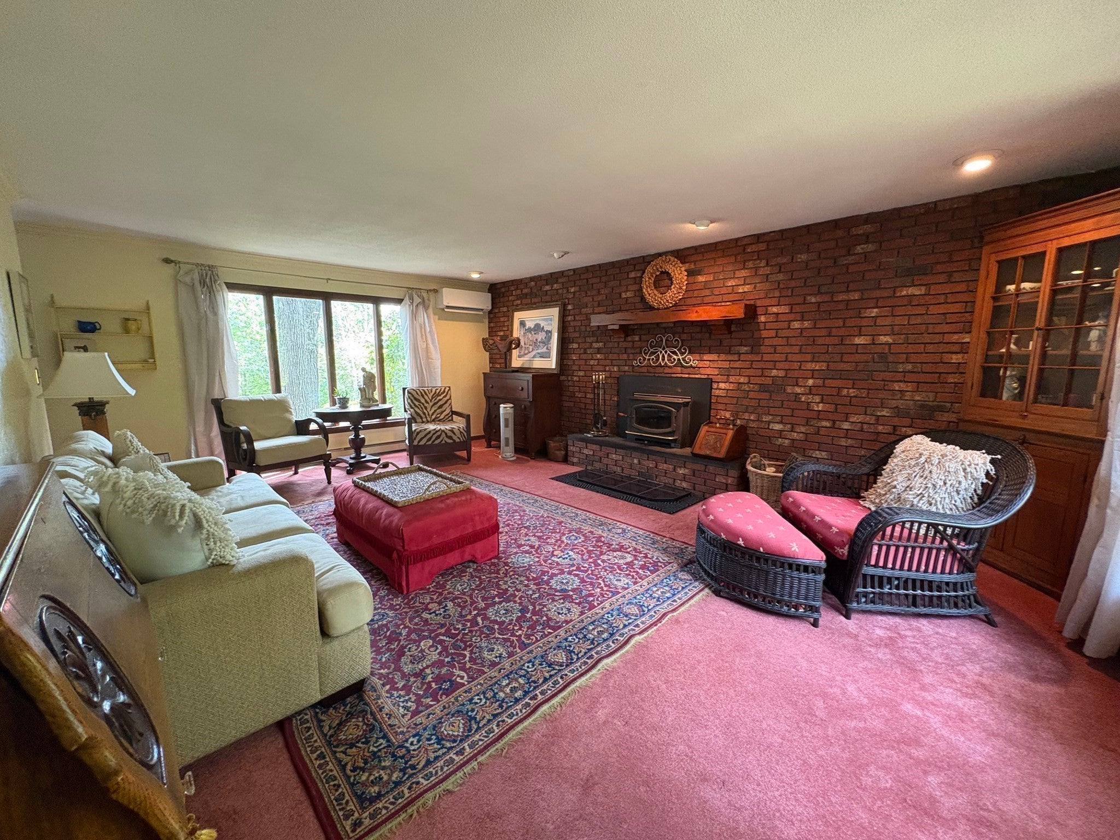
Cannot beat this private setting! Unique ‘hidden gem’ built on mountain bedrock has the feel of being on vacation. You'll fall in love with this cozy, secluded contemporary on a 2.3 acre corner lot. Enjoy the mountain view, flower gardens & tranquility of this one of a kind property. Enter the home and go a few steps down to the main living space, or a few steps up to the bedrooms. The living space boasts a large, comfortable formal living room with a wood burning fireplace. The central point kitchen provides an open view to the family room & porch. The family room, complete with a pellet stove, opens up to an awesome three season porch to take in the beautiful scenery. The dining room, a full laundry/utility room and a 1/2 bath rounds out the 1st level. Upstairs you'll find 3 BR's, 2 full Baths, and a large library loft, which could easily be used as a guest bedroom. The master BR has a great porch off the back. The oversized garage has plenty of storage and could double as a workshop. Newer roof on the house ('21), water heater ('22), heat pumps/mini splits (‘24), water pump (‘26). Exciting opportunity to decorate to taste and make this awesome home your own!
| 14 hours ago | Listing updated with changes from the MLS® | |
| 14 hours ago | Listing first seen on site |

The property listing data and information, or the Images, set forth herein were provided to MLS Property Information Network, Inc. from third party sources, including sellers, lessors, landlords, and public records, and were compiled by MLS Property Information Network, Inc. The property listing data and information, and the Images, are for the personal, non-commercial use of consumers having a good faith interest in purchasing, leasing or renting listed properties of the type displayed to them and may not be used for any purpose other than to identify prospective properties which such consumers may have a good faith interest in purchasing, leasing or renting. MLS Property Information Network, Inc. and its subscribers disclaim any and all representations and warranties as to the accuracy of the property listing data and information, or as to the accuracy of any of the Images, set forth herein.
Last checked 2026-09-05 05:19 AM UTC