
14 Benjamin StWinchendon, MA 01475
Due to Coronavirus health concerns, we're offering personal 1-1 online video walkthrough tours where possible.
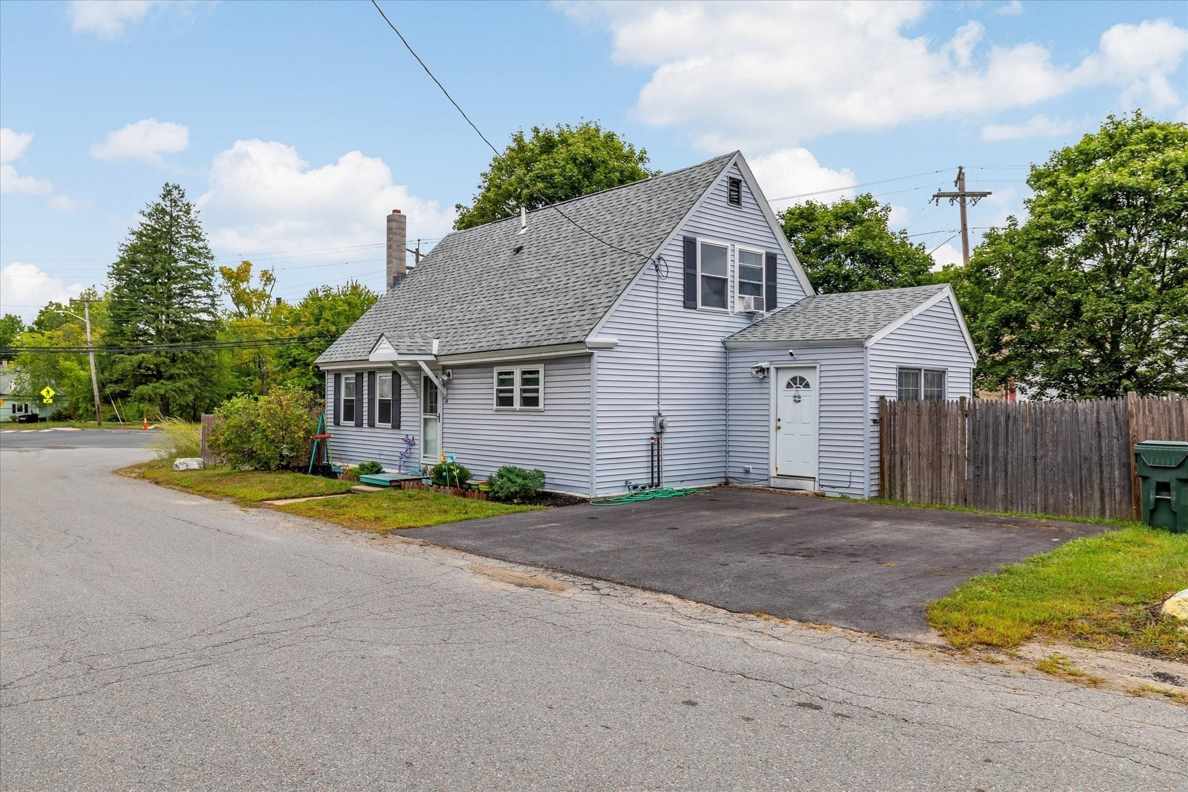
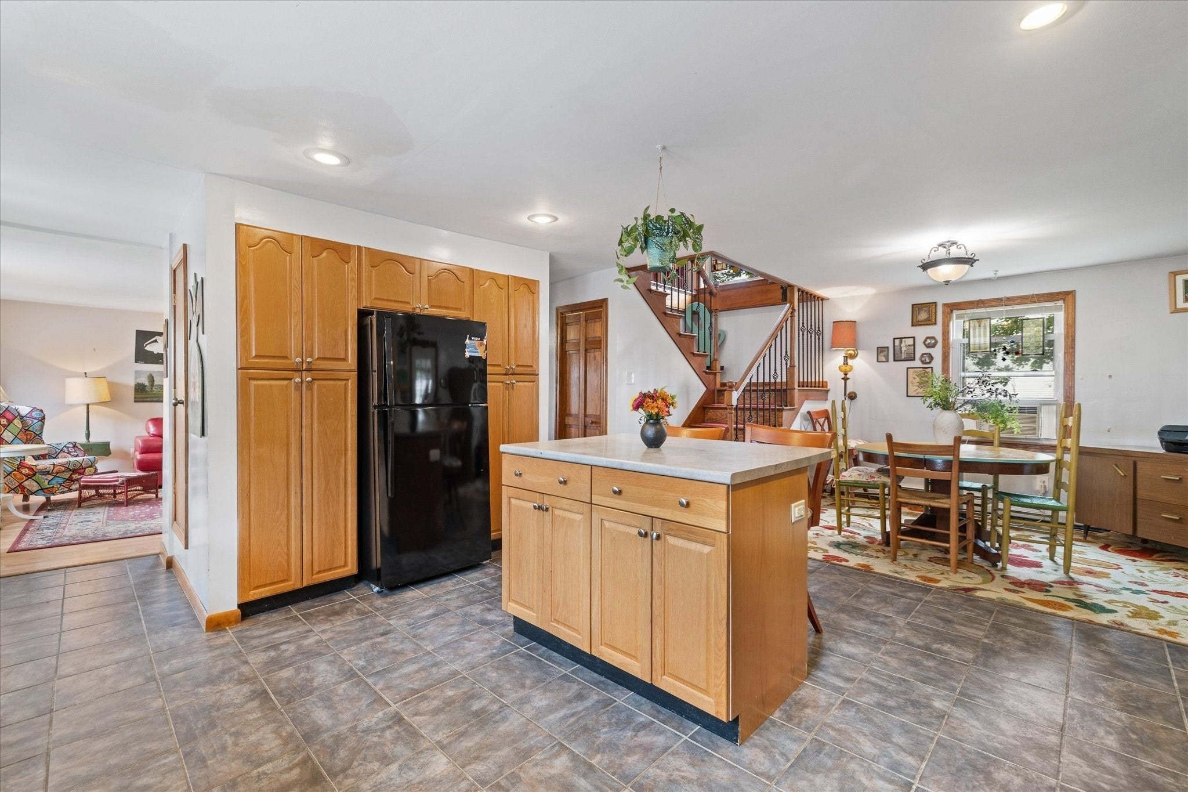
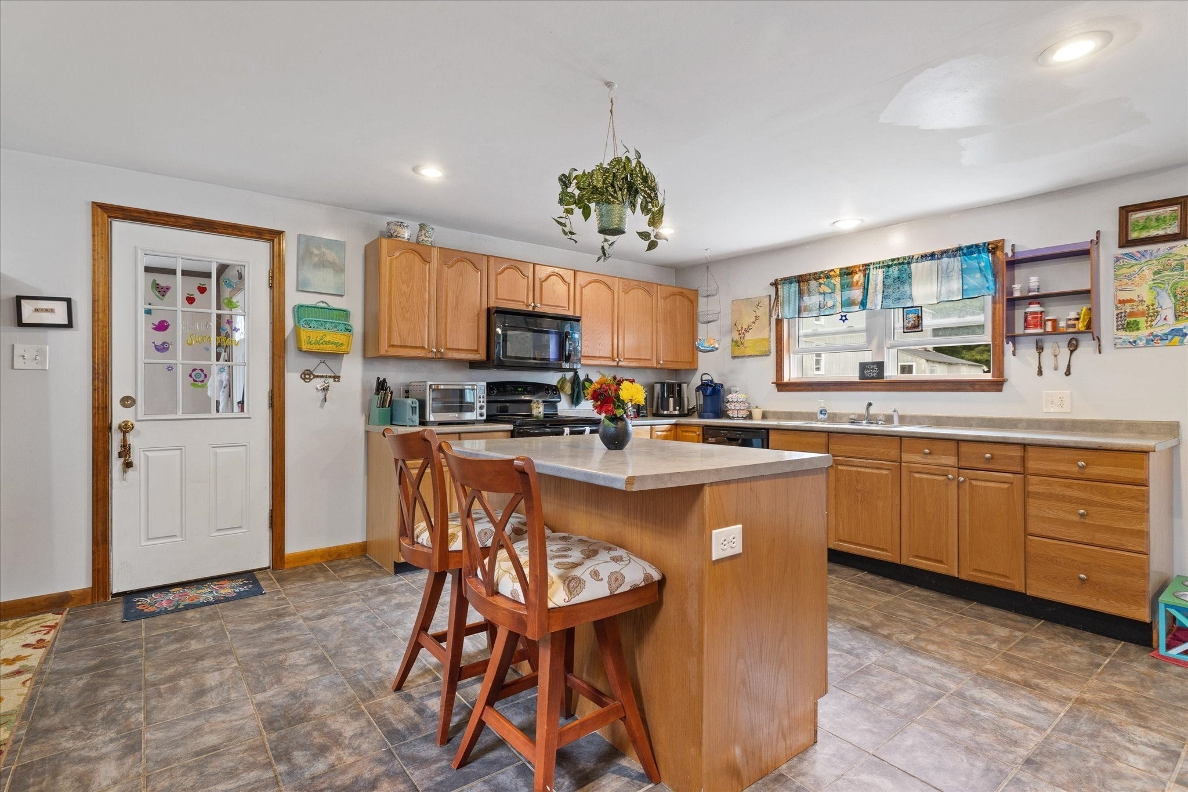
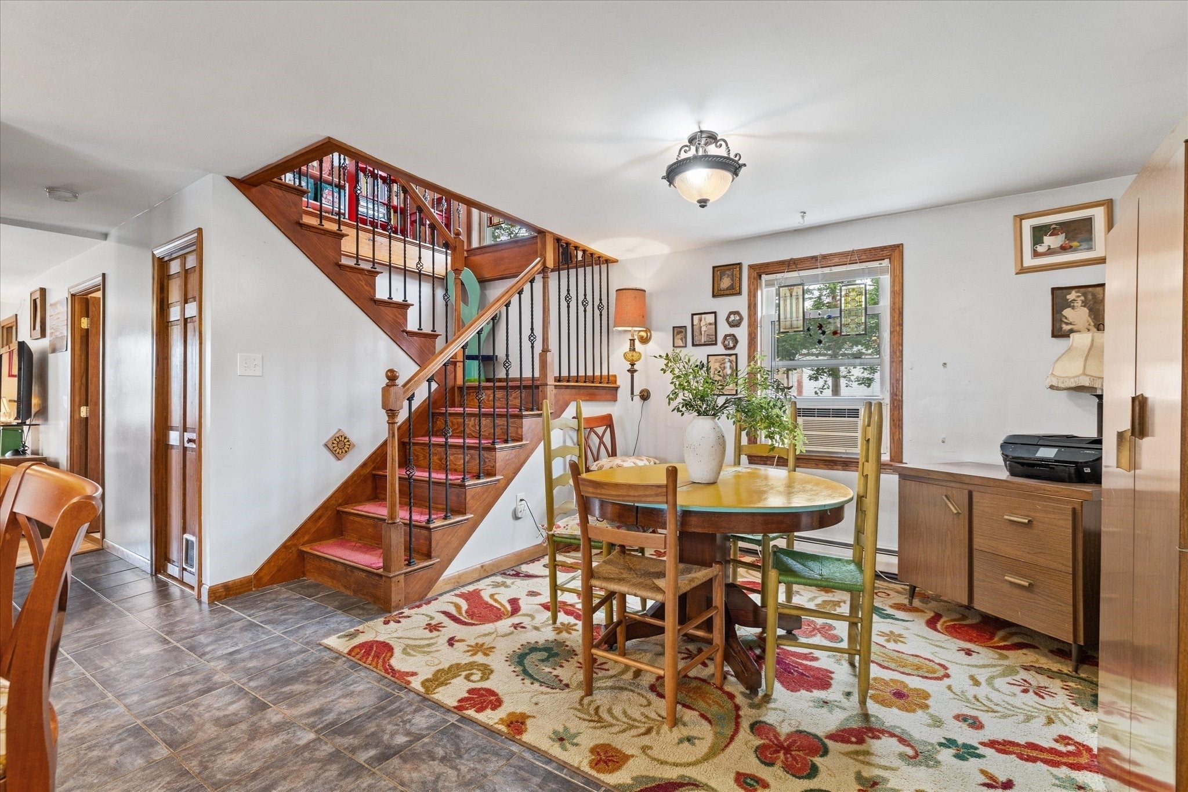
Welcome to this charming Cape, offering a warm and inviting layout filled with natural light and character. The main level features a spacious open concept kitchen with tile floors and a cozy breakfast nook, creating a comfortable space for everyday living and entertaining. A welcoming mudroom provides convenient access to the home, while the bright living room and additional bonus room offer flexible space. First-floor laundry is conveniently located in the half bath. A beautiful staircase serves as a centerpiece of the home, highlighted by a large window that fills the space with natural light. Upstairs, you’ll find two generously sized bedrooms, each with closet space, along with a full bathroom conveniently between them. Outside enjoy the large, fully fenced backyard. Additional updates include a new roof in 2021 and a new hot water tank in 2024. With its charming details, functional layout, spacious yard, and thoughtful updates, this Cape is ready to welcome its next owner. Schedule your showing and come see all this home has to offer!
| 14 hours ago | Listing updated with changes from the MLS® | |
| 14 hours ago | Listing first seen on site |

The property listing data and information, or the Images, set forth herein were provided to MLS Property Information Network, Inc. from third party sources, including sellers, lessors, landlords, and public records, and were compiled by MLS Property Information Network, Inc. The property listing data and information, and the Images, are for the personal, non-commercial use of consumers having a good faith interest in purchasing, leasing or renting listed properties of the type displayed to them and may not be used for any purpose other than to identify prospective properties which such consumers may have a good faith interest in purchasing, leasing or renting. MLS Property Information Network, Inc. and its subscribers disclaim any and all representations and warranties as to the accuracy of the property listing data and information, or as to the accuracy of any of the Images, set forth herein.
Last checked 2026-09-05 05:19 AM UTC