Save
Ask
Tour
Hide
Share
$379,900
New Listing

18 Highland Park Drive
West Springfield, MA 01089

For Sale|Single Family Residence|Active
2
Beds
3
Total Baths
2
Full Baths
1
Partial Bath
1,713
SqFt
$222
/SqFt
1954
Built
County:
Hampden

Due to Coronavirus health concerns, we're offering personal 1-1 online video walkthrough tours where possible.
18 Highland Park Drive18 Highland Park Drive18 Highland Park Drive18 Highland Park Drive
Save
Ask
Tour
Hide
Share

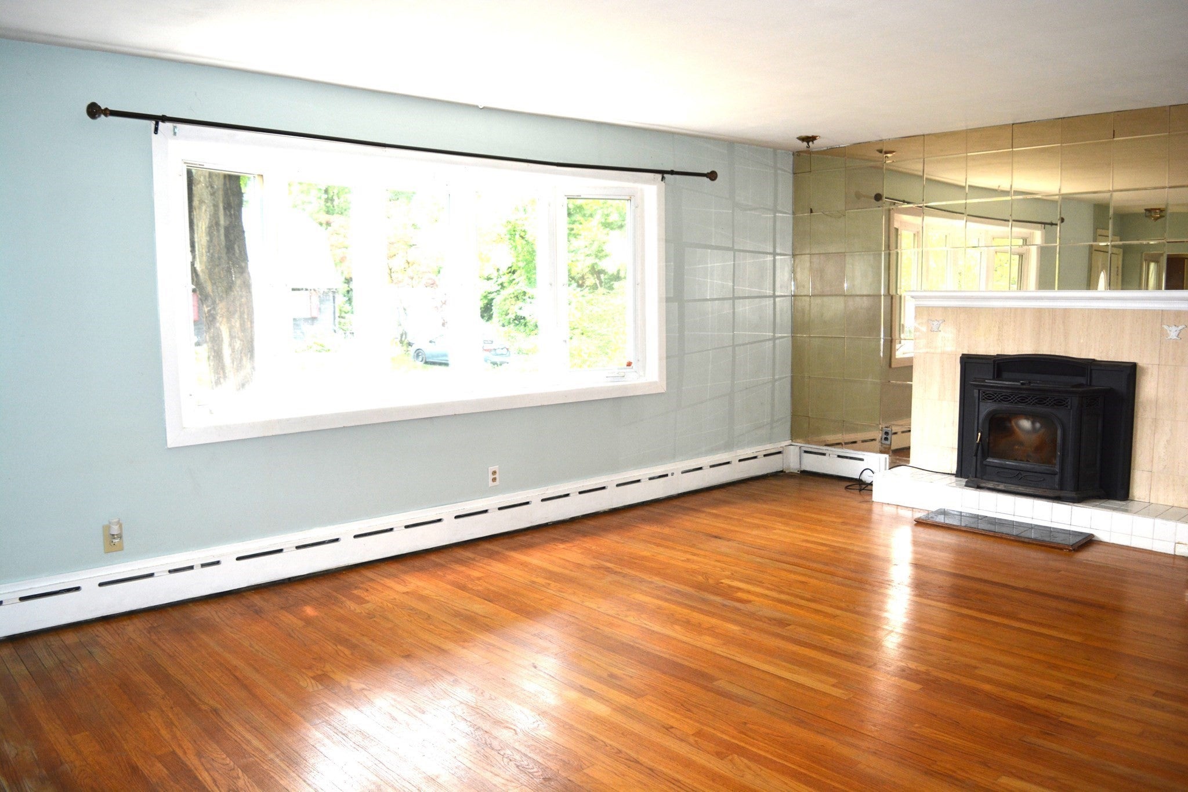
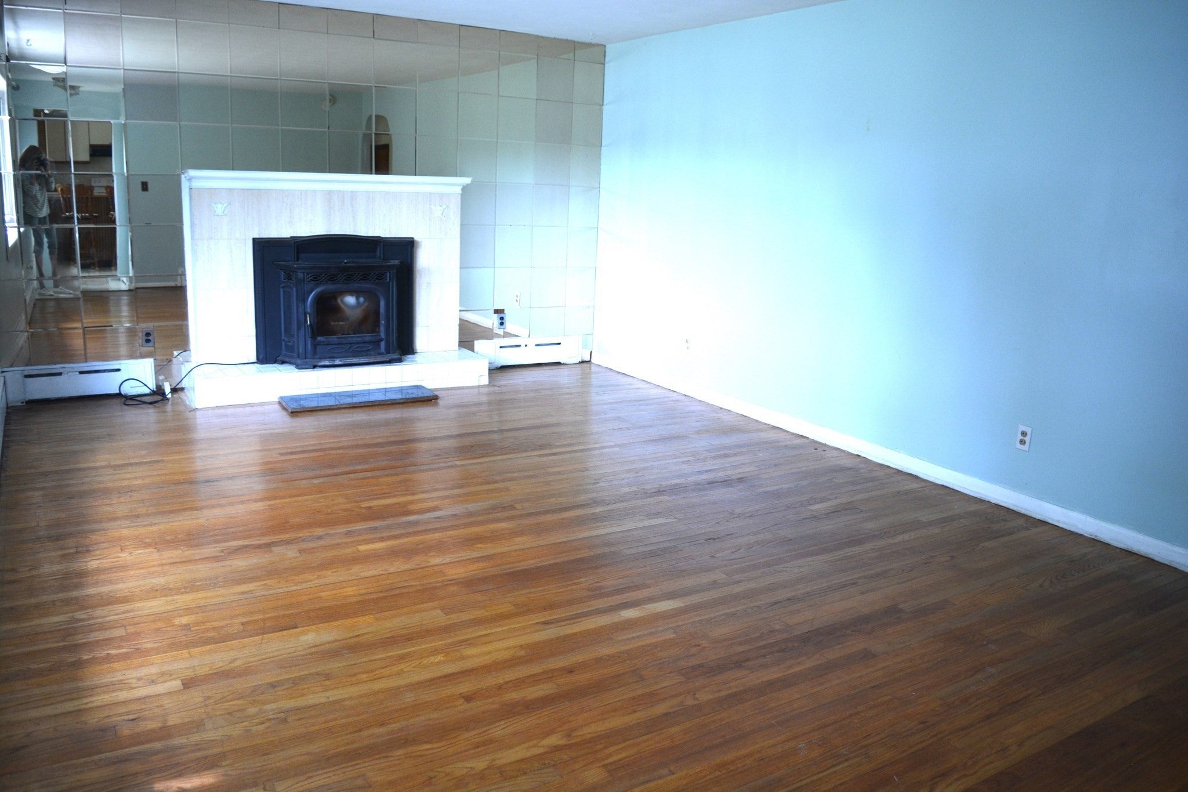
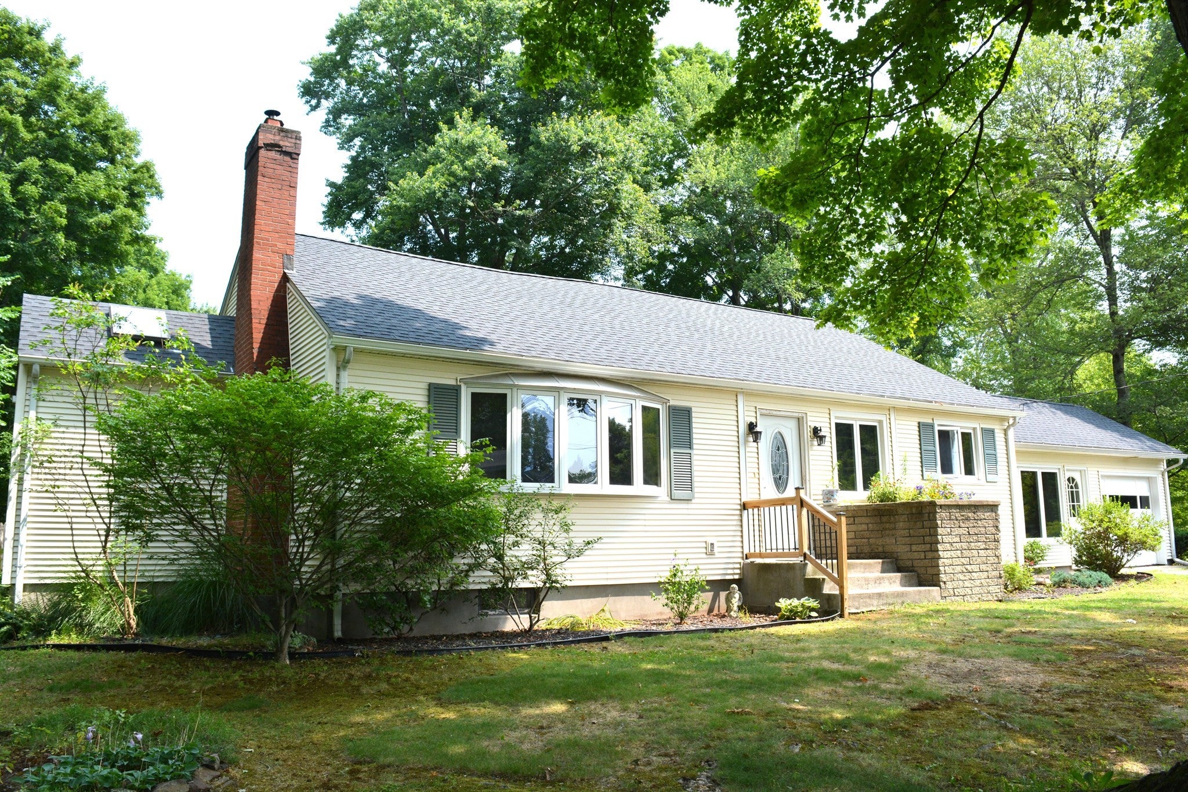
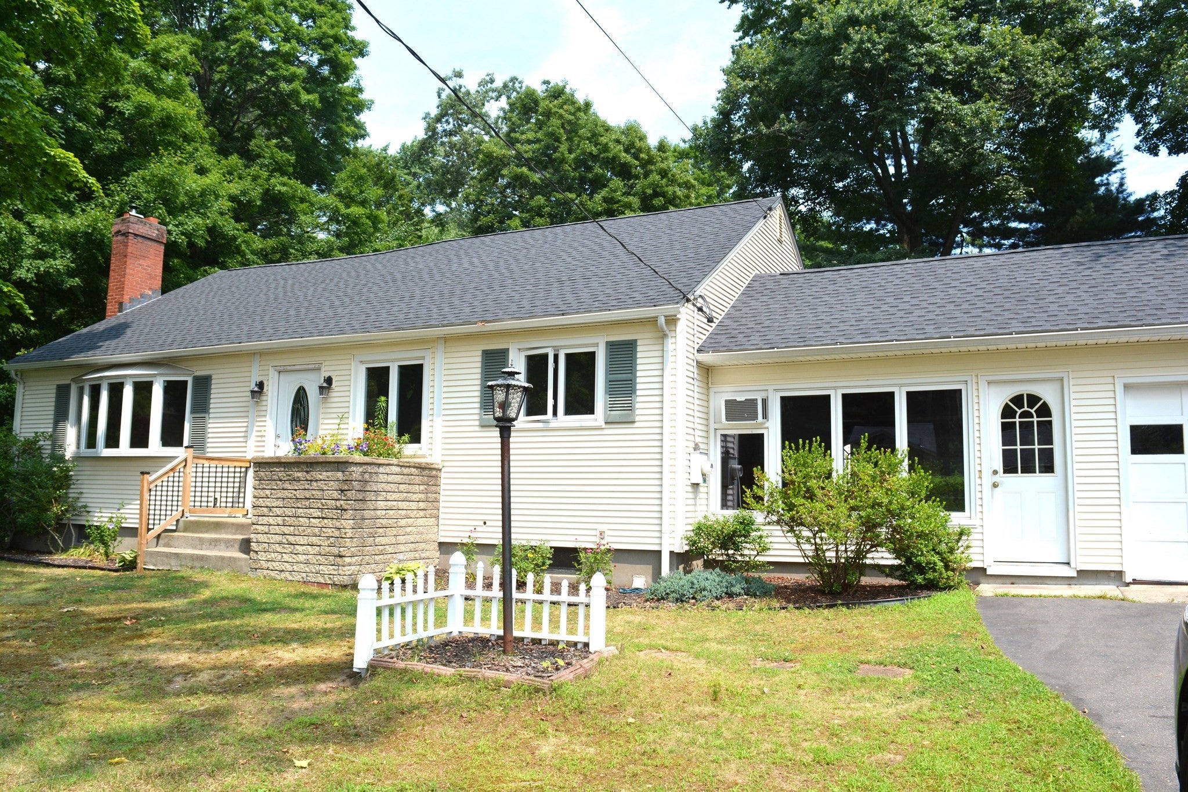
Terrific vinyl sided Ranch/Cape in wonderful location at end of non-through street with easy access to all area amenities, shopping, highways. VERY spacious first floor layout features a large Family Rm w/ sliders to massive Deck w/ awning (deck furniture can remain), spacious eat-in Kitchen w/ lots of storage, charming breakfast bar with 4 stools to remain, Formal Dining Rm w/ hardwood floor, charming Living Rm also w/ hardwood flooring and handsome fireplace w/ pellet stove, a guest Bedroom w/ hardwood flooring, a guest Full Bath with tub and shower - AND a Main Bedroom w/ private Main Bath complete w/ shower stall and a light filtering Skylight. The expanded attic space includes a bonus room (needs work) and a large storage room, too. Mostly finished basement w/ recreation room (needs fresh decor), water closet (1/4 bath) laundry room, office, and mechanical room w/ workshop. Valuable BONUS: BRAND NEW ROOF in JULY! Lovely lot with a fully fenced large backyard w/ garden area & garden storage shed. Freshen up some decor to your own style and find yourself in a spacious, gracious HOME-SWEET-HOME!!

Save
Ask
Tour
Hide
Share
Listing Snapshot
Price 
$379,900
Days On Site 
0 Days
Bedrooms 
2
Inside Area (SqFt) 
1,713 sqft
Total Baths 
3
Full Baths 
2
Partial Baths 
1
Lot Size 
0.33 Acres
Year Built 
1954
MLS® Number 
73571996
Status 
Active
Property Tax 
$5,267
HOA/Condo/Coop Fees 
N/A
Sq Ft Source 
Public Records
Friends & Family
Recent Activity
14 hours agoListing updated with changes from the MLS®
14 hours agoListing first seen on site
General Features
Acres 
0.33
Attached Garage 
Yes
Disclosures 
Seller has never lived in the home. Some info unknown or unverified and is buyer's responsibility for due diligence and to verify any/all information.
Foundation 
Concrete Perimeter
Garage 
Yes
Garage Spaces 
1
Parking 
PavedAttachedGarage Door OpenerOff StreetGarage
Parking Spaces 
5
Property Sub Type 
Single Family Residence
Sewer 
Public Sewer
SqFt Above 
1713
SqFt Total 
1713
Style 
Cape
Water Source 
Public
Zoning 
RA-2
Interior Features
Appliances 
Water HeaterRangeDishwasherDisposalRefrigeratorWasherDryer
Basement 
FullPartially FinishedWalk-Out AccessSump Pump
Cooling 
Wall Unit(s)
Electric 
Circuit Breakers
Fireplace 
Yes
Fireplace Features 
Living Room
Fireplaces 
1
Flooring 
WoodTileVinylCarpet
Heating 
BaseboardOilPellet StoveZoned
Interior 
Master Downstairs
Laundry Features 
Electric Dryer HookupWasher HookupIn Basement
Window Features 
Insulated WindowsScreens
Bathroom 1 
Level - First
Bathroom 2 
Level - First
Bathroom 3 
Level - Basement
Bedroom 2 
Level - First
Dining Room 
Level - First
Family Room 
Level - First
Kitchen 
Level - First
Living Room 
Level - First
Master Bedroom 
Level - First
Office 
Level - Basement
Save
Ask
Tour
Hide
Share
Exterior Features
Construction Details 
Frame
Exterior 
Rain GuttersStorageGardenOther
Fencing 
Fenced
Other Structures 
WorkshopStorage
Patio And Porch 
Deck
Roof 
Shingle
Windows/Doors 
Insulated WindowsScreens
Community Features
Community Features 
Other
Listing courtesy of Jeanne Gleason of Today Real Estate, Inc.


The property listing data and information, or the Images, set forth herein were provided to MLS Property Information Network, Inc. from third party sources, including sellers, lessors, landlords, and public records, and were compiled by MLS Property Information Network, Inc. The property listing data and information, and the Images, are for the personal, non-commercial use of consumers having a good faith interest in purchasing, leasing or renting listed properties of the type displayed to them and may not be used for any purpose other than to identify prospective properties which such consumers may have a good faith interest in purchasing, leasing or renting. MLS Property Information Network, Inc. and its subscribers disclaim any and all representations and warranties as to the accuracy of the property listing data and information, or as to the accuracy of any of the Images, set forth herein.

Last checked 2026-09-05 05:19 AM UTC

Neighborhood & Commute
Source: Walkscore
Disclosure: Community information and market data powered by Constellation Data Labs. Information is deemed reliable but not guaranteed.
Save
Ask
Tour
Hide
Share