Save
Ask
Tour
Hide
Share
$699,000
New Listing

18 Dinahs Way
Wareham, MA 02571

For Sale|Single Family Residence|Active
4
Beds
4
Total Baths
3
Full Baths
1
Partial Bath
2,568
SqFt
$272
/SqFt
1988
Built
County:
Plymouth

Due to Coronavirus health concerns, we're offering personal 1-1 online video walkthrough tours where possible.
Upcoming Open Houses
Due to COVID-19, we recommend you verify Open Houses before attending.
Sun, Sep 6, 1:00 PM - 3:00 PM
Mon, Sep 7, 11:00 AM - 1:00 PM
18 Dinahs Way18 Dinahs Way18 Dinahs Way18 Dinahs Way
Save
Ask
Tour
Hide
Share

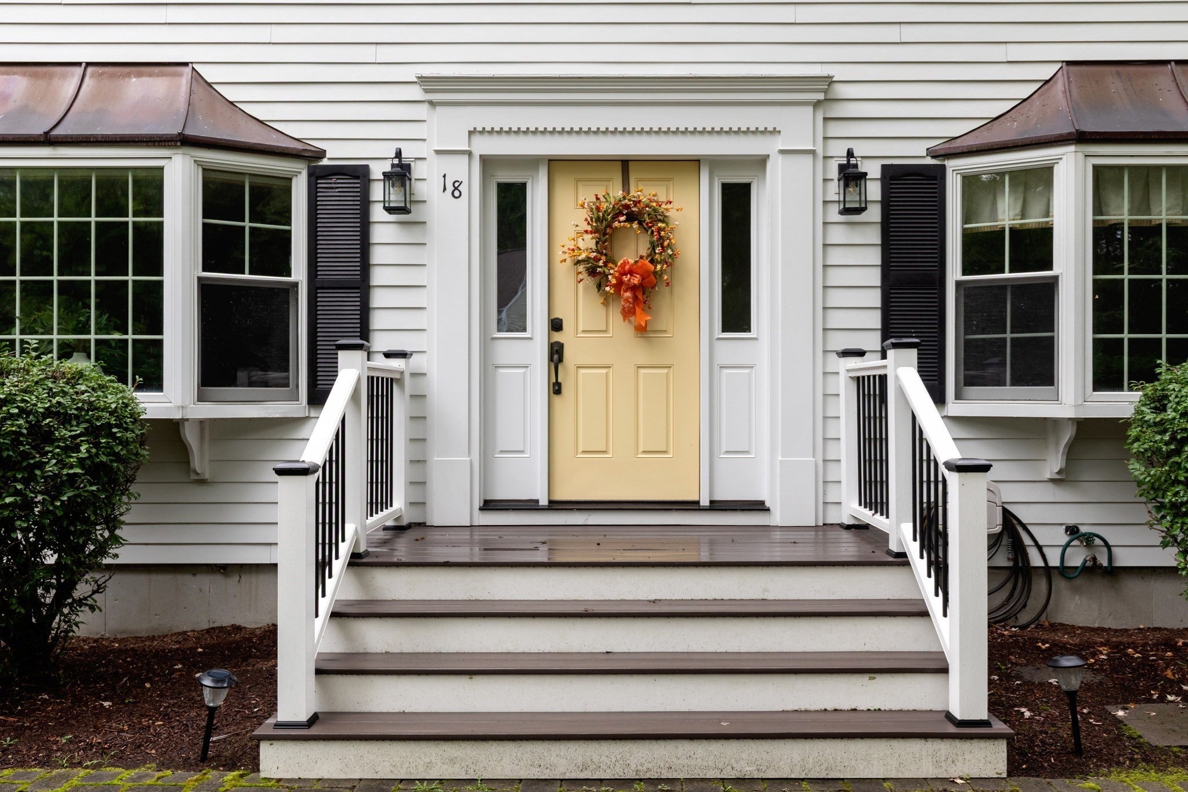
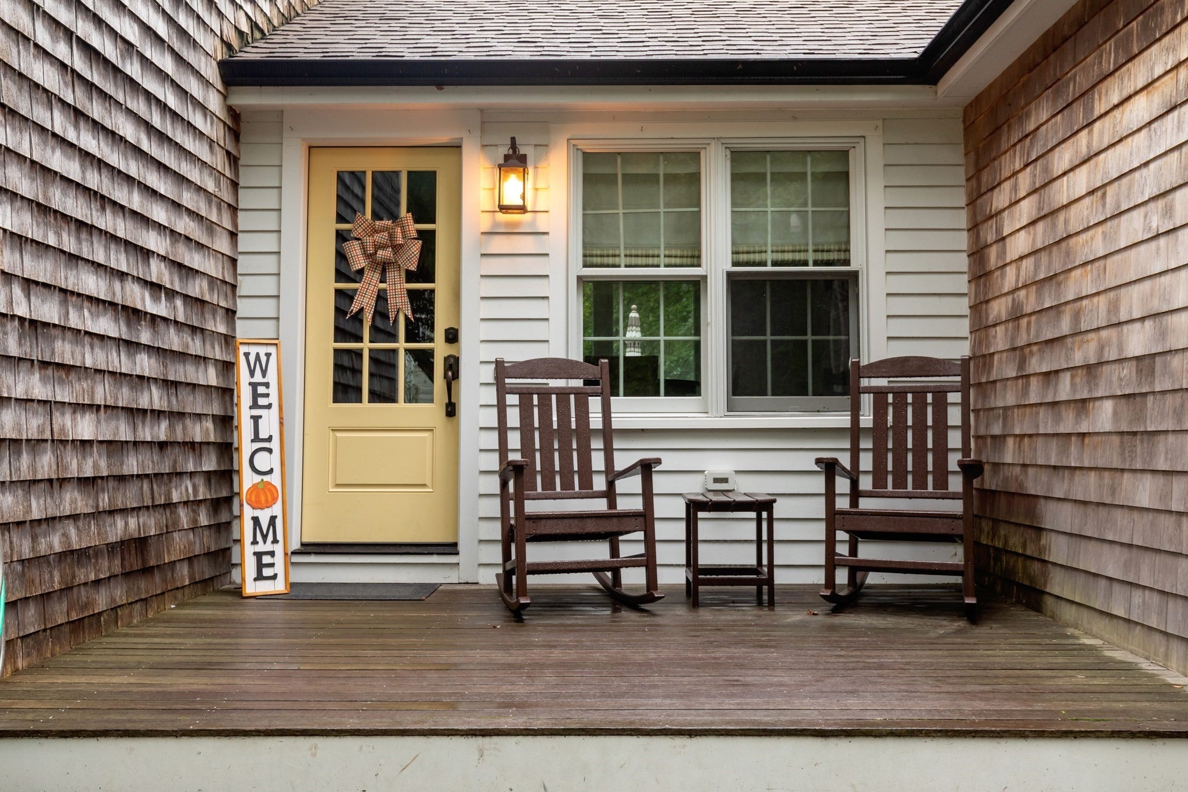
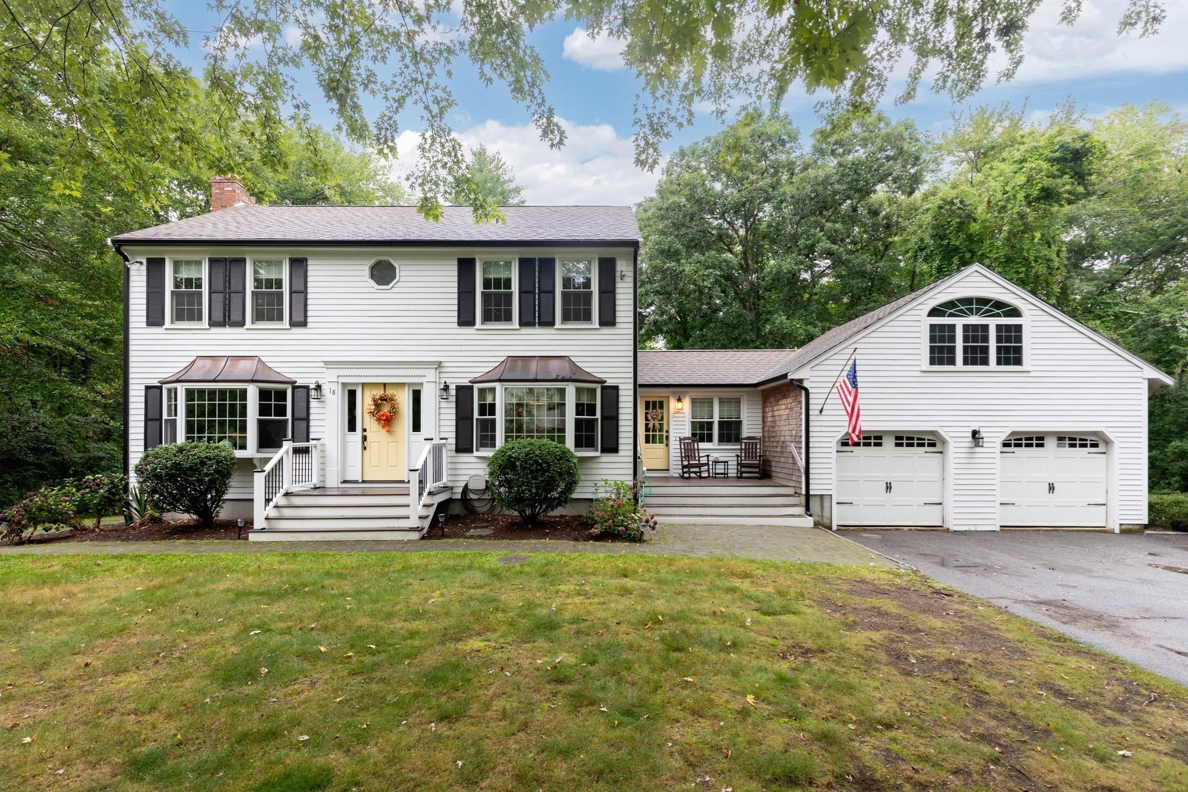
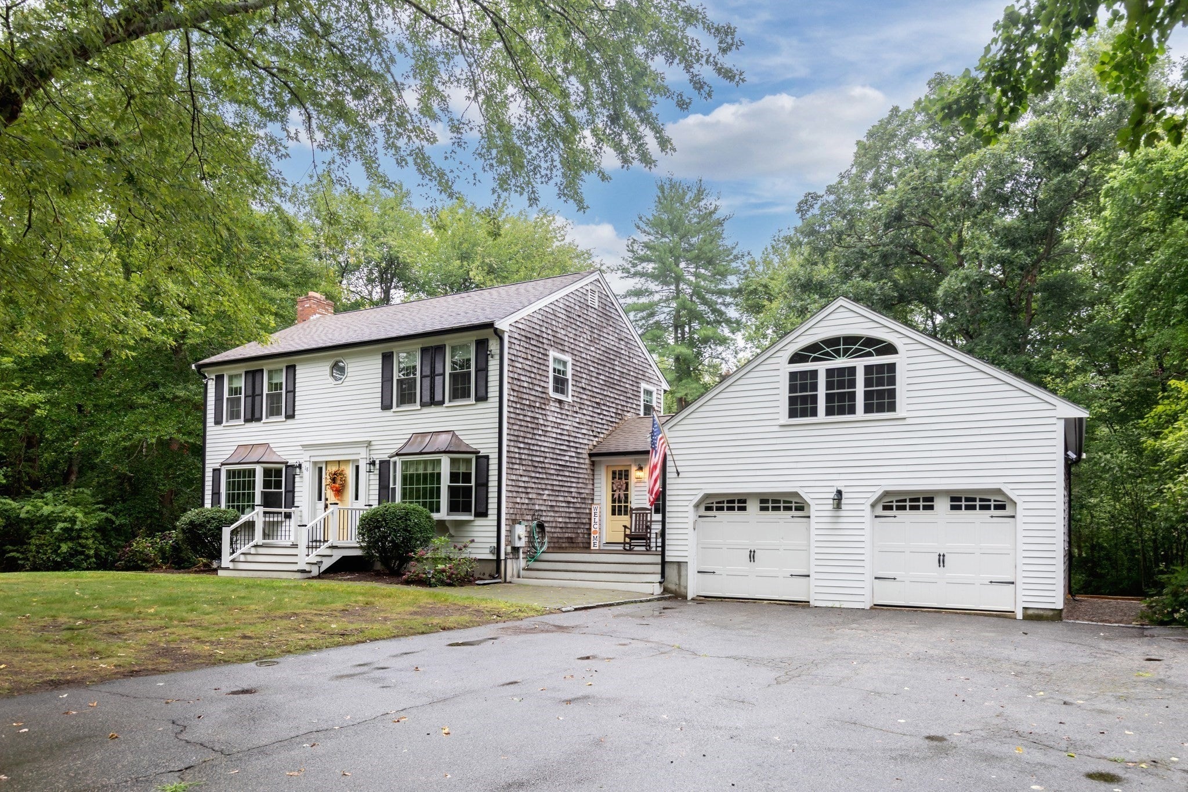
Welcome home to this beautifully maintained Colonial offering comfort, versatility, and an abundance of interior and exterior appeal! Immaculately cared for, featuring beautiful hardwood floors. The spacious living room features a cozy pellet stove, while the updated kitchen boasts solid-surface countertops, SS appliances, and a center island—perfect for gathering with family and friends. Kitchen opens to dining room that features beautiful wainscoting detail. The updated baths, central A/C, and a newer boiler add to the home's comfort and convenience. Upstairs, you'll find 3 bedrooms, Primary with bath, and walk-up attic offering substantial storage. The lower level adds an exciting dimension to the home, offering a second kitchen, living/entertaining space, and additional rooms that can be used for guests, hobbies, home office space, or other flexible needs. With its private walk-out access and versatile layout, the lower level provides wonderful possibilities for extended family or hosting guests. A BRAND NEW 4-bedroom septic system is currently being installed, adding significant peace of mind for the next owner. Conveniently located near area beaches, schools, major highways, shopping, and everyday amenities, this exceptional Colonial combines thoughtful updates with incredible flexibility. Come see all the possibilities this special home has to offer!

Save
Ask
Tour
Hide
Share
Listing Snapshot
Price 
$699,000
Days On Site 
0 Days
Bedrooms 
4
Inside Area (SqFt) 
2,568 sqft
Total Baths 
4
Full Baths 
3
Partial Baths 
1
Lot Size 
1.01 Acres
Year Built 
1988
MLS® Number 
73572002
Status 
Active
Property Tax 
$4,693
HOA/Condo/Coop Fees 
N/A
Sq Ft Source 
Other
Friends & Family
Recent Activity
12 hours agoListing updated with changes from the MLS®
14 hours agoListing first seen on site
General Features
Acres 
1.01
Attached Garage 
Yes
Disclosures 
NEW 4 bedroom septic being installed prior to closeCentral A/C plus 1 Heat pump in cathedral kitchen. Large tree in front yard being removed for septic install. There are wetlands on backside of property beyond yard area. Town lists home as 4 bed - actual is 3 beds w/4 finished rooms in basement.
Foundation 
Concrete Perimeter
Garage 
Yes
Garage Spaces 
2
Parking 
PavedAttachedGarage Door OpenerOff StreetGarage
Parking Spaces 
10
Property Sub Type 
Single Family Residence
Sewer 
Private Sewer
SqFt Above 
1768
SqFt Below 
800
SqFt Total 
2568
Style 
Colonial
Water Source 
Public
Zoning 
MR30
Interior Features
Appliances 
Trash CompactorWater HeaterRangeDishwasherMicrowaveRefrigeratorWasherDryerRange HoodWater SoftenerPlumbed For Ice Maker
Basement 
FullFinishedWalk-Out Access
Cooling 
Central AirZoned
Electric 
200+ Amp Service
Fireplace 
Yes
Fireplace Features 
Living Room
Fireplaces 
1
Flooring 
WoodTileLaminate
Heating 
BaseboardOilZoned
Interior 
Ceiling Fan(s)
Laundry Features 
Electric Dryer HookupWasher Hookup
Bathroom 1 
Level - Main
Bathroom 2 
Dimensions - 11x7Level - SecondArea - 77
Bathroom 3 
Dimensions - 7x7Level - SecondArea - 49
Bedroom 2 
Dimensions - 15x12Level - SecondArea - 180
Bedroom 3 
Dimensions - 12x14Level - SecondArea - 168
Dining Room 
Dimensions - 12x12Level - FirstArea - 144
Kitchen 
Dimensions - 11x26Level - FirstArea - 286
Living Room 
Dimensions - 11x23Level - MainArea - 253
Master Bedroom 
Dimensions - 11x16Level - SecondArea - 176
Office 
Level - Basement
Save
Ask
Tour
Hide
Share
Exterior Features
Construction Details 
Frame
Exterior 
Rain Gutters
Frontage 
Bay/Harbor
Lot Features 
WoodedCleared
Patio And Porch 
PorchDeck
Pool Features 
HeatedAbove GroundPrivate
Private Pool 
Yes
Roof 
Shingle
Waterfront Features 
Ocean Front
Community Features
Community Features 
Park
Financing Terms Available 
Contract
Roads 
Paved
Schools
School District
Unknown
Elementary School
Wareham Elementary
Middle School
Wareham Middle School
High School
Wareham High School
Listing courtesy of Sweeney Team of William Raveis R.E. & Home Services


The property listing data and information, or the Images, set forth herein were provided to MLS Property Information Network, Inc. from third party sources, including sellers, lessors, landlords, and public records, and were compiled by MLS Property Information Network, Inc. The property listing data and information, and the Images, are for the personal, non-commercial use of consumers having a good faith interest in purchasing, leasing or renting listed properties of the type displayed to them and may not be used for any purpose other than to identify prospective properties which such consumers may have a good faith interest in purchasing, leasing or renting. MLS Property Information Network, Inc. and its subscribers disclaim any and all representations and warranties as to the accuracy of the property listing data and information, or as to the accuracy of any of the Images, set forth herein.

Last checked 2026-09-05 05:19 AM UTC

Neighborhood & Commute
Source: Walkscore
Disclosure: Community information and market data powered by Constellation Data Labs. Information is deemed reliable but not guaranteed.
Save
Ask
Tour
Hide
Share