
1046 Center StDighton, MA 02715
Due to Coronavirus health concerns, we're offering personal 1-1 online video walkthrough tours where possible.
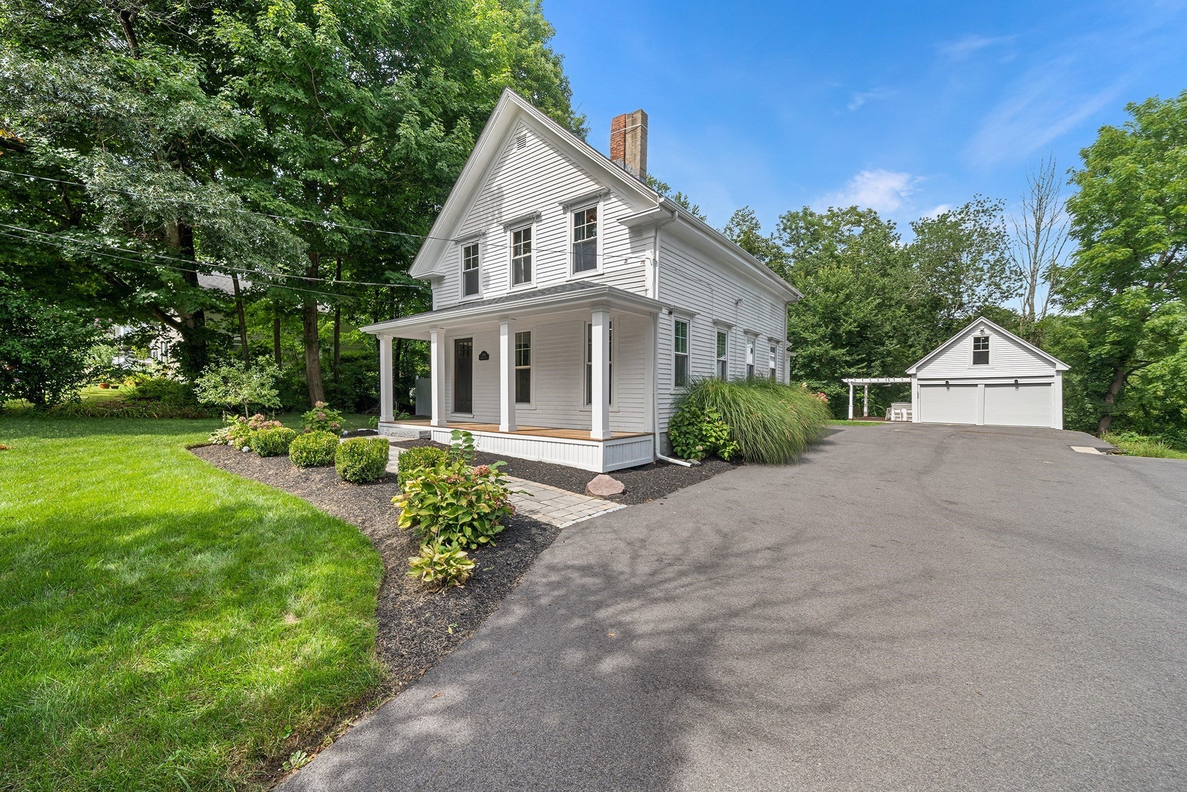
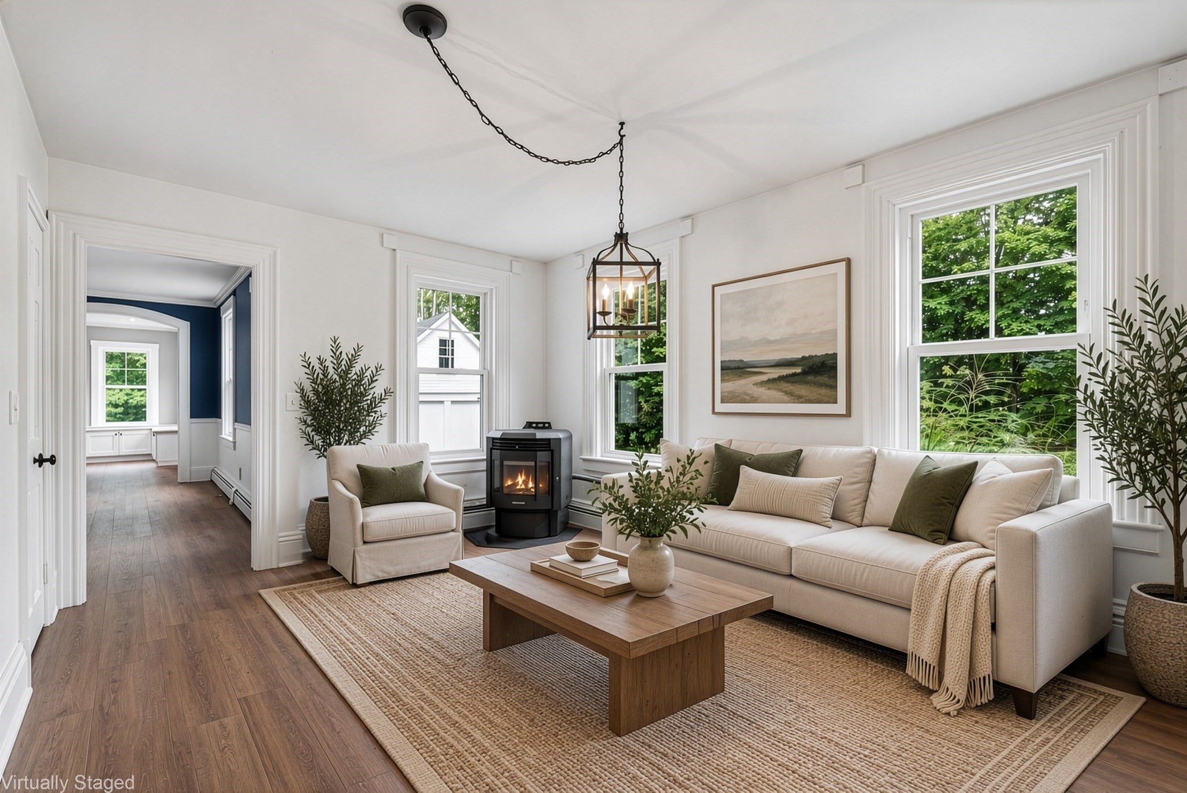
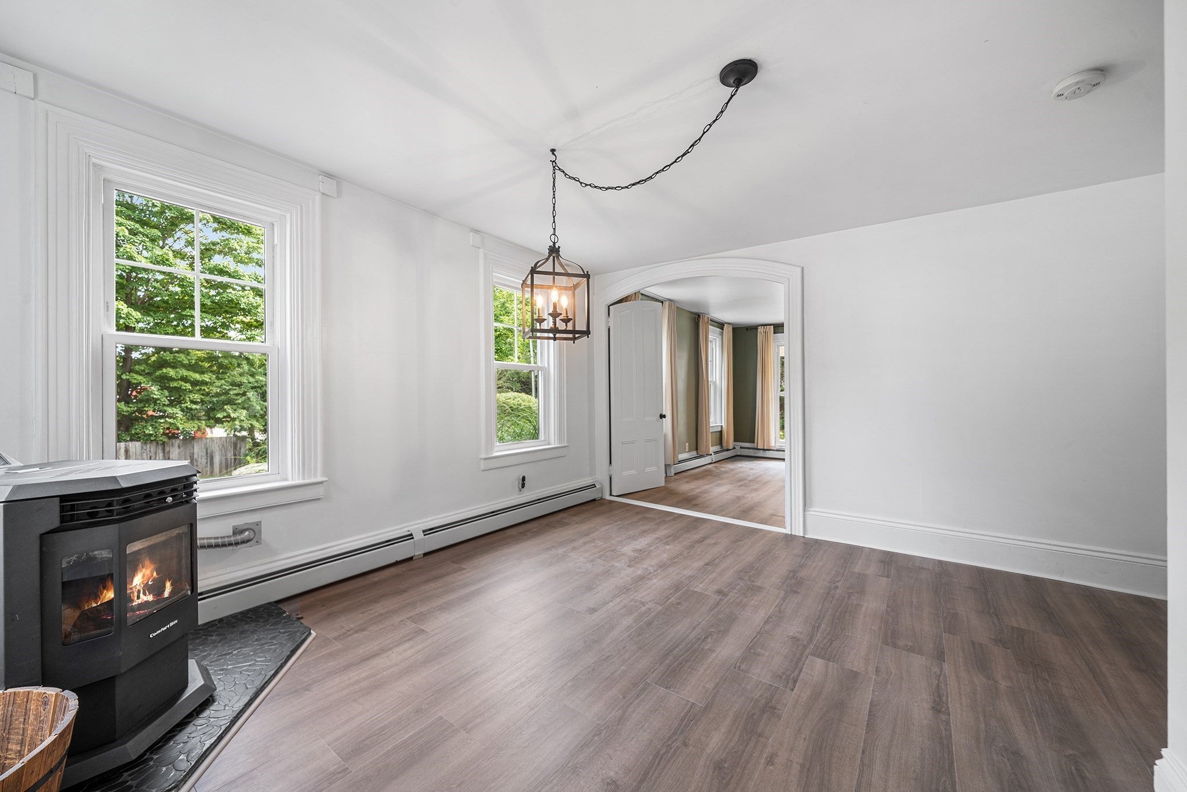
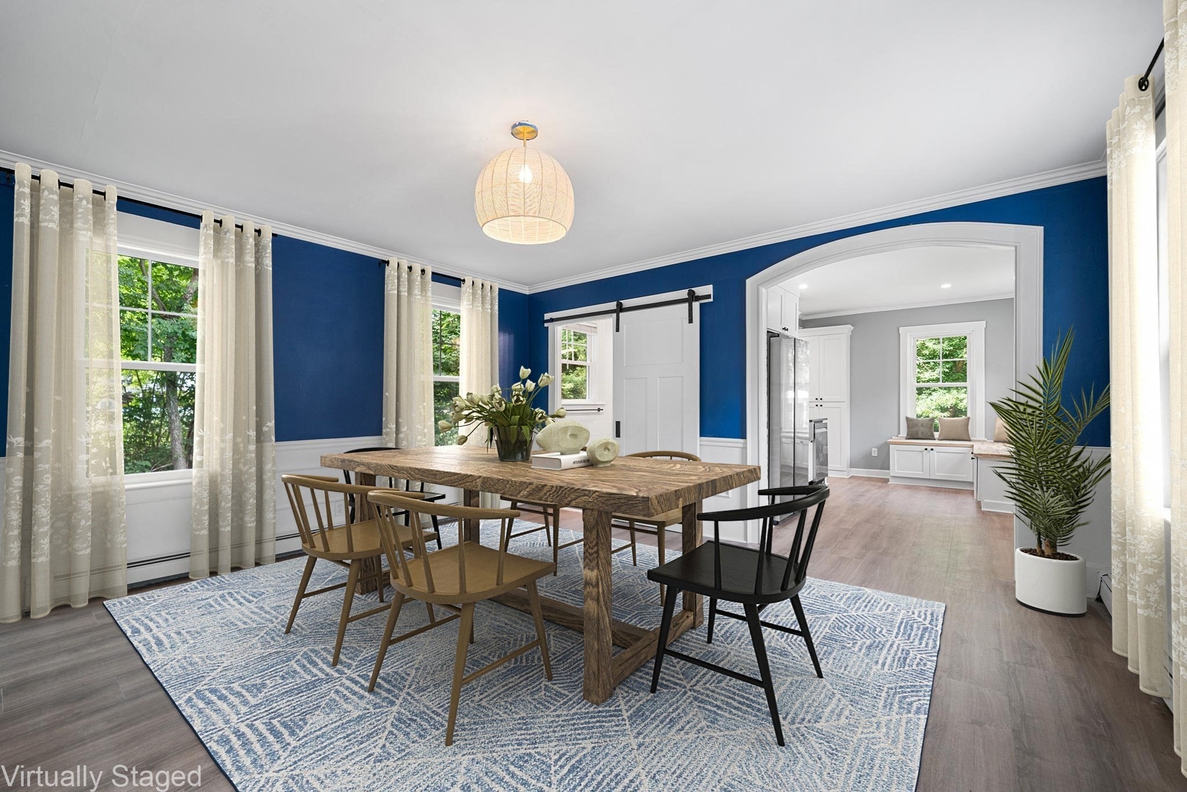
Full of timeless charm and thoughtful updates, this recently renovated 4-bedroom, 2-bath farmhouse beautifully blends character with modern comfort. A welcoming front porch leads into a flexible floor plan featuring a spacious living room with a pellet stove, a formal dining room ideal for gatherings, and a chef’s kitchen with granite countertops and stainless-steel appliances. Two bedrooms on the main level offer excellent flexibility for guests, a home office, or multigenerational living. Upstairs, the spacious primary bedroom features a huge dressing room, along with an additional bedroom and beautifully renovated full bath. Step outside to enjoy the new back porch and deck complete with a dry bar and pergola—perfect for entertaining or relaxing. The detached 2-car garage is exceptionally versatile, featuring heating and cooling, a new roof, new garage doors with Wi-Fi openers, 100-amp subpanel, durable snap-together flooring, architectural wall film, and unfinished space above offering additional potential. Additional updates and improvements include Pella double-hung windows throughout, foam insulation and a vapor barrier in the basement, newer flooring throughout, oil heat with a newer oil tank, and a 5-bed pellet stove. The exterior has been extensively improved with a brand-new front walkway, granite front steps, full-width farmer’s porch with new roofing and recessed lighting, and a new front door. The driveway features a brand-new 2-inch binder with a 2-inch top coat. A brand-new shed is fully powered from the garage subpanel, while the property also offers full exterior power. The professionally maintained grounds feature a six-zone irrigation system with approximately 25–30 sprinkler heads. With extensive updates inside and out, this exceptional property offers the perfect combination of classic farmhouse appeal, modern improvements, and versatile spaces for everyday living and entertaining.
| 11 hours ago | Listing updated with changes from the MLS® | |
| 14 hours ago | Listing first seen on site |

The property listing data and information, or the Images, set forth herein were provided to MLS Property Information Network, Inc. from third party sources, including sellers, lessors, landlords, and public records, and were compiled by MLS Property Information Network, Inc. The property listing data and information, and the Images, are for the personal, non-commercial use of consumers having a good faith interest in purchasing, leasing or renting listed properties of the type displayed to them and may not be used for any purpose other than to identify prospective properties which such consumers may have a good faith interest in purchasing, leasing or renting. MLS Property Information Network, Inc. and its subscribers disclaim any and all representations and warranties as to the accuracy of the property listing data and information, or as to the accuracy of any of the Images, set forth herein.
Last checked 2026-09-05 05:19 AM UTC