Save
Ask
Tour
Hide
Share
$759,900
New Listing

16 Central St
Wakefield, MA 01880

For Sale|Single Family Residence|Active
3
Beds
2
Total Baths
1
Full Bath
1
Partial Bath
1,465
SqFt
$519
/SqFt
1967
Built
County:
Middlesex

Due to Coronavirus health concerns, we're offering personal 1-1 online video walkthrough tours where possible.
Upcoming Open Houses
Due to COVID-19, we recommend you verify Open Houses before attending.
Sat, Sep 5, 11:30 AM - 1:00 PM
Sun, Sep 6, 11:30 AM - 1:00 PM
16 Central St16 Central St16 Central St16 Central St
Save
Ask
Tour
Hide
Share

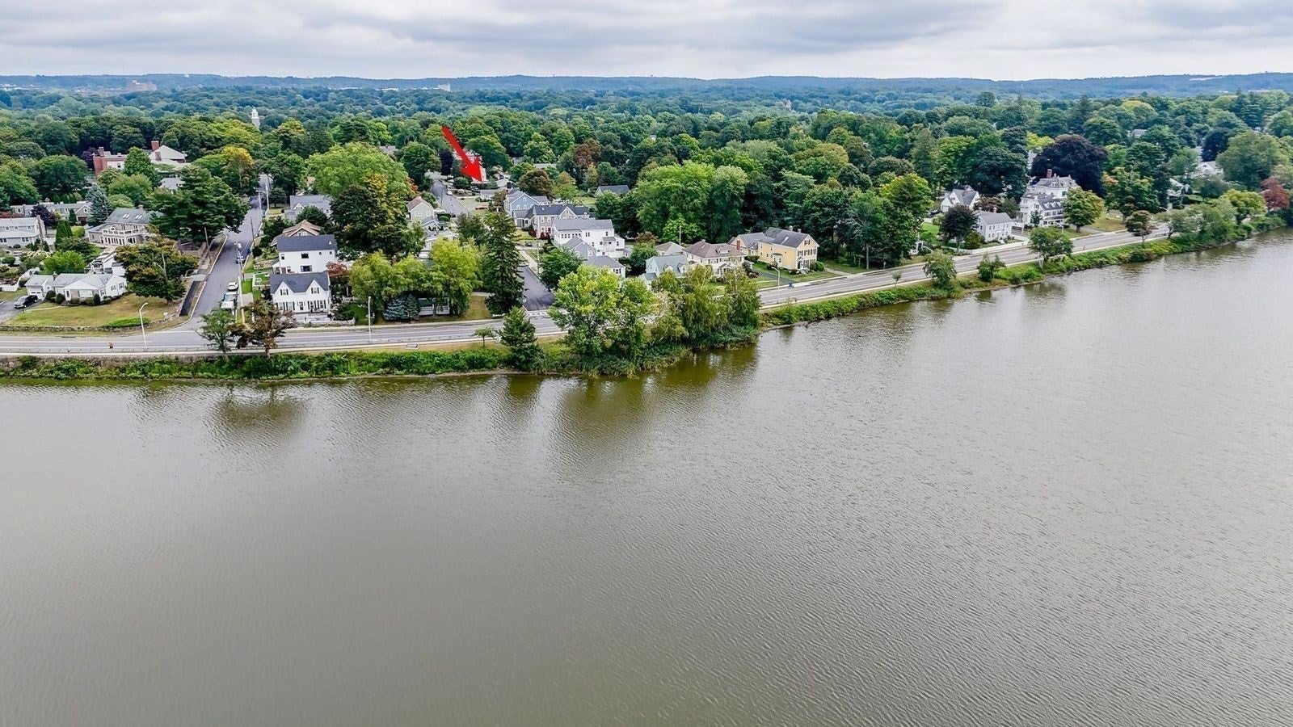
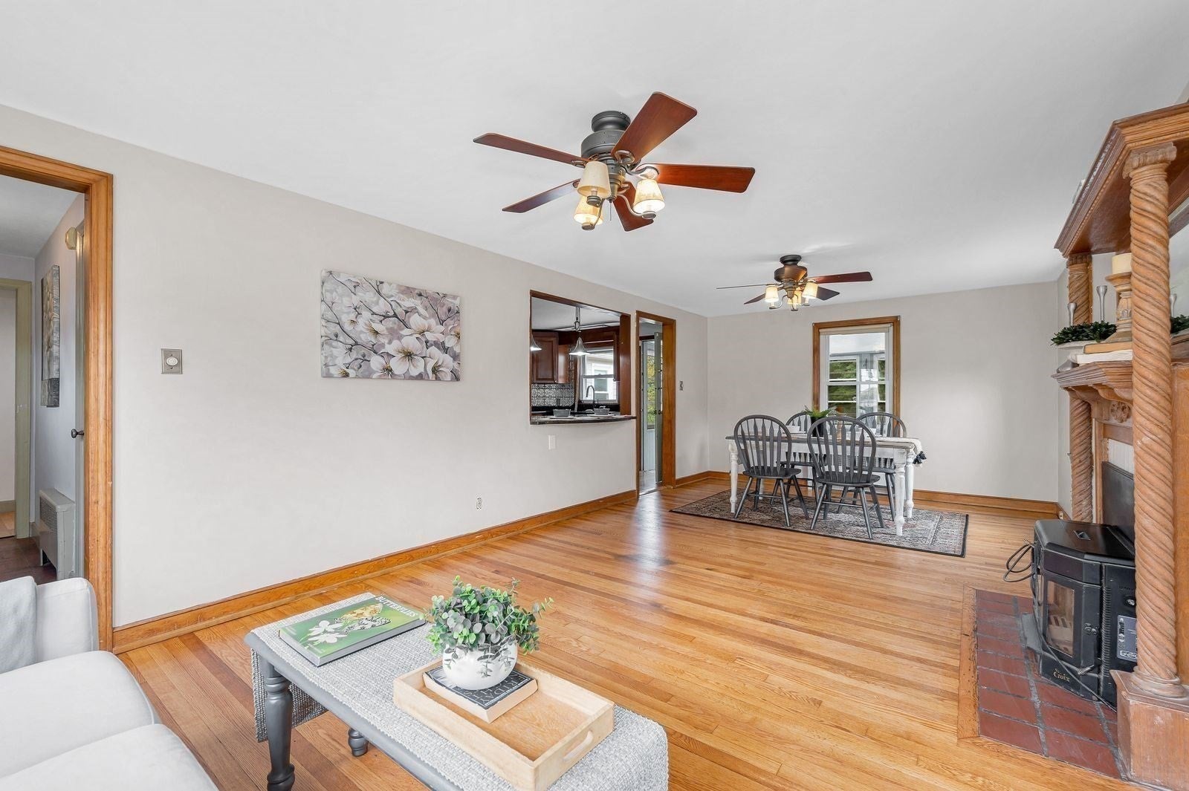
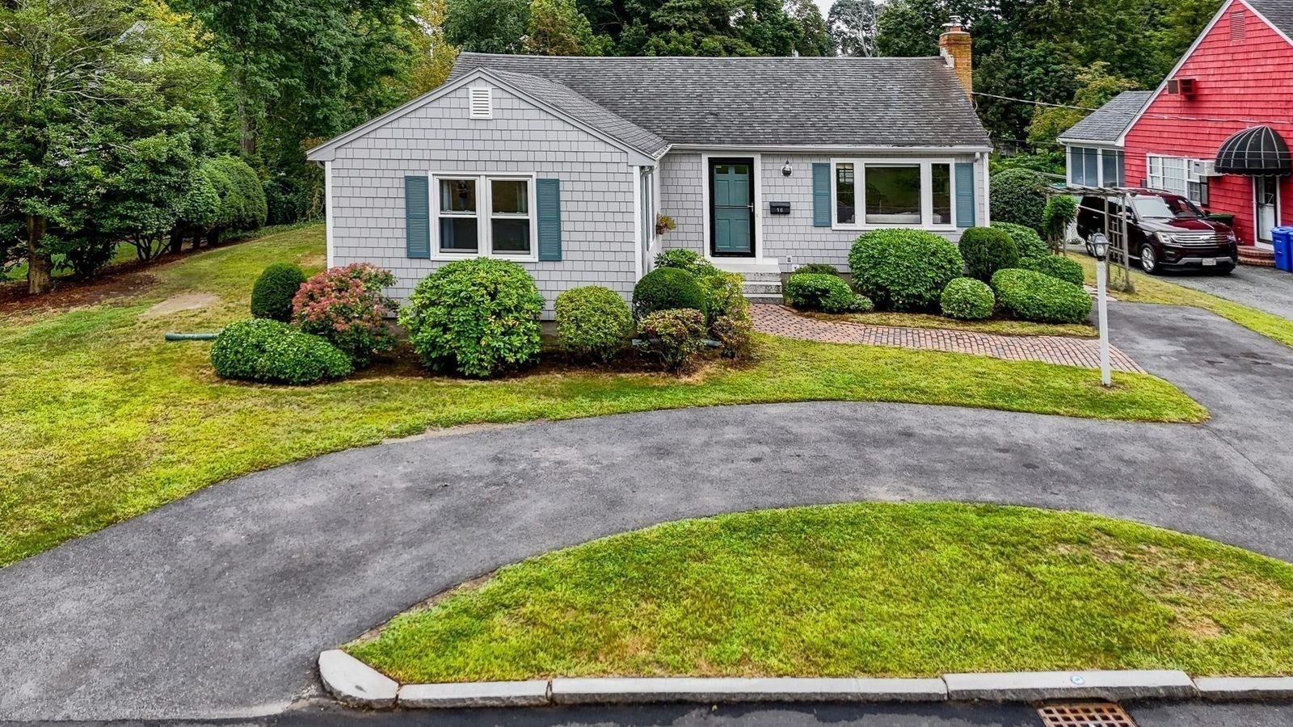
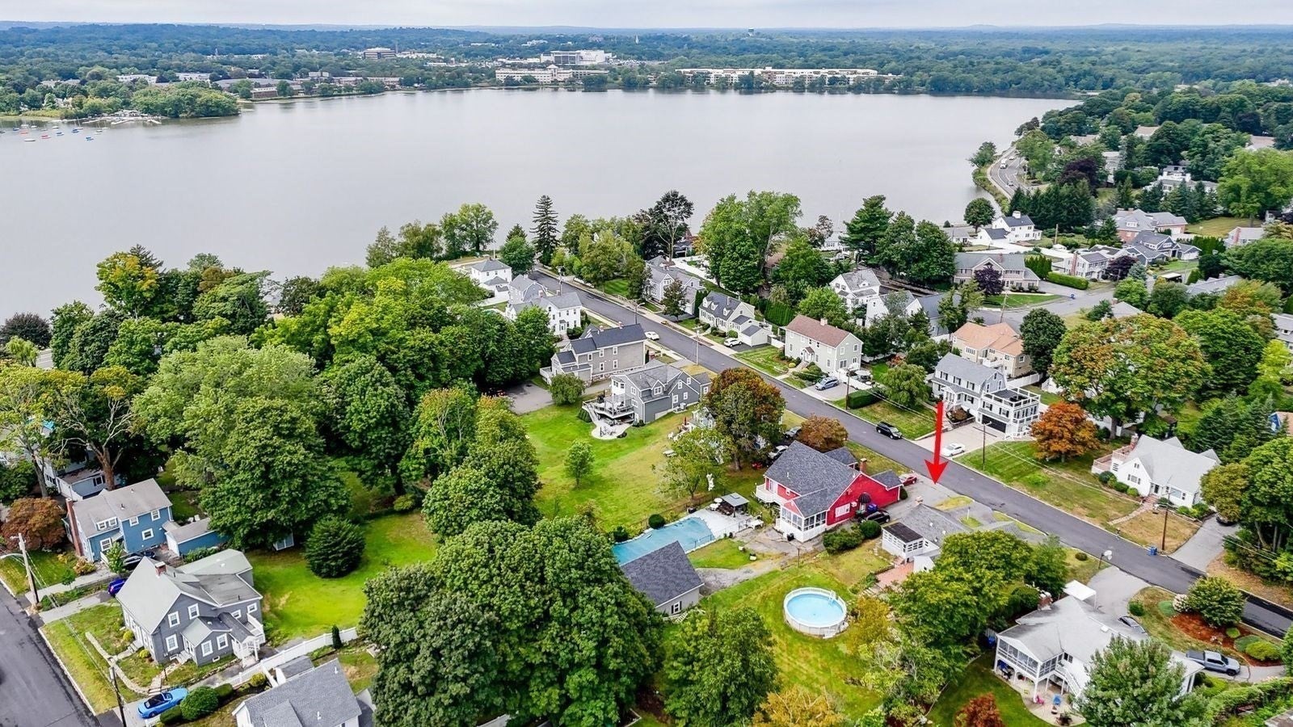
It's rare you can get both a superior location and a gorgeous lot like this ranch has, just steps from Lake Quannapowitt in Wakefield! This wonderful home has been in the same family for over 50 years and is now ready for new owners. Offering unlimited potential to either the contractor to renovate or the buyers who want to live in a great neighborhood and will move in and put their own finishing touches on it. Expansive 2000 sq ft of living area all on one level. 7 Rooms, 3 bedrooms, and a den or office. Hardwood floors, fireplaced livingroom, granite counters in kitchen. Gas cooking and heat. Main bedroom addition off rear with it's own en suite bath. Rear enclosed sunporch. Updated roof and newer high end Lochinvar tankless heating and HW system. Above ground pool. All of this situated on a 17,000 sq ft lot. Just a short walk to Lake, the Common, downtown, bus line, and commuter rail to Boston. Convenient to major highways and MarketStreet Lynnfield. Come by Open Houses Saturday and Sunday Sept 5th and 6th 11:30-1:00

Save
Ask
Tour
Hide
Share
Listing Snapshot
Price 
$759,900
Days On Site 
0 Days
Bedrooms 
3
Inside Area (SqFt) 
1,465 sqft
Total Baths 
2
Full Baths 
1
Partial Baths 
1
Lot Size 
0.39 Acres
Year Built 
1967
MLS® Number 
73572008
Status 
Active
Property Tax 
$8,546
HOA/Condo/Coop Fees 
N/A
Sq Ft Source 
Other
Friends & Family
Recent Activity
12 hours agoListing updated with changes from the MLS®
14 hours agoListing first seen on site
General Features
Acres 
0.39
Disclosures 
Some basement seepage in extreme conditions over years since alleviated by sump pump and downspout extensions installed. Drainage easement in backyard. Rear corner treated for ants 5 yrs ago. No further evidence since. Basement was finishedthen walls were removedhence hanging electric boxes.
Foundation 
Concrete PerimeterBlock
Parking 
PavedOff Street
Parking Spaces 
5
Property Sub Type 
Single Family Residence
Sewer 
Public Sewer
SqFt Above 
1465
SqFt Total 
1465
Style 
Ranch
Water Source 
Public
Zoning 
SR
Interior Features
Appliances 
Tankless Water HeaterRangeOvenDishwasherDisposalRefrigeratorFreezerWasherDryer
Basement 
FullInterior EntrySump PumpUnfinished
Electric 
Circuit Breakers
Fireplace 
Yes
Fireplace Features 
Living Room
Fireplaces 
1
Flooring 
TileLaminateHardwood
Heating 
Natural GasBaseboardZoned
Interior 
Master Downstairs
Laundry Features 
In Basement
Bathroom 1 
Level - First
Bathroom 2 
Level - First
Bedroom 2 
Dimensions - 15x12Level - FirstArea - 180
Bedroom 3 
Dimensions - 13x10Level - FirstArea - 130
Dining Room 
Dimensions - 12x10Level - FirstArea - 120
Kitchen 
Dimensions - 16x10Level - FirstArea - 160
Living Room 
Dimensions - 14x14Level - FirstArea - 196
Master Bedroom 
Dimensions - 16x15Level - FirstArea - 240
Office 
Dimensions - 14x10Level - FirstArea - 140
Save
Ask
Tour
Hide
Share
Exterior Features
Construction Details 
Frame
Lot Features 
Level
Patio And Porch 
PatioPorchEnclosed
Pool Features 
Above GroundPrivate
Private Pool 
Yes
Roof 
Shingle
Community Features
Community Features 
ParkGolf
Schools
School District
Unknown
Elementary School
Dolbeare
Middle School
Galvin
High School
Wmhs
Listing courtesy of Stephen Conroy of Boardwalk Real Estate


The property listing data and information, or the Images, set forth herein were provided to MLS Property Information Network, Inc. from third party sources, including sellers, lessors, landlords, and public records, and were compiled by MLS Property Information Network, Inc. The property listing data and information, and the Images, are for the personal, non-commercial use of consumers having a good faith interest in purchasing, leasing or renting listed properties of the type displayed to them and may not be used for any purpose other than to identify prospective properties which such consumers may have a good faith interest in purchasing, leasing or renting. MLS Property Information Network, Inc. and its subscribers disclaim any and all representations and warranties as to the accuracy of the property listing data and information, or as to the accuracy of any of the Images, set forth herein.

Last checked 2026-09-05 05:19 AM UTC

Neighborhood & Commute
Source: Walkscore
Disclosure: Community information and market data powered by Constellation Data Labs. Information is deemed reliable but not guaranteed.
Save
Ask
Tour
Hide
Share