
309 Northwest RdWesthampton, MA 01027
Due to Coronavirus health concerns, we're offering personal 1-1 online video walkthrough tours where possible.
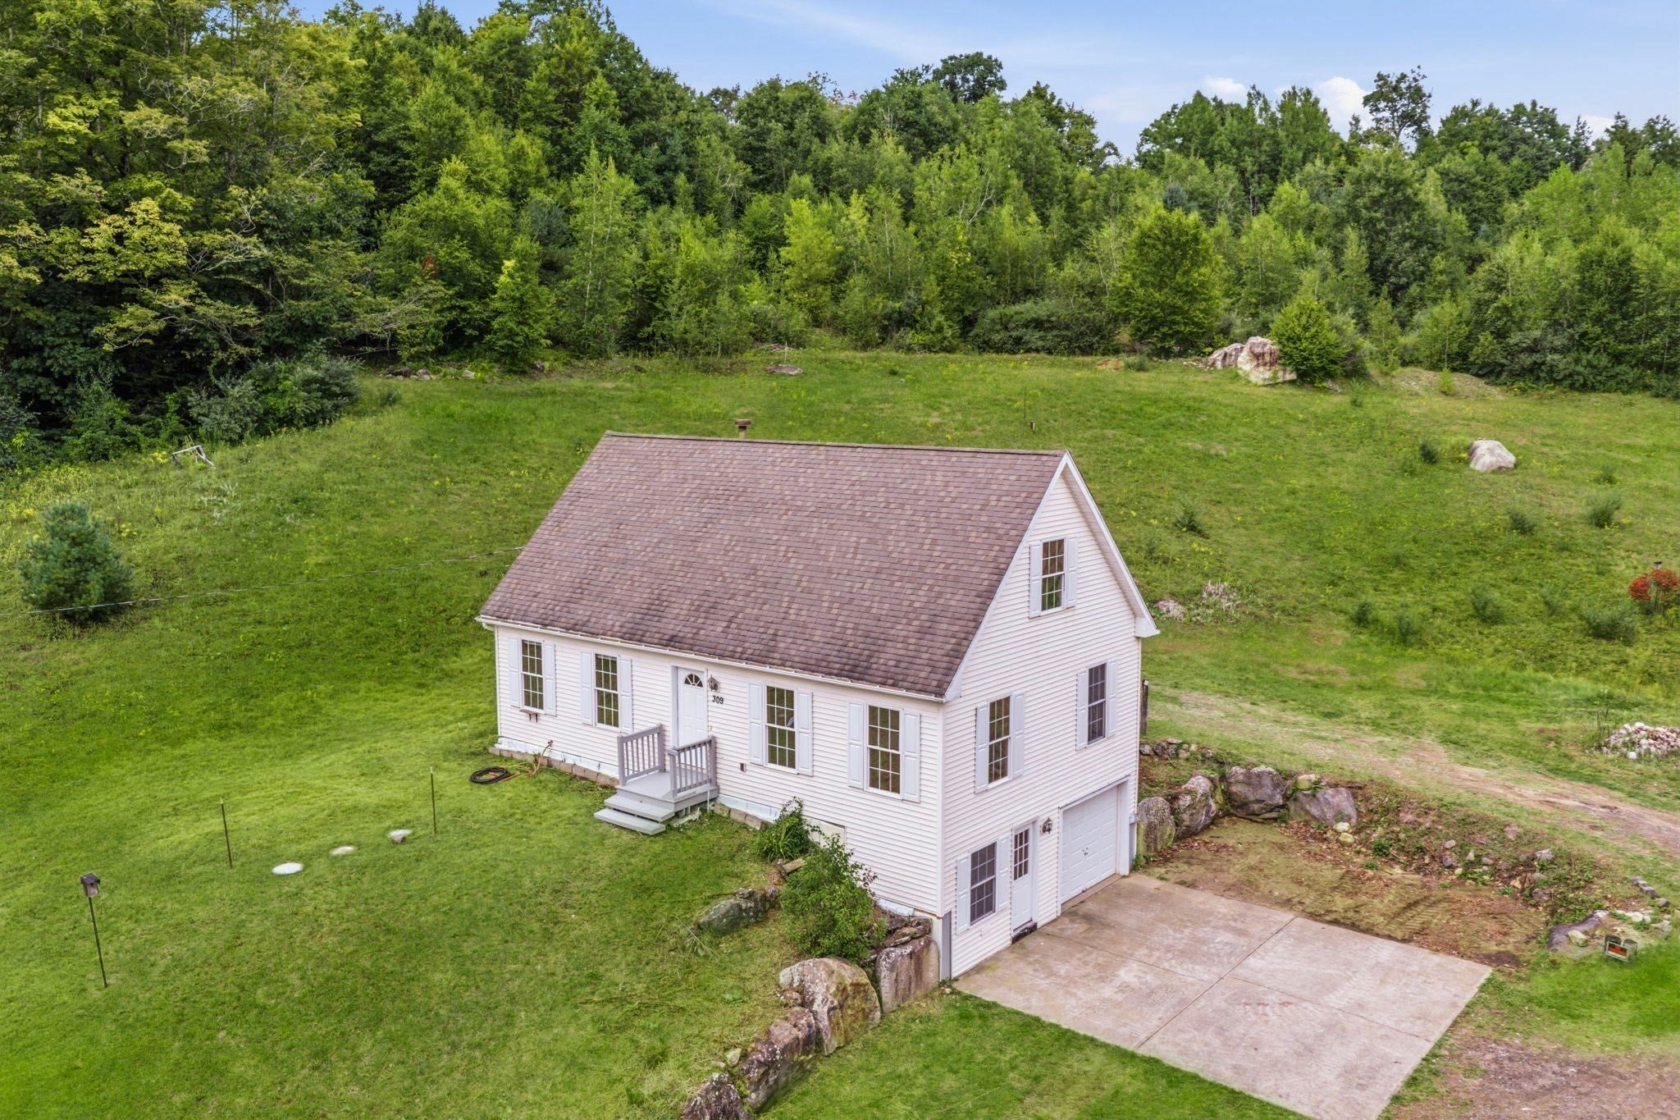


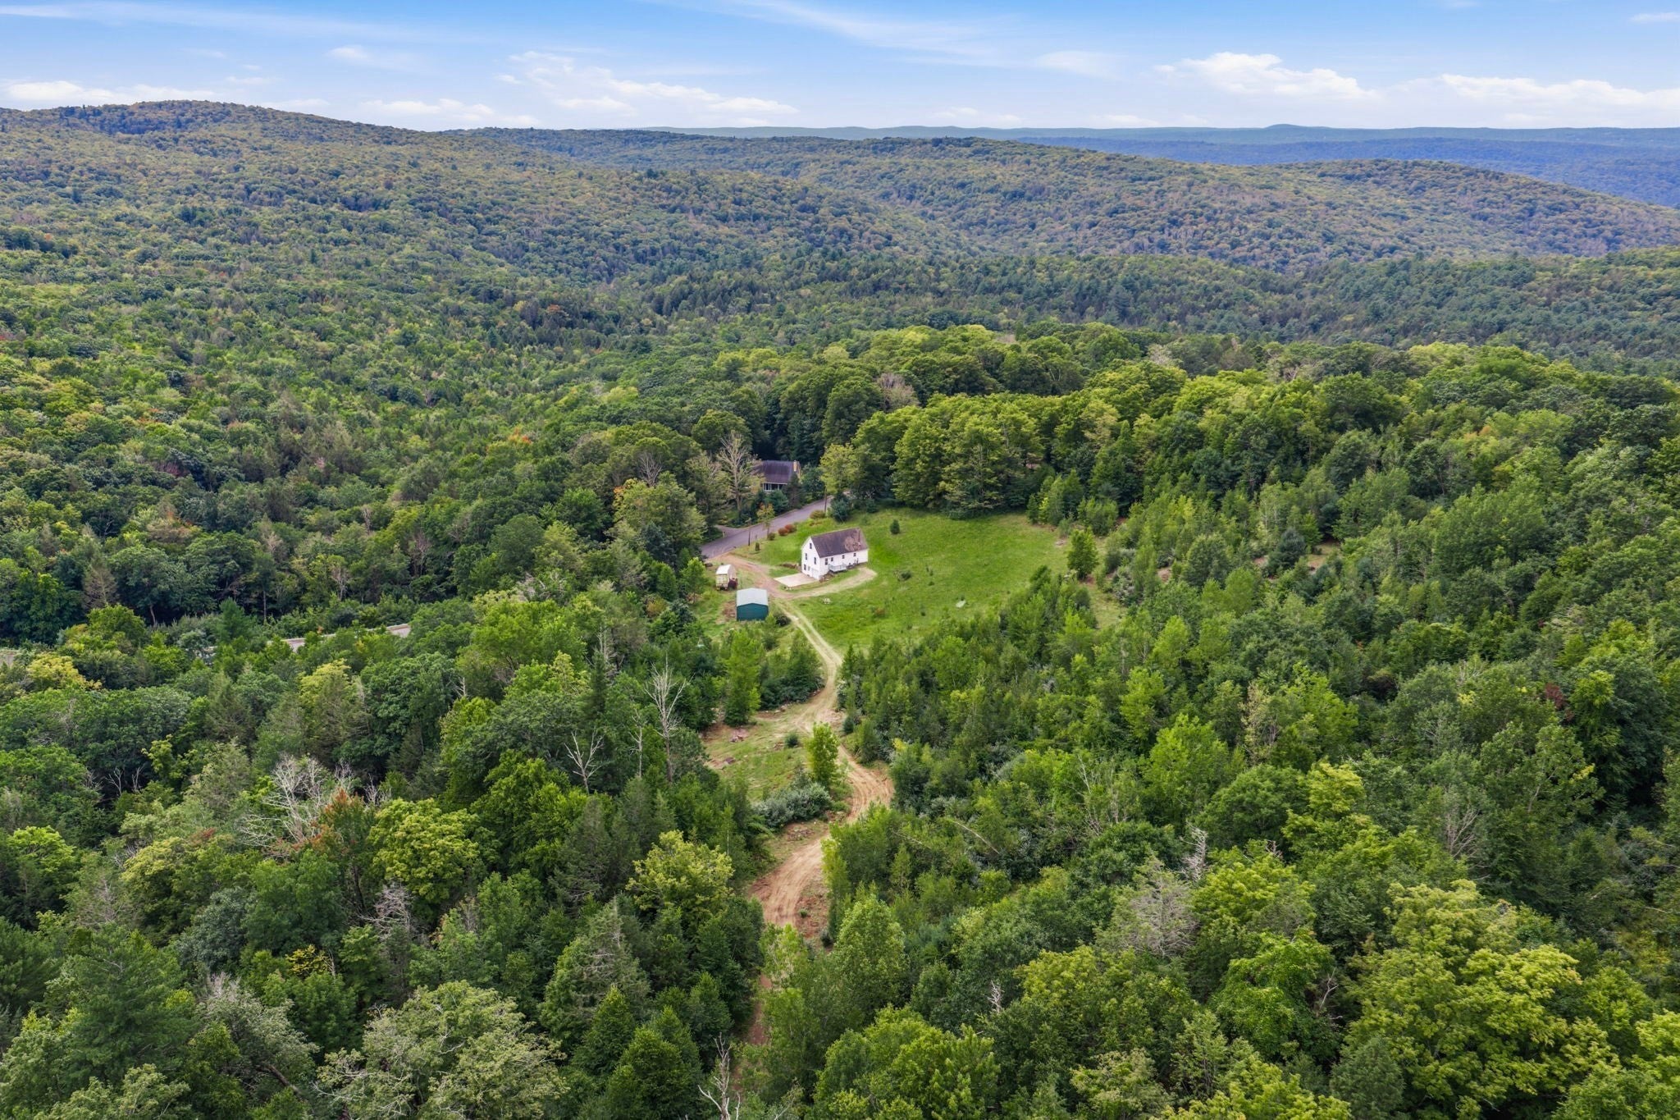
DISCOVER THE POSSIBILITIES with this solid Cape-style home, built in 2006 and set on over 9 acres of land. Oversized windows fill the spacious rooms with natural light, creating a bright and welcoming atmosphere throughout. The large eat-in kitchen includes all appliances and offers plenty of space for casual dining and everyday living. The first floor also features a bedroom, full bath, comfortable living space, and convenient first-floor laundry with washer and dryer. Ready for your vision, the unfinished second floor offers exciting expansion potential and could accommodate at least two additional bedrooms (subject to buyer plans and required approvals). An under-house garage provides convenient parking and direct access to a workshop and basement, while the large, year-round heavy-duty detached portable garage offers exceptional space for storage, hobbies, equipment, or a workshop. Step outside onto the back deck and take in the peaceful views of the expansive rear acreage. With generous space, abundant natural light, and endless potential, this is a wonderful opportunity to bring your finishing touches and make it your own!
| 13 hours ago | Listing updated with changes from the MLS® | |
| 13 hours ago | Listing first seen on site |

The property listing data and information, or the Images, set forth herein were provided to MLS Property Information Network, Inc. from third party sources, including sellers, lessors, landlords, and public records, and were compiled by MLS Property Information Network, Inc. The property listing data and information, and the Images, are for the personal, non-commercial use of consumers having a good faith interest in purchasing, leasing or renting listed properties of the type displayed to them and may not be used for any purpose other than to identify prospective properties which such consumers may have a good faith interest in purchasing, leasing or renting. MLS Property Information Network, Inc. and its subscribers disclaim any and all representations and warranties as to the accuracy of the property listing data and information, or as to the accuracy of any of the Images, set forth herein.
Last checked 2026-09-05 05:19 AM UTC