
42 Milton StDartmouth, MA 02748
Due to Coronavirus health concerns, we're offering personal 1-1 online video walkthrough tours where possible.
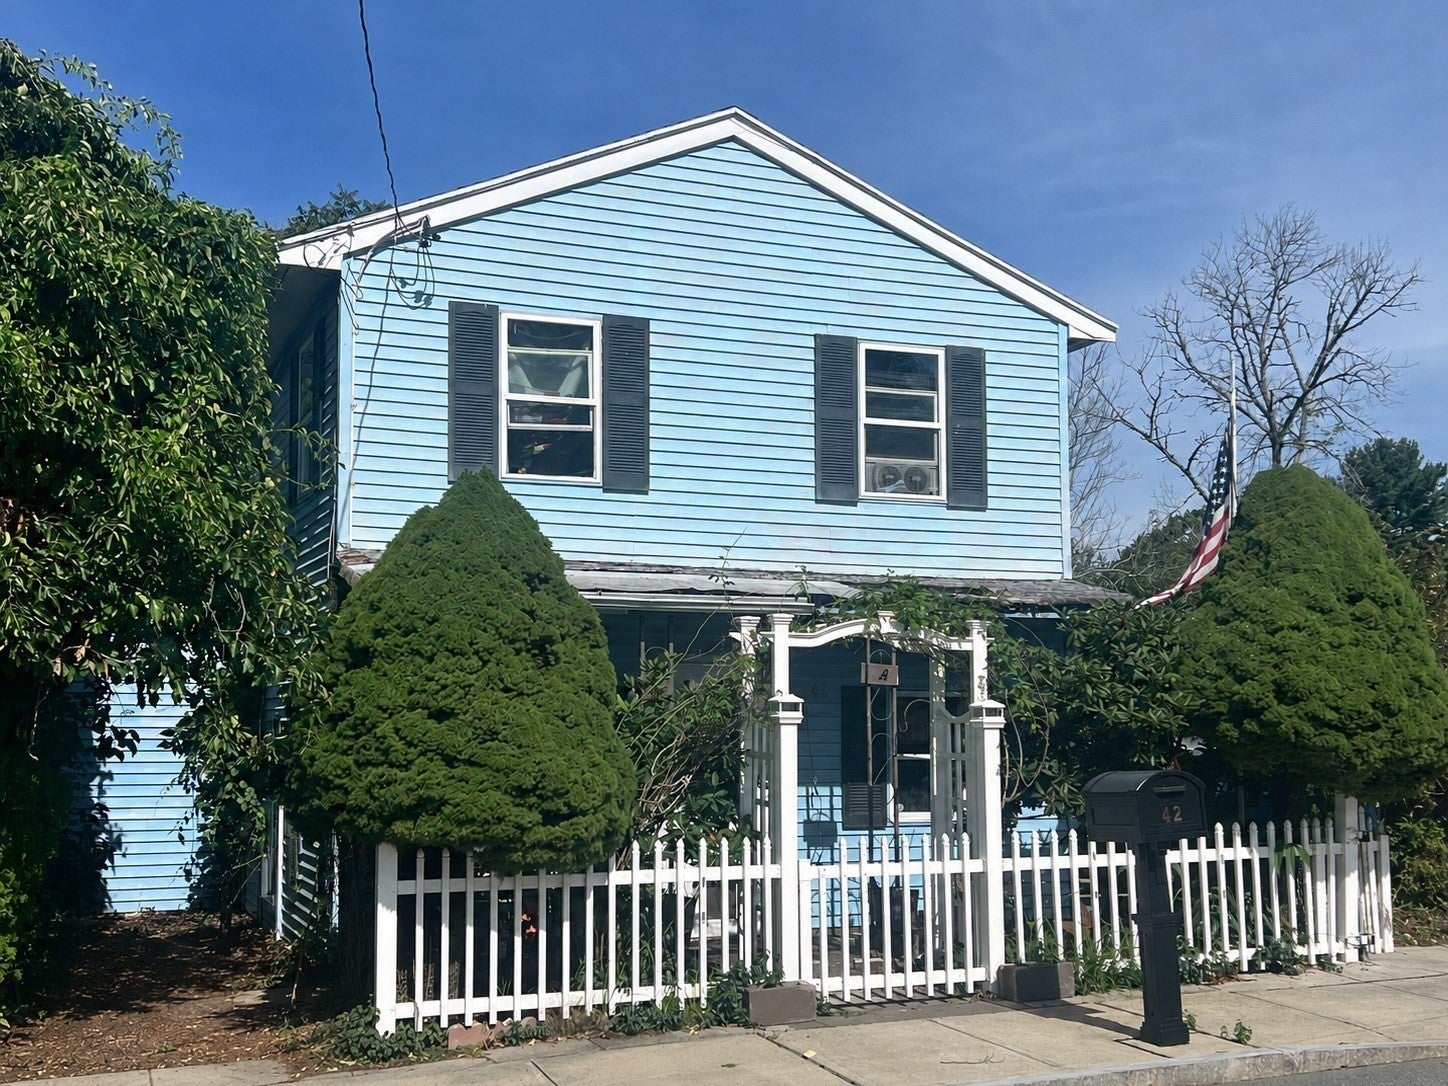
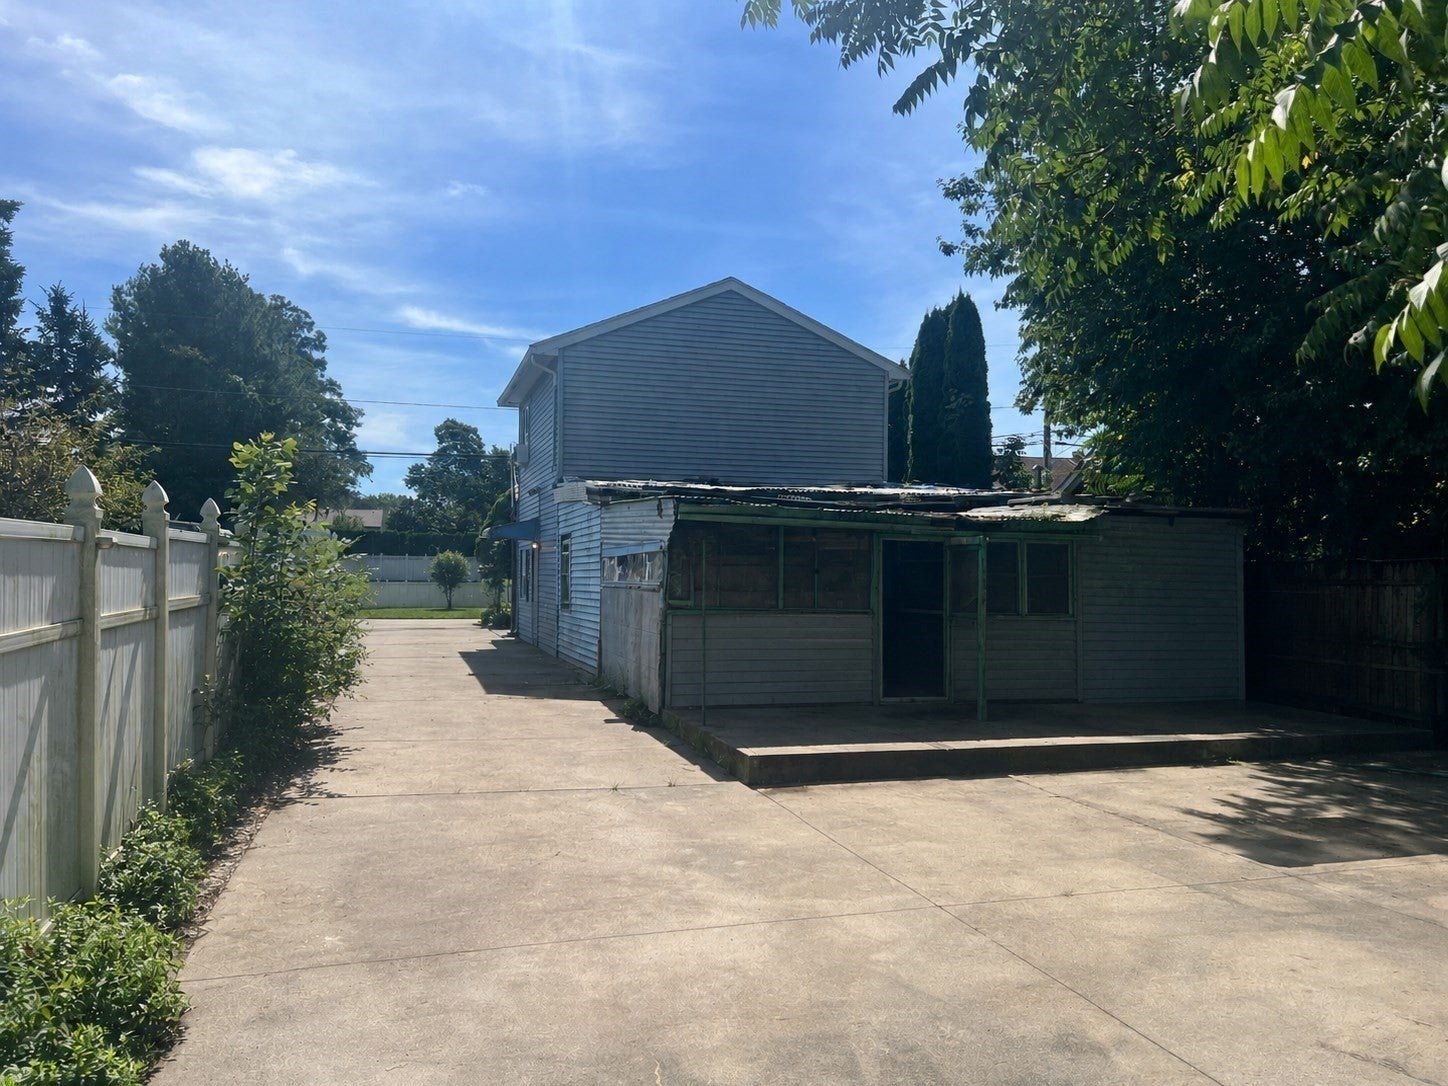
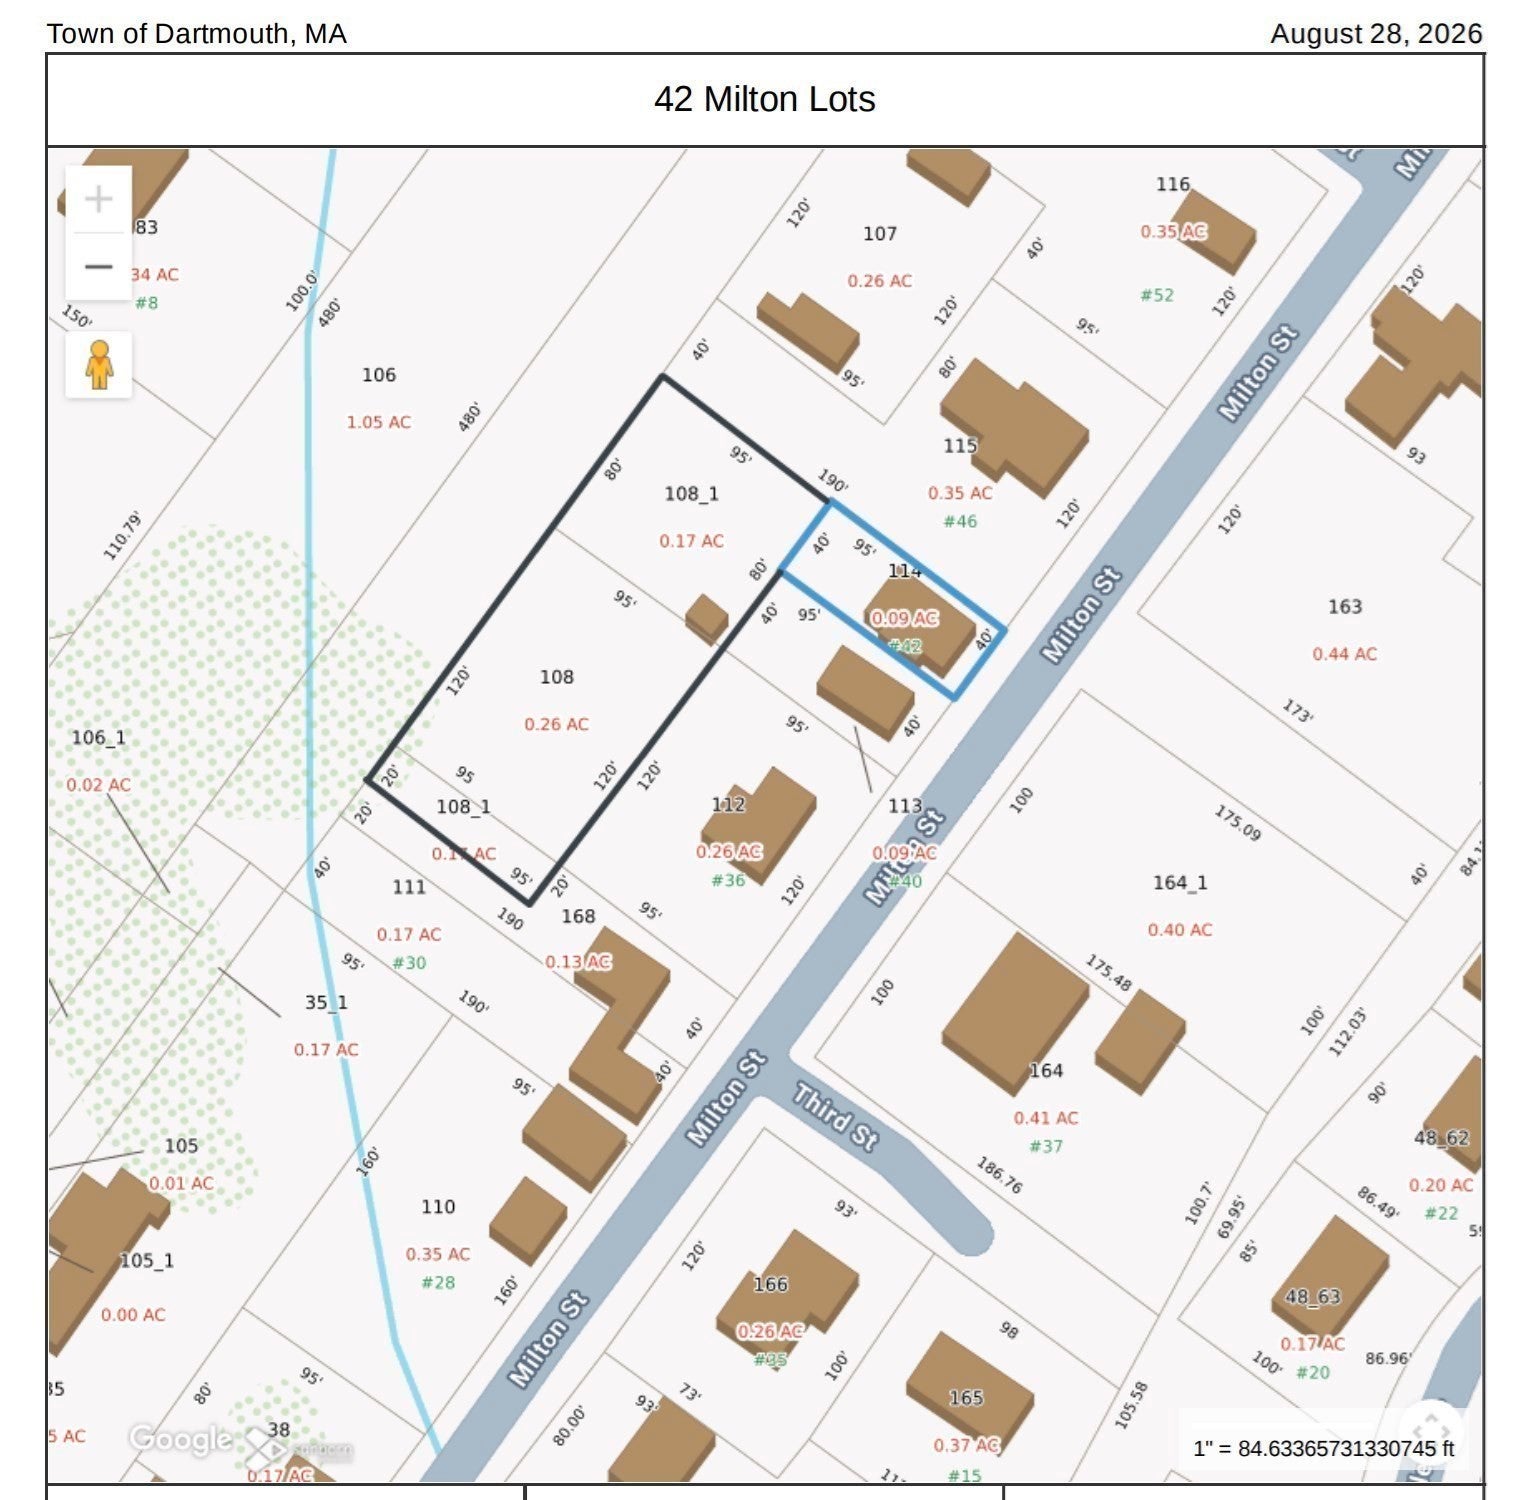
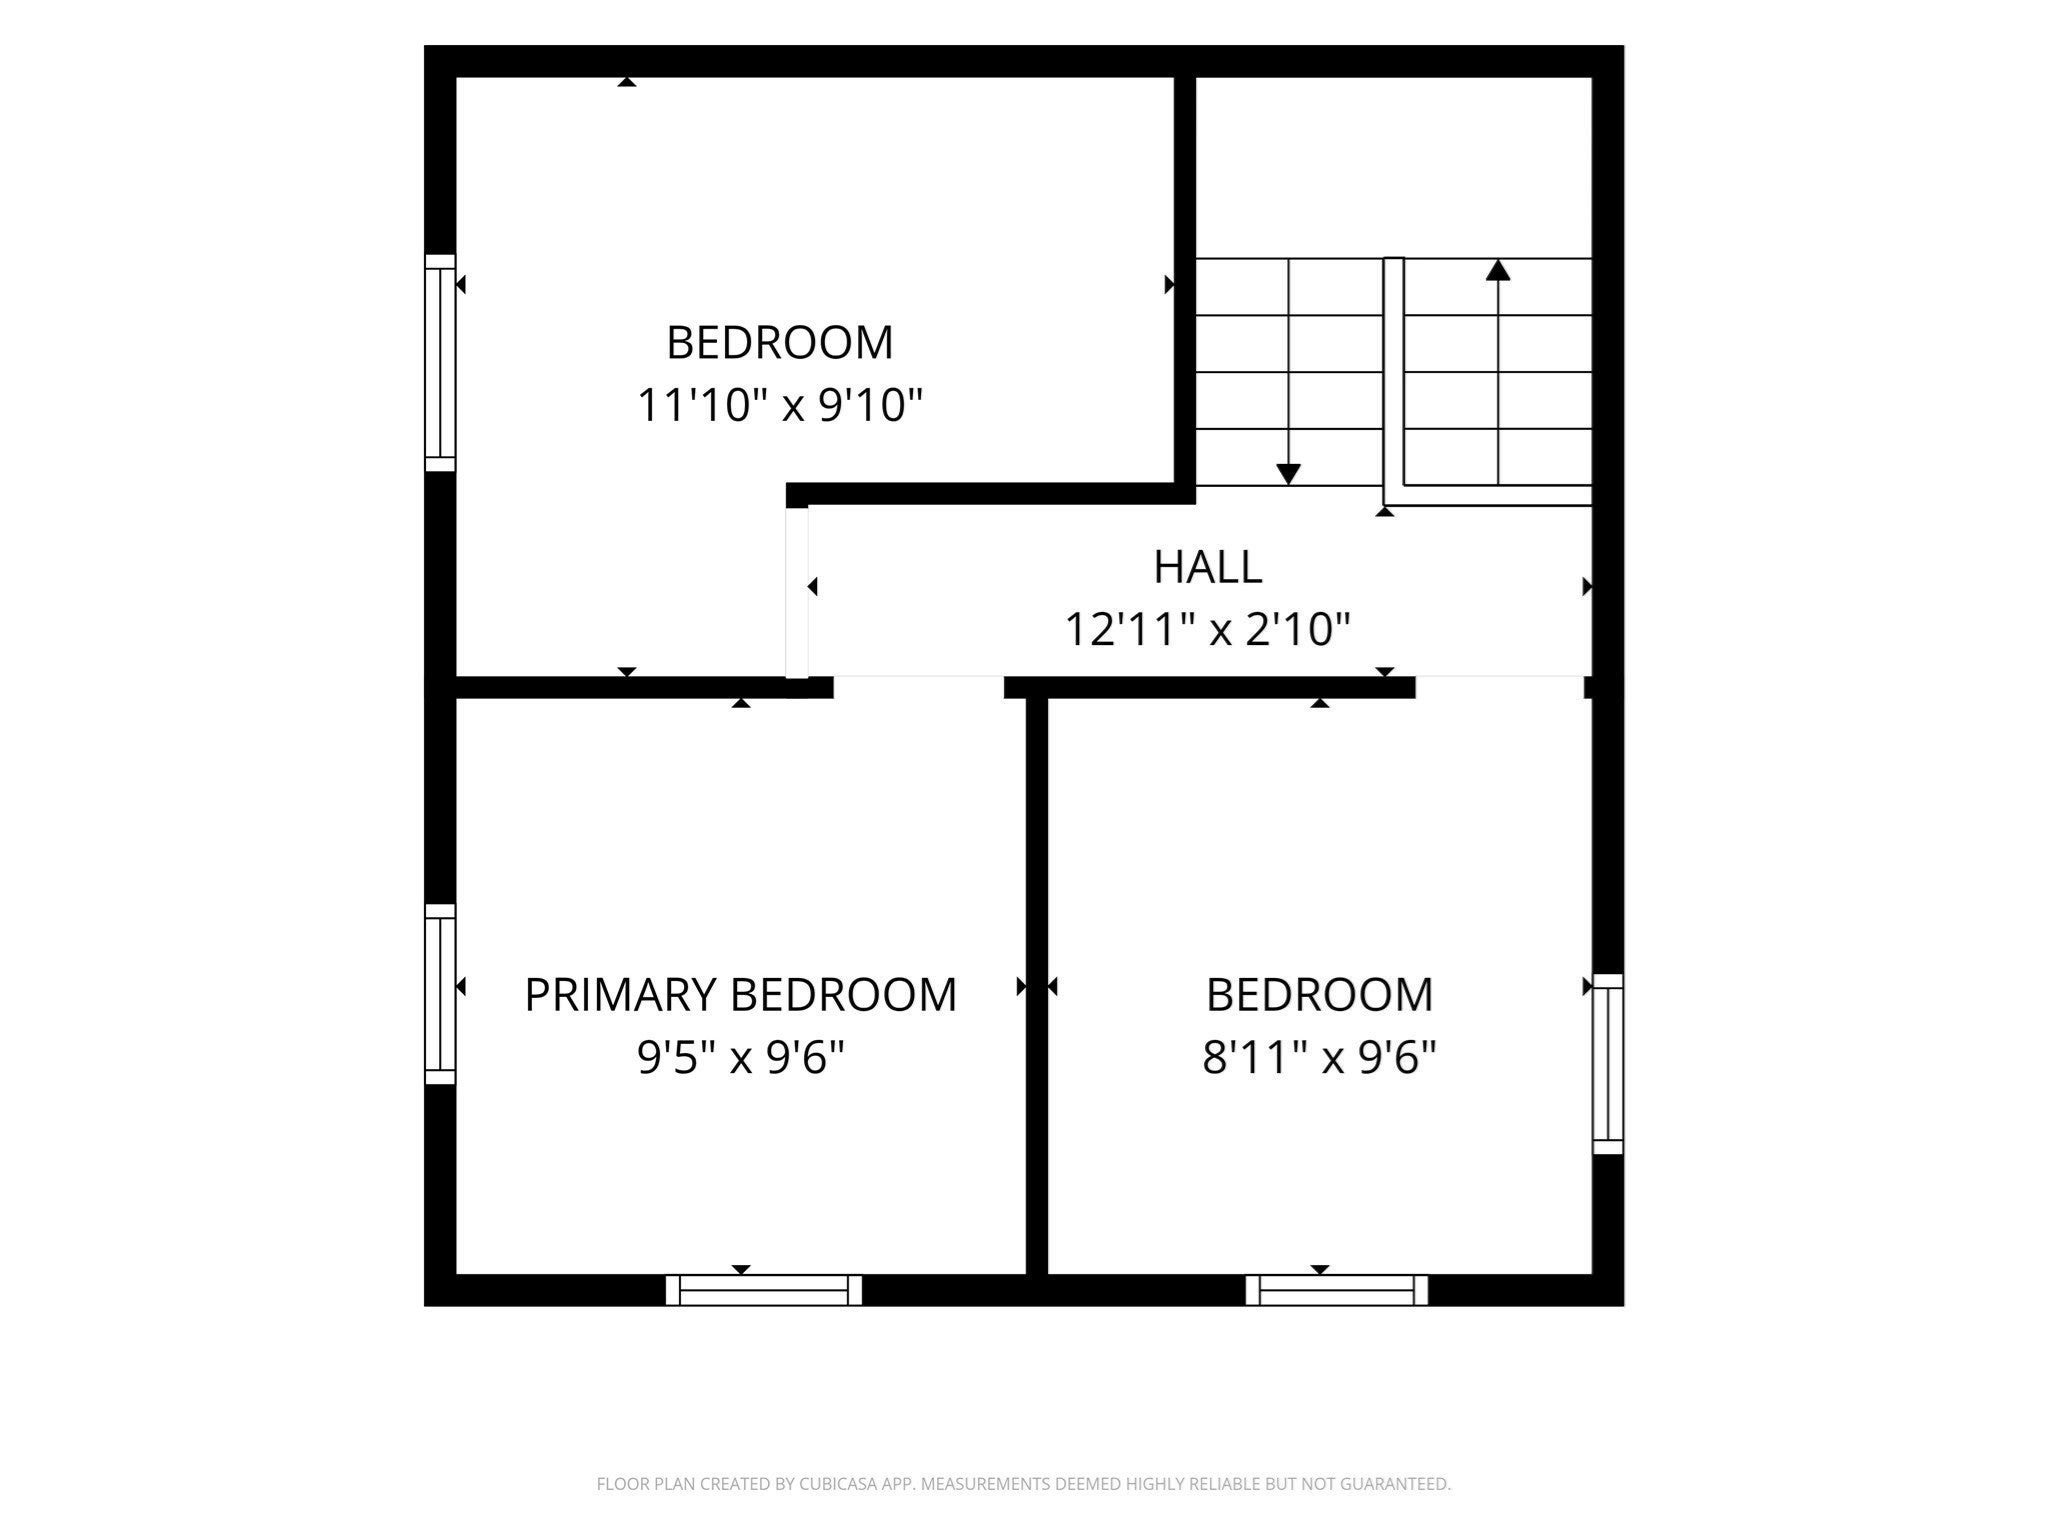
A rare South Dartmouth opportunity where the value extends well beyond the existing home. 42 Milton Street is being offered together with two additional lots, creating a combined property totaling just over .53 acres and opening the door to a range of possibilities for investors, builders, developers, or buyers with a vision. Renovate the existing home, explore expansion, consider a new construction or tear-down opportunity, or investigate the development potential of the additional lots. Buyers and buyer agents to perform their own due diligence regarding zoning, lot configuration, utilities, permitting, and buildability.The location adds another dimension to the opportunity. South Dartmouth is known for its coastal lifestyle, with Padanaram Village, Buzzards Bay, beaches, boating, marinas, restaurants, shops, conservation areas, and walking trails all contributing to the area's enduring appeal. At the same time, everyday shopping, New Bedford, Route 6, and regional connections remain easily accessible.Properties offering an existing residence, additional land, and multiple potential paths forward are increasingly difficult to find in South Dartmouth. Whether the strategy is renovation, redevelopment, new construction, or a longer-term investment, this property offers something increasingly valuable: options. Bring your plans, explore the possibilities, and schedule a private showing today.
| 12 hours ago | Listing updated with changes from the MLS® | |
| 12 hours ago | Listing first seen on site |

The property listing data and information, or the Images, set forth herein were provided to MLS Property Information Network, Inc. from third party sources, including sellers, lessors, landlords, and public records, and were compiled by MLS Property Information Network, Inc. The property listing data and information, and the Images, are for the personal, non-commercial use of consumers having a good faith interest in purchasing, leasing or renting listed properties of the type displayed to them and may not be used for any purpose other than to identify prospective properties which such consumers may have a good faith interest in purchasing, leasing or renting. MLS Property Information Network, Inc. and its subscribers disclaim any and all representations and warranties as to the accuracy of the property listing data and information, or as to the accuracy of any of the Images, set forth herein.
Last checked 2026-09-05 05:19 AM UTC