
27 Mayflower CircleWorcester, MA 01606
Due to Coronavirus health concerns, we're offering personal 1-1 online video walkthrough tours where possible.
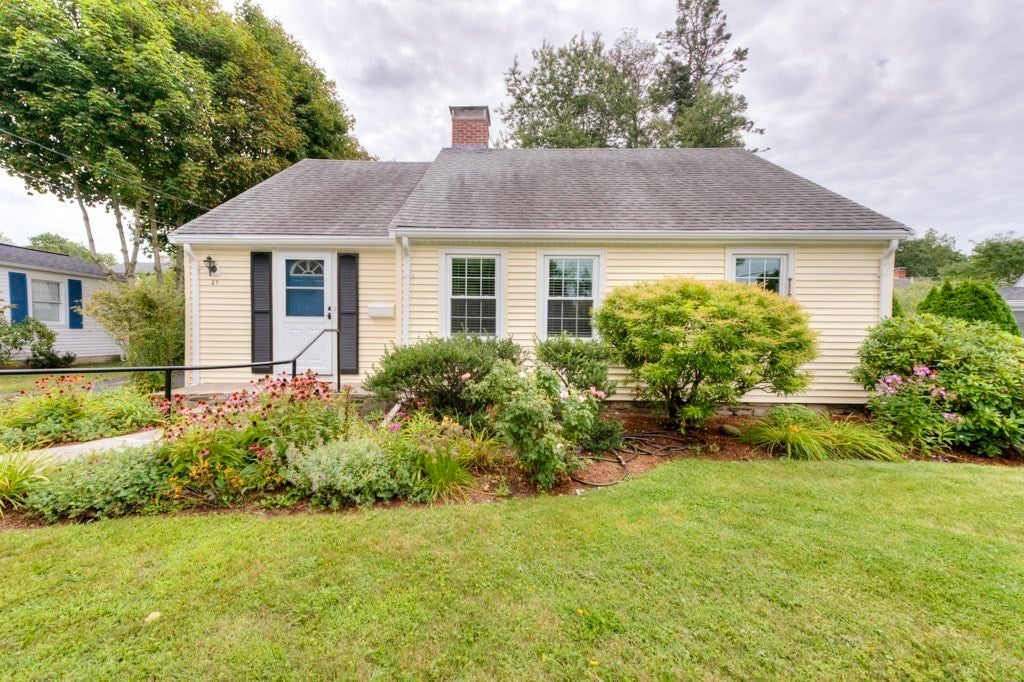
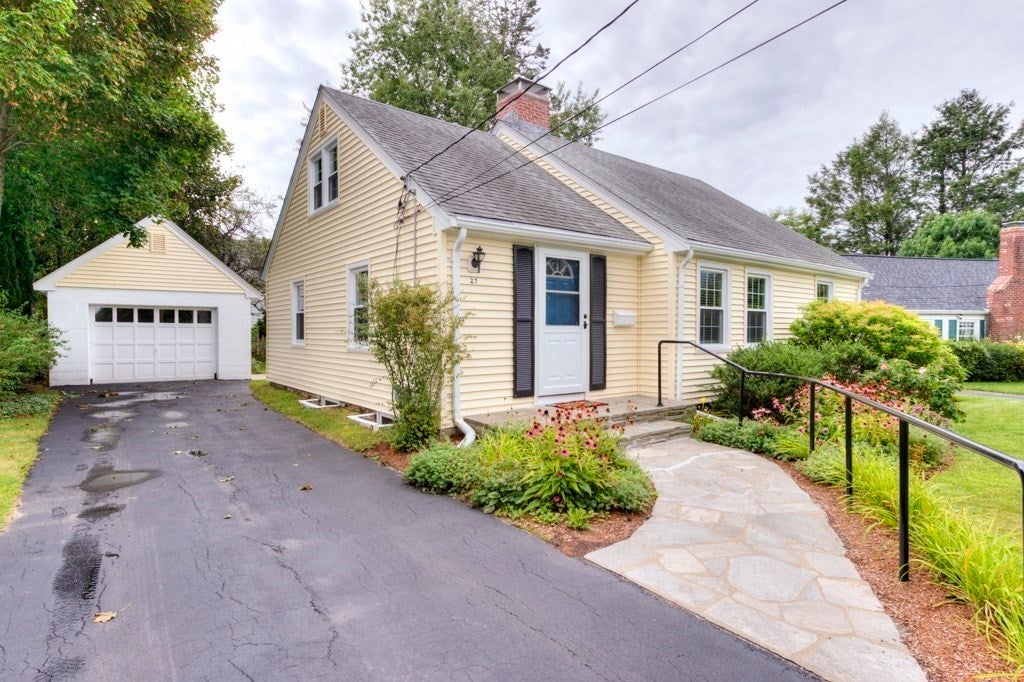
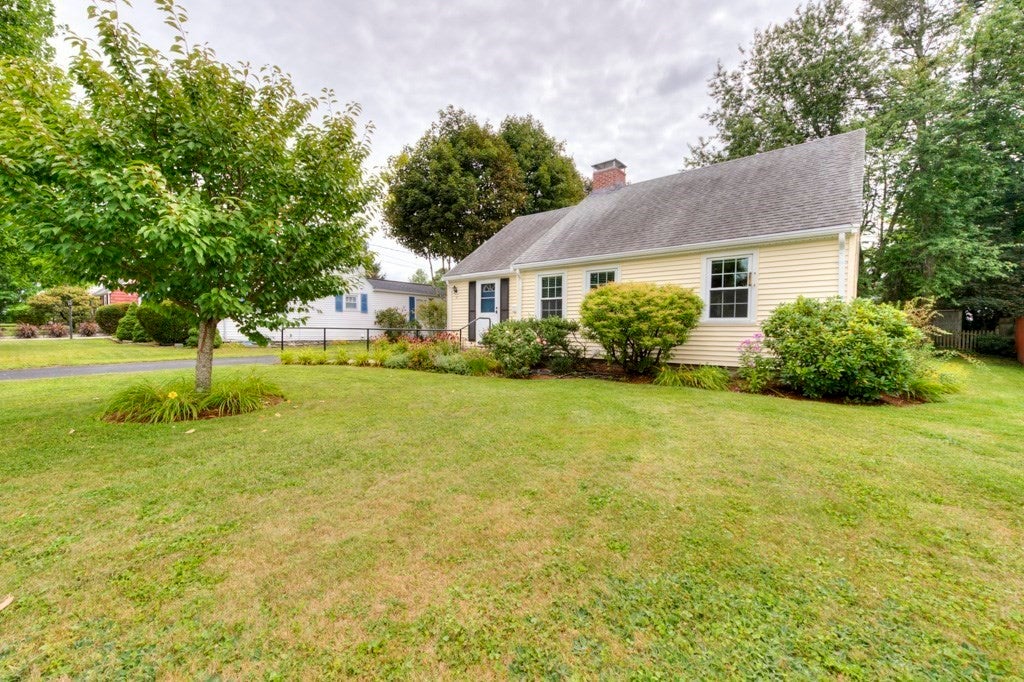
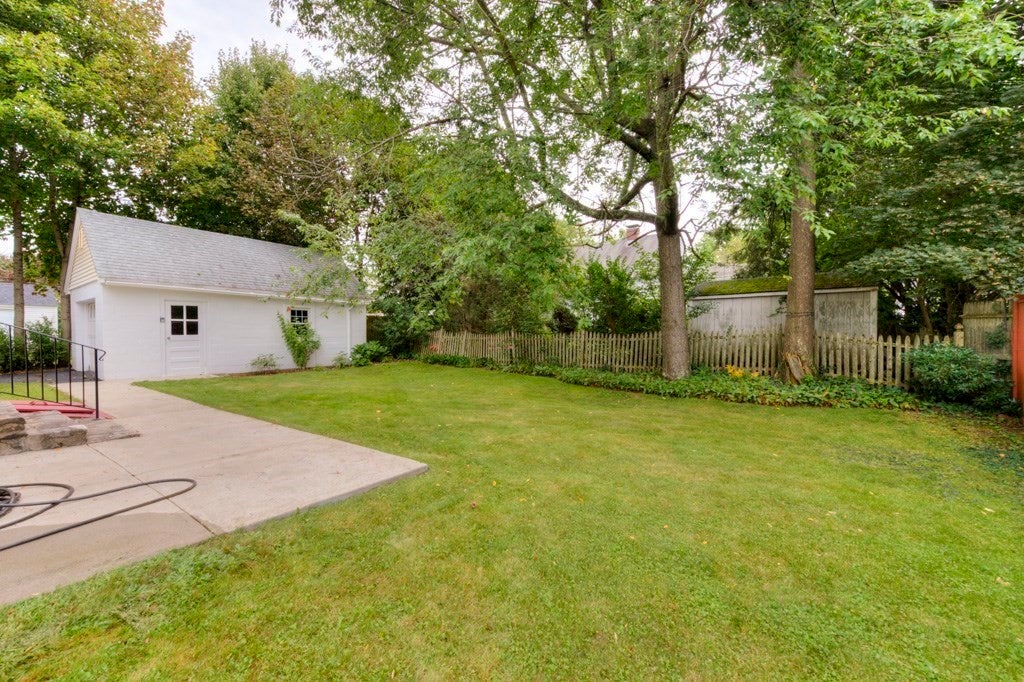
Story book cape style home on a wonderful cul-de-sac in the Burncoat area. Accessibility is prominent in this location, close to highways,schools,restaurants,shopping,bus line, parks, downtown and more! This home has been well cared for and it shows, newly finished hardwoods ,fresh paint, rebuilt chimney, updated windows, oil tank, siding, to name a few. Front/back living room with fireplace, spacious dining room and/or possible 4th bedroom (city has it listed as 3 bedroom), kitchen with breakfast nook ceramic tiled floor, fully applianced, generous cabinets and counter space with access to back yard. First or second floor primary bedroom(s) with full bath off. Second floor very good size bedrooms with adjoining closet and updated full bathroom with double vanity. Generator hookup only (no generator) in basement and a bonus room for either an office, hobbyist and additional storage. Yard is flat and partially fenced. Garage is convenient and great to have during the NE winters with side entry. This house is full of warmth and charm and with a first floor bedroom(s) and full bath it will appeal to those who prefer one floor living while having additional bedrooms above. The gardens when in full bloom are fabulous and the yard provides a nice patio great for those cookouts and plenty of green space, This is a gem! True Pride of ownership.
| 8 hours ago | Listing updated with changes from the MLS® | |
| 8 hours ago | Listing first seen on site |

The property listing data and information, or the Images, set forth herein were provided to MLS Property Information Network, Inc. from third party sources, including sellers, lessors, landlords, and public records, and were compiled by MLS Property Information Network, Inc. The property listing data and information, and the Images, are for the personal, non-commercial use of consumers having a good faith interest in purchasing, leasing or renting listed properties of the type displayed to them and may not be used for any purpose other than to identify prospective properties which such consumers may have a good faith interest in purchasing, leasing or renting. MLS Property Information Network, Inc. and its subscribers disclaim any and all representations and warranties as to the accuracy of the property listing data and information, or as to the accuracy of any of the Images, set forth herein.
Last checked 2026-09-05 01:54 AM UTC