Save
Ask
Tour
Hide
Share
$1,450,000
New Listing

2 Summer Street Pl
Arlington, MA 02475

For Sale|Single Family Residence|Active
4
Beds
3
Total Baths
3
Full Baths
2,000
SqFt
$725
/SqFt
2026
Built
County:
Middlesex

Due to Coronavirus health concerns, we're offering personal 1-1 online video walkthrough tours where possible.
Upcoming Open Houses
Due to COVID-19, we recommend you verify Open Houses before attending.
Tue, Sep 8, 12:00 PM - 2:00 PM
Thu, Sep 10, 4:00 PM - 6:00 PM
Fri, Sep 11, 9:00 AM - 12:00 PM
Sat, Sep 12, 11:00 AM - 1:00 PM
Sun, Sep 13, 11:00 AM - 1:00 PM
2 Summer Street Pl2 Summer Street Pl2 Summer Street Pl2 Summer Street Pl
Save
Ask
Tour
Hide
Share

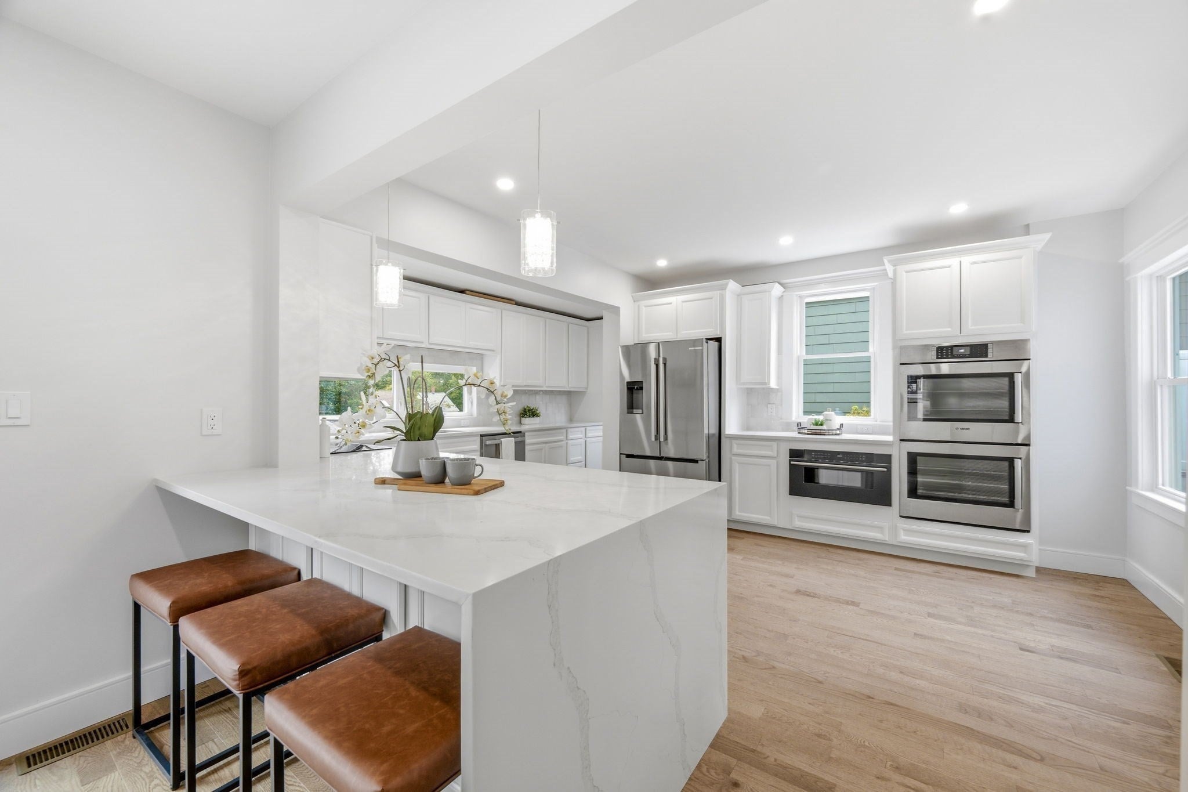
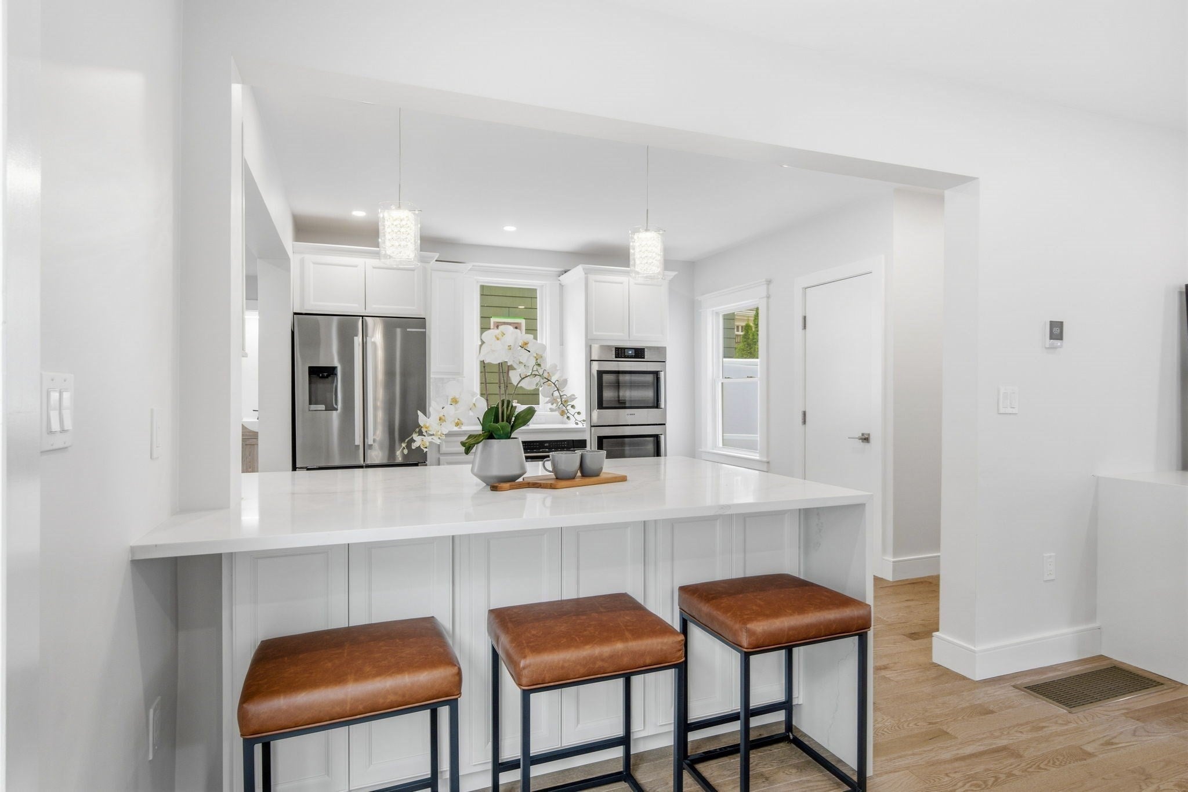
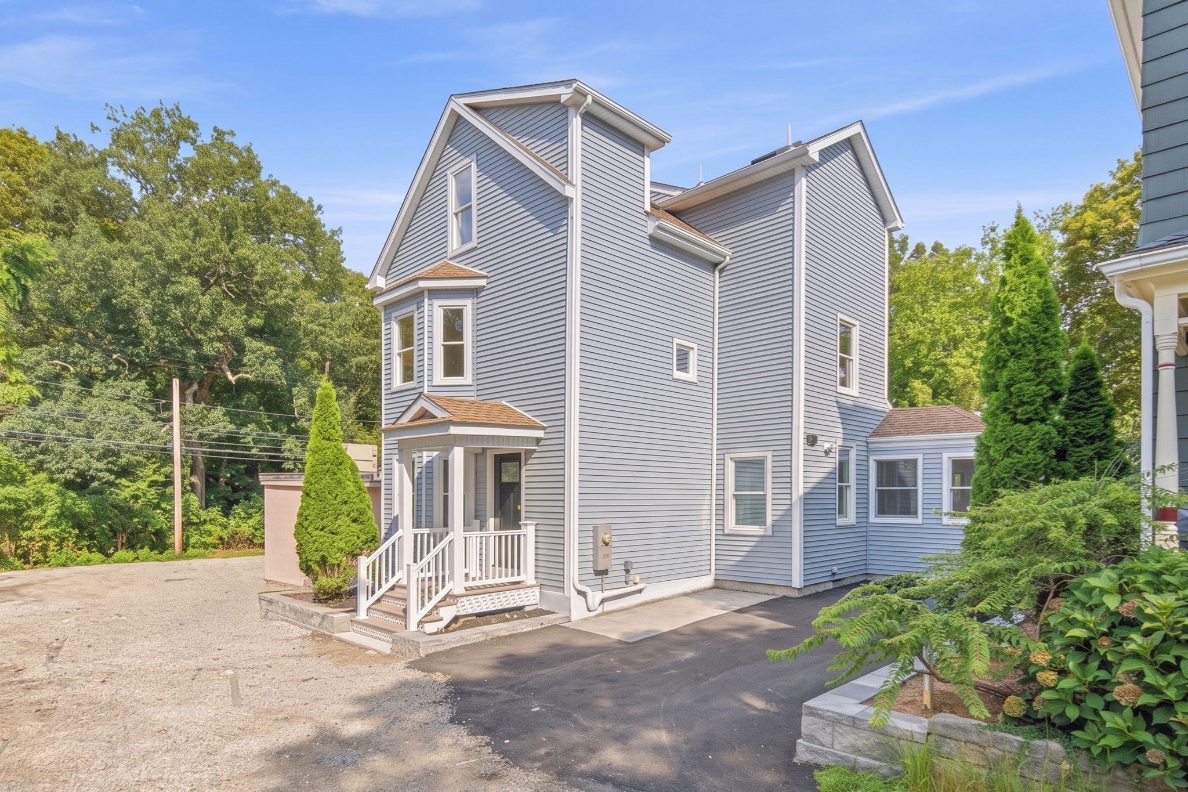
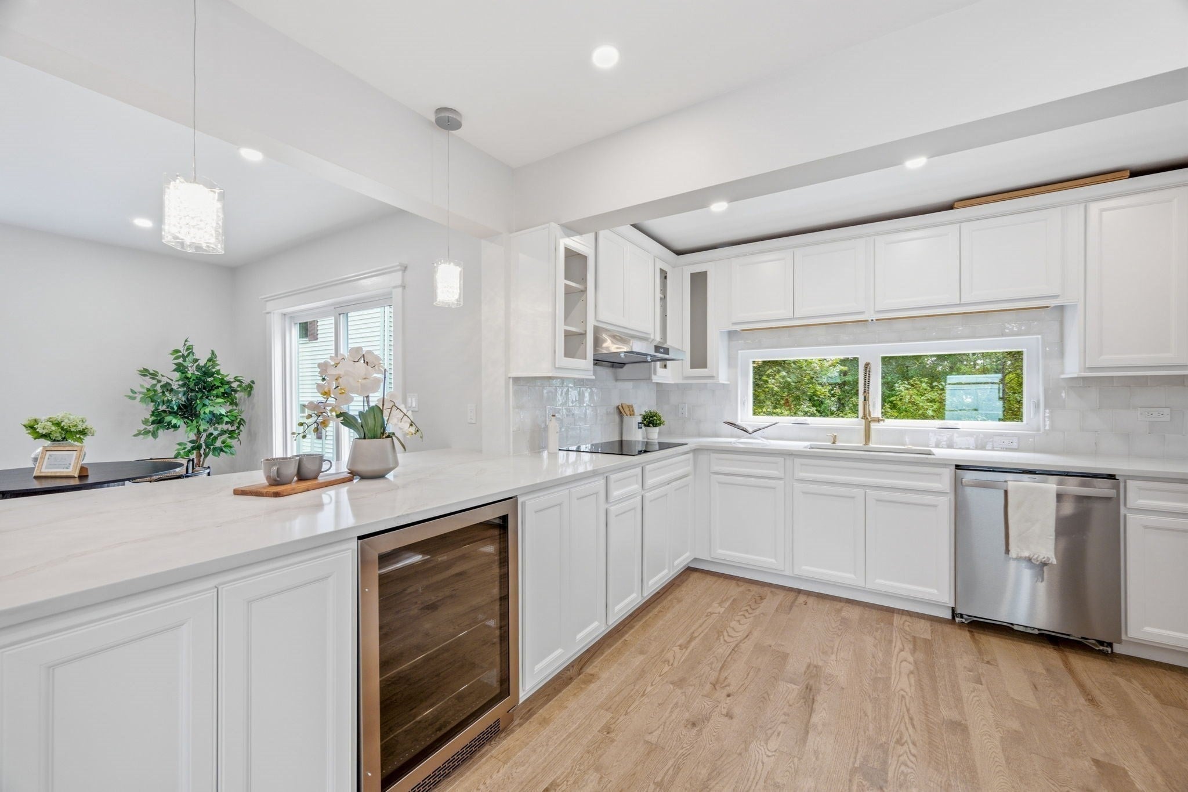
***** NEW 2026 - FULL GUT RENOVATION **** Only the frame and foundation are pre-existing--assume everything else is NEW! Such an extensive list of special features and "new", you must see in person, also see attached list for full line up of features. This contractor thought of all the big things and the "little things" that matter to a new buyer. Gourmet kitchen for the foodie, penthouse suite and bathroom must be seen. EV charging station access from house to driveway, office nook, basement storage rack, moldings, high ceilings, wine refridgerator, washer and dryer included, cathedral ceilings, skylights, PVC deck, maintenance free siding, new roof, new heating, new AC, hardwood flooring throughout--zero carpets in this house! Energy efficient with a HERS rating of 58. Convenient Arlington Heights location seconds to Minuteman Bikeway and Mass Ave. Open House September 8 from 12 to 2, September 10 from 4 to 6, September 11 from 9 to noon, September 12 and 13 from 11 to 1. Any and all offers due Tuesday September 15 at 4:00 pm.

Save
Ask
Tour
Hide
Share
Listing Snapshot
Price 
$1,450,000
Days On Site 
0 Days
Bedrooms 
4
Inside Area (SqFt) 
2,000 sqft
Total Baths 
3
Full Baths 
3
Partial Baths 
N/A
Lot Size 
0.06 Acres
Year Built 
2026
MLS® Number 
73572086
Status 
Active
Property Tax 
$7,352
HOA/Condo/Coop Fees 
N/A
Sq Ft Source 
N/A
Friends & Family
Recent Activity
3 hours agoListing updated with changes from the MLS®
8 hours agoListing first seen on site
General Features
Acres 
0.06
Disclosures 
seller has never occupied dwelling; lefthand gravel walkway is used as second driveway
Foundation 
Stone
Green Energy Efficient 
Thermostat
Parking 
PavedOff Street
Parking Spaces 
2
Property Sub Type 
Single Family Residence
Sewer 
Public Sewer
SqFt Above 
2000
SqFt Total 
2000
Style 
Colonial
Water Source 
Public
Zoning 
R1
Interior Features
Appliances 
Electric Water HeaterRangeDishwasherMicrowaveRefrigeratorWasherDryerWine RefrigeratorRange Hood
Basement 
FullPartialWalk-Out AccessConcreteUnfinished
Cooling 
Central AirHeat PumpZoned
Electric 
Circuit Breakers200+ Amp Service
Fireplace 
Yes
Fireplace Features 
Living Room
Fireplaces 
1
Flooring 
TileHardwood
Heating 
Heat PumpZoned
Interior 
PantryWalk-In Closet(s)Open FloorplanRecessed Lighting
Laundry Features 
Electric Dryer HookupWasher Hookup
Window Features 
Insulated Windows
Bathroom 1 
Level - First
Bathroom 2 
Level - Second
Bathroom 3 
Level - Third
Bedroom 2 
Level - Second
Bedroom 3 
Level - Second
Bedroom 4 
Level - Second
Dining Room 
Level - Main
Kitchen 
Level - Main
Living Room 
Level - Main
Master Bedroom 
Level - Third
Save
Ask
Tour
Hide
Share
Exterior Features
Construction Details 
Frame
Patio And Porch 
PorchDeck
Roof 
Shingle
Windows/Doors 
Insulated Windows
Community Features
MLS Area 
Arlington Heights
Schools
School District
Unknown
Elementary School
Stratton
Middle School
Ottoson
High School
Arlington Hs
Listing courtesy of Denise C. Higgins of Goodwin Realty Group, LLC


The property listing data and information, or the Images, set forth herein were provided to MLS Property Information Network, Inc. from third party sources, including sellers, lessors, landlords, and public records, and were compiled by MLS Property Information Network, Inc. The property listing data and information, and the Images, are for the personal, non-commercial use of consumers having a good faith interest in purchasing, leasing or renting listed properties of the type displayed to them and may not be used for any purpose other than to identify prospective properties which such consumers may have a good faith interest in purchasing, leasing or renting. MLS Property Information Network, Inc. and its subscribers disclaim any and all representations and warranties as to the accuracy of the property listing data and information, or as to the accuracy of any of the Images, set forth herein.

Last checked 2026-09-05 01:54 AM UTC

Neighborhood & Commute
Source: Walkscore
Disclosure: Community information and market data powered by Constellation Data Labs. Information is deemed reliable but not guaranteed.
Save
Ask
Tour
Hide
Share