
604 Beacon Park 604Webster, MA 01570
Due to Coronavirus health concerns, we're offering personal 1-1 online video walkthrough tours where possible.

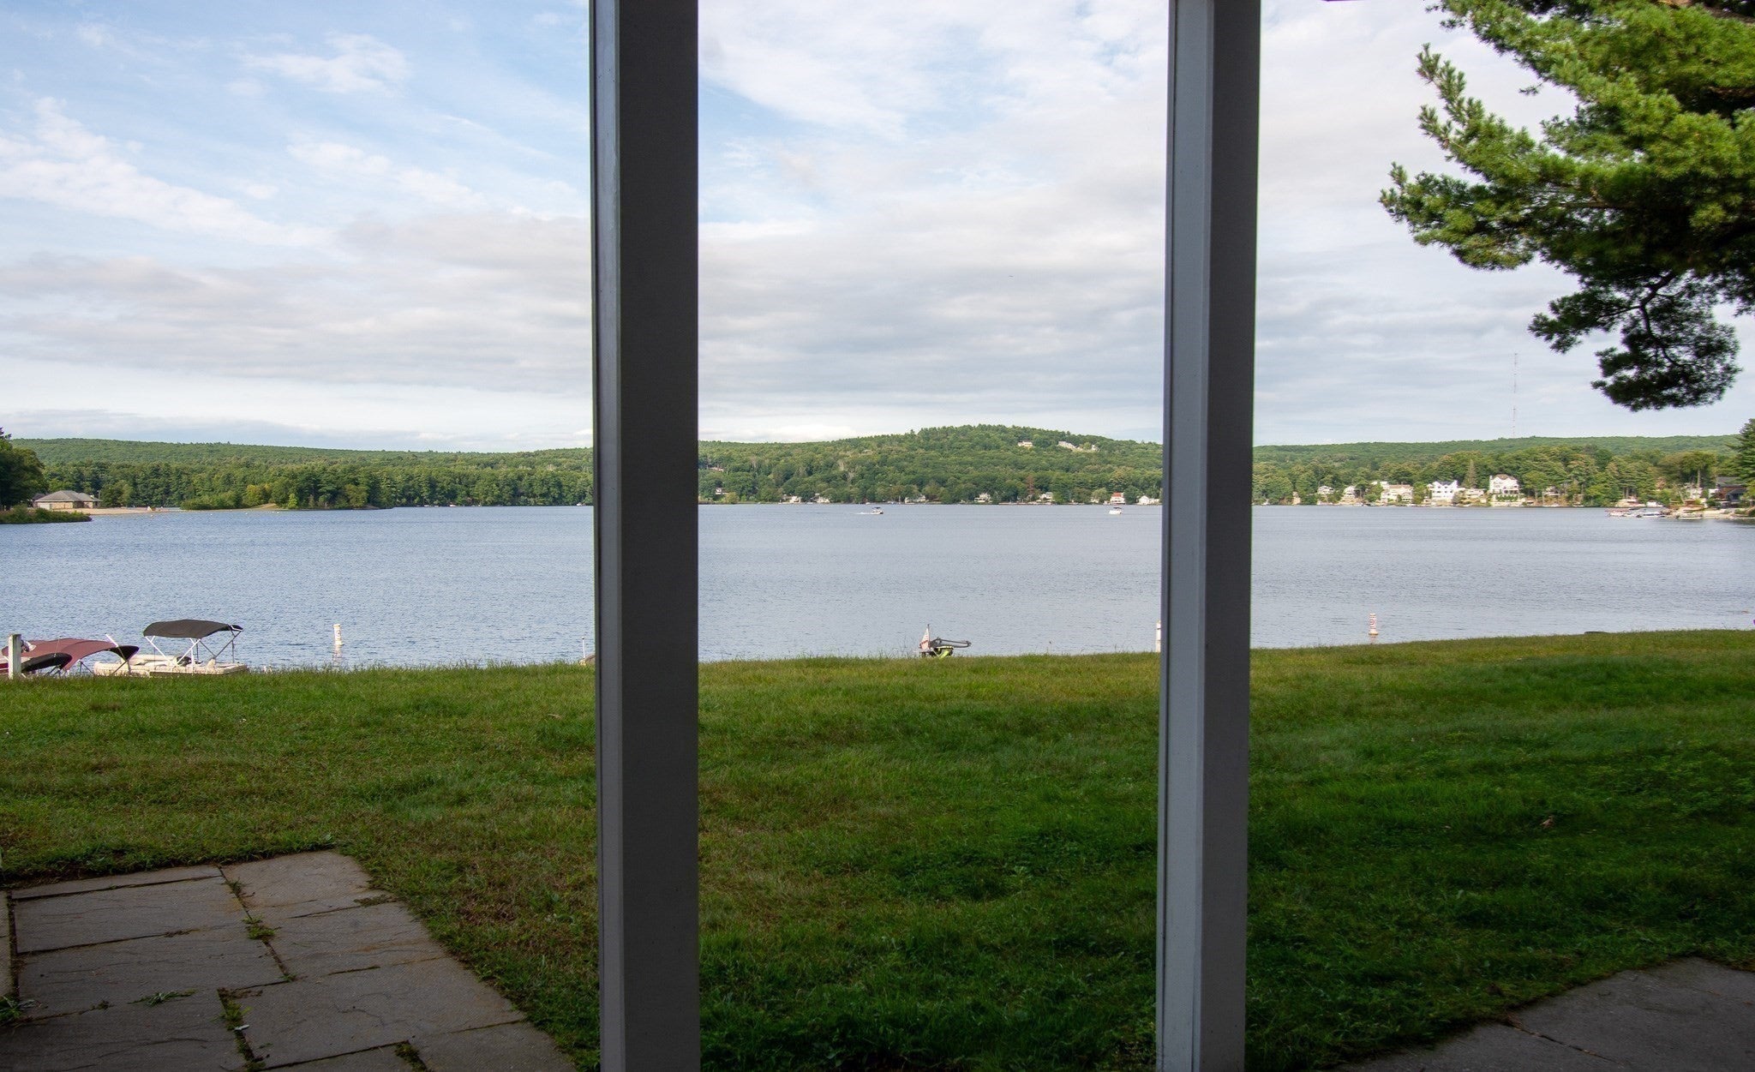

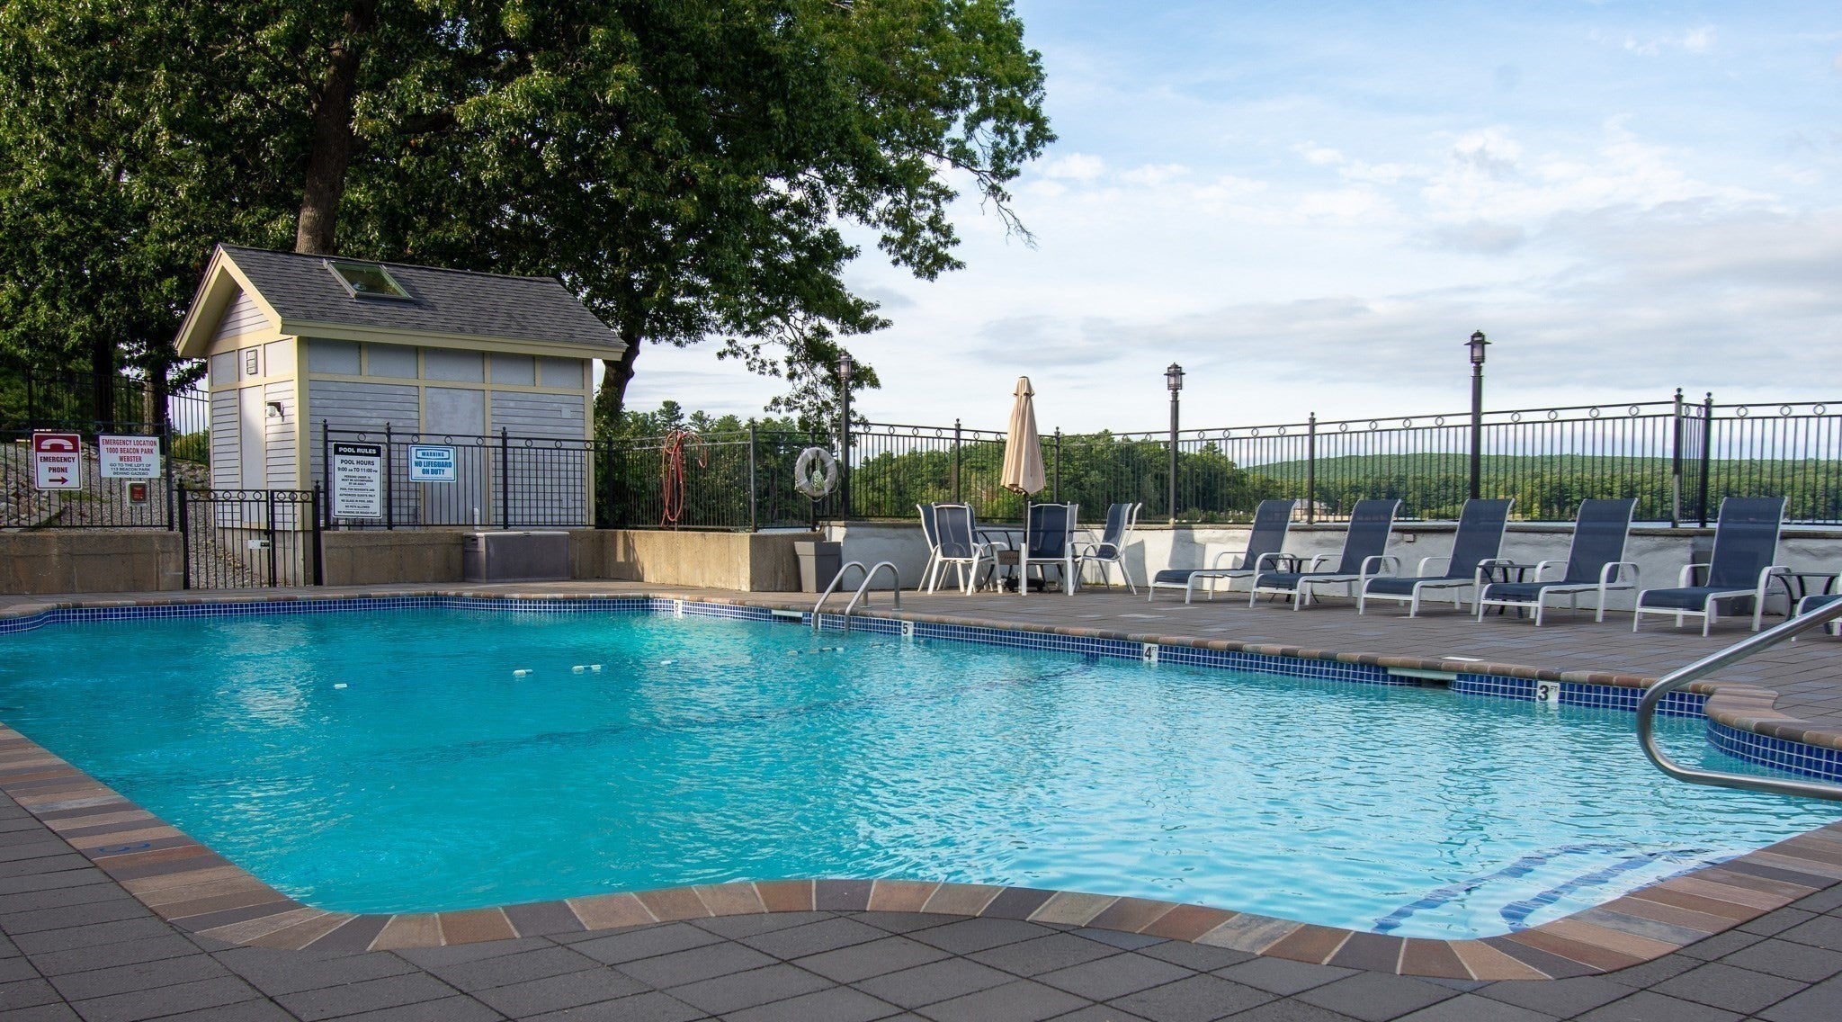
One level living on Webster Lake with Premier Views throughout this unit !!! Seller has recently completed updating the kitchen with new cabinets and granite countertops, new Pergo flooring, wainscoting, lighting fixtures, hot water heater and interior painting. Just relax and enjoy the ultimate lake lifestyle which include a private beach and pool. An oversize patio allows for comfortable outdoor living for your personal enjoyment or entertaining friends and family.. The main bedroom offers extensive water views of The Lake , a full bath , and walk-in closet. An open concept of living / dining room / kitchen area are perfect for gathering for holidays and parties. It's time to enjoy carefree living and no exterior maintenance with lake style living. Easy highway access to location to Ma. Pike, Routes 395, 290, 146, and 20.'
| 8 hours ago | Listing updated with changes from the MLS® | |
| 8 hours ago | Listing first seen on site |

The property listing data and information, or the Images, set forth herein were provided to MLS Property Information Network, Inc. from third party sources, including sellers, lessors, landlords, and public records, and were compiled by MLS Property Information Network, Inc. The property listing data and information, and the Images, are for the personal, non-commercial use of consumers having a good faith interest in purchasing, leasing or renting listed properties of the type displayed to them and may not be used for any purpose other than to identify prospective properties which such consumers may have a good faith interest in purchasing, leasing or renting. MLS Property Information Network, Inc. and its subscribers disclaim any and all representations and warranties as to the accuracy of the property listing data and information, or as to the accuracy of any of the Images, set forth herein.
Last checked 2026-09-05 01:54 AM UTC