
37 Charles Hill RdHolyoke, MA 01040
Due to Coronavirus health concerns, we're offering personal 1-1 online video walkthrough tours where possible.
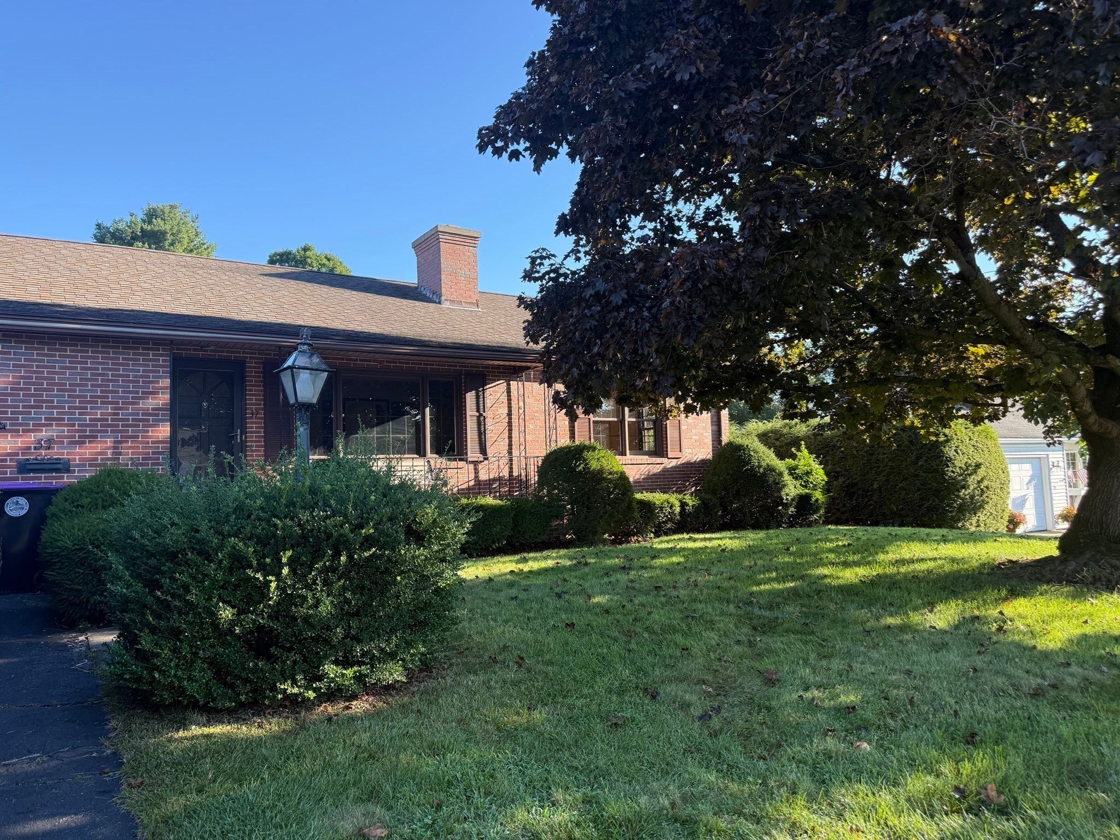
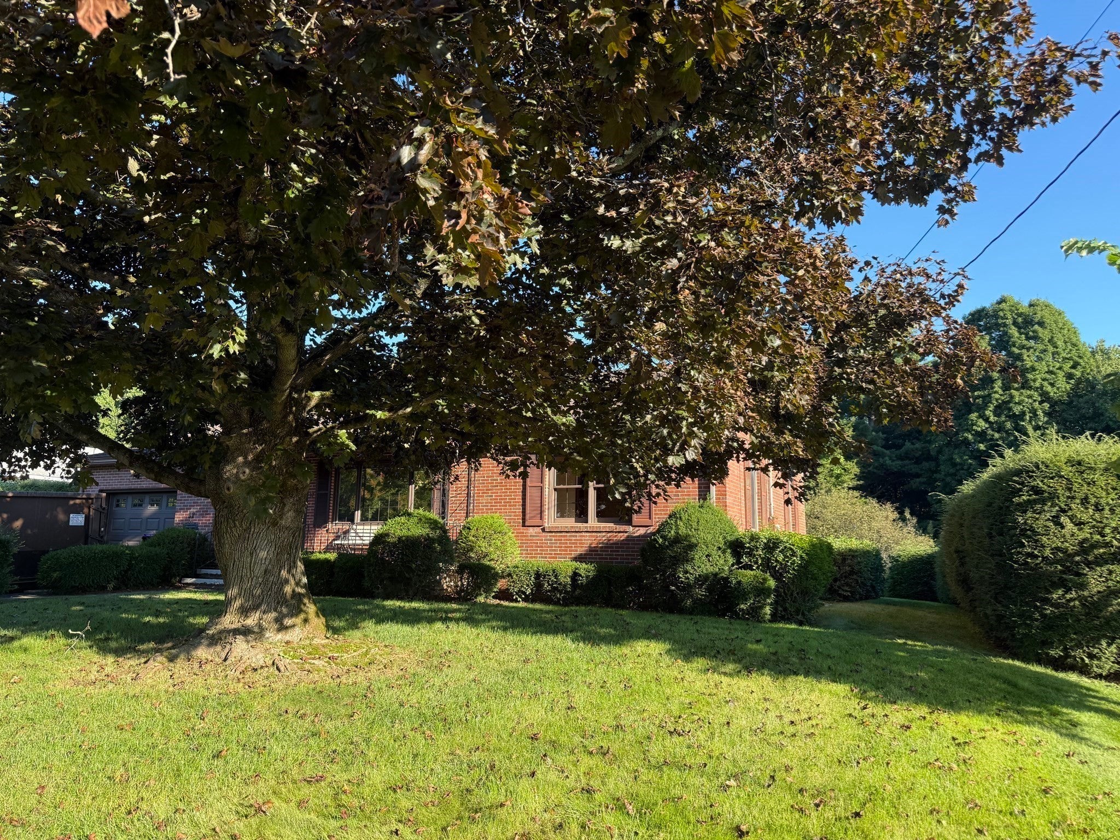
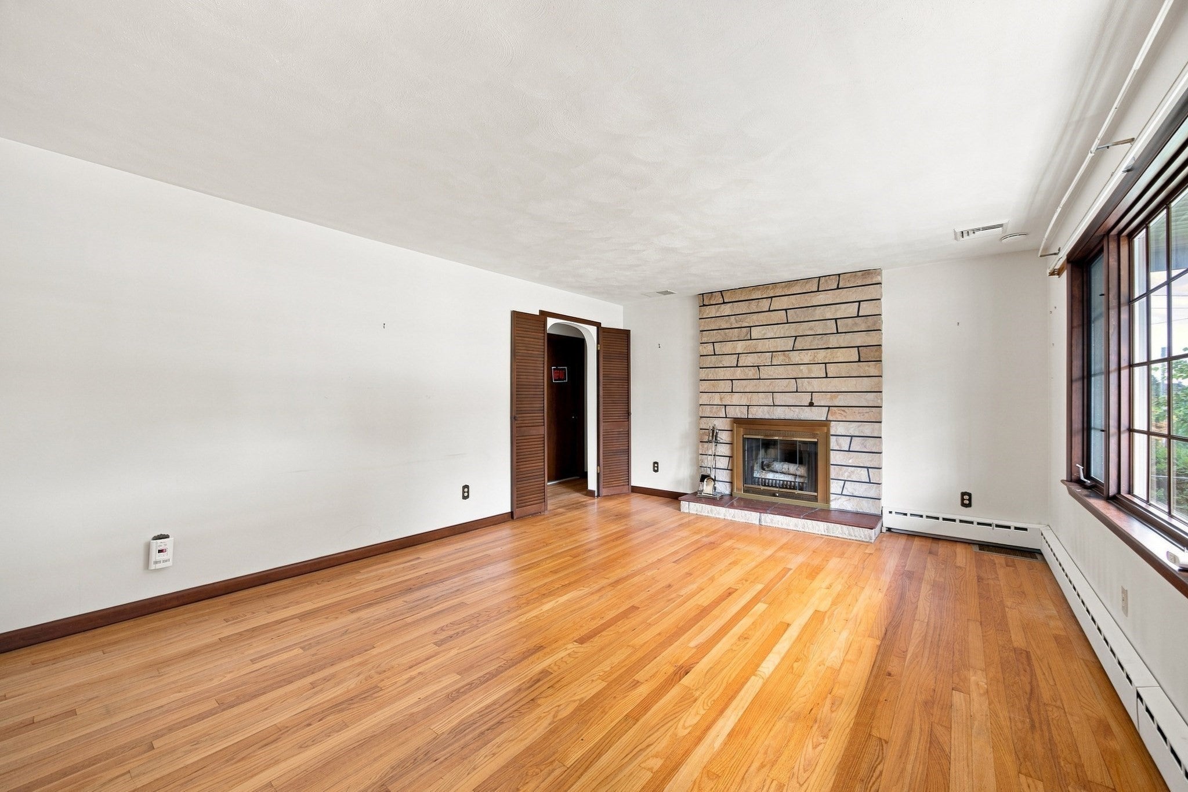
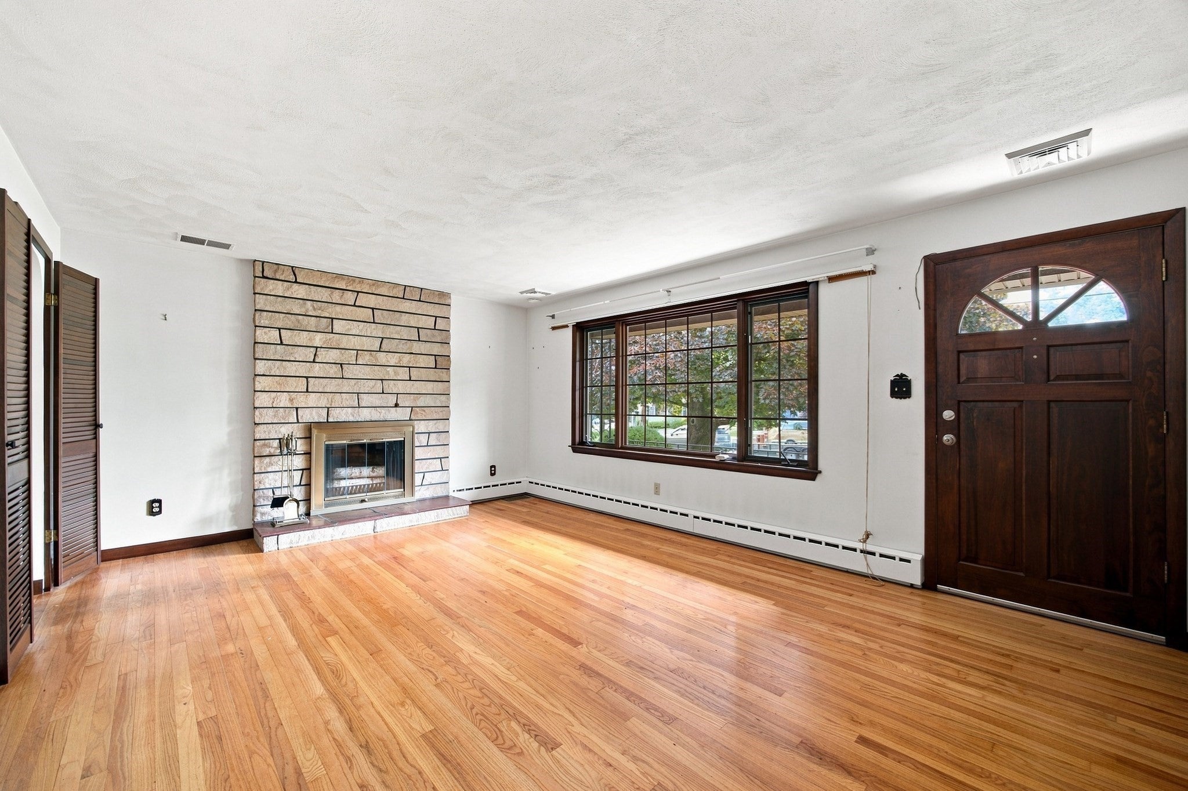
Attention!! Rare opportunity to own a home in the coveted Blueberry Hill Neighborhood of Holyoke, this home is hitting the market for the first time ever. Built in 1955 and owned and loved by the same family, this brick ranch offers the convenience of one level living but with additional perks like an over sized lot, central air, 2nd full bathroom and a 3rd potential bedroom in the finished basement. There is a family room off of the kitchen in addition to the living room which could lend itself to multi generational living. The oversized primary bedroom is flooded with light and offers 2 closets, there are hardwood floors throughout and a wood burning fireplace. Other recent updates include new heating system ('21) and water heater ('22), newer windows, newer appliances and roof was replaced around 10 years ago. Situated just feet from the Ashley reservoir and all the outdoor activities and wildlife it has to offer. Showings begin at the open house Wednesday 9/9 from 4:30-6pm.
| 52 minutes ago | Listing updated with changes from the MLS® | |
| 7 hours ago | Listing first seen on site |

The property listing data and information, or the Images, set forth herein were provided to MLS Property Information Network, Inc. from third party sources, including sellers, lessors, landlords, and public records, and were compiled by MLS Property Information Network, Inc. The property listing data and information, and the Images, are for the personal, non-commercial use of consumers having a good faith interest in purchasing, leasing or renting listed properties of the type displayed to them and may not be used for any purpose other than to identify prospective properties which such consumers may have a good faith interest in purchasing, leasing or renting. MLS Property Information Network, Inc. and its subscribers disclaim any and all representations and warranties as to the accuracy of the property listing data and information, or as to the accuracy of any of the Images, set forth herein.
Last checked 2026-09-05 01:54 AM UTC