
101 S Main StUxbridge, MA 01569
Due to Coronavirus health concerns, we're offering personal 1-1 online video walkthrough tours where possible.
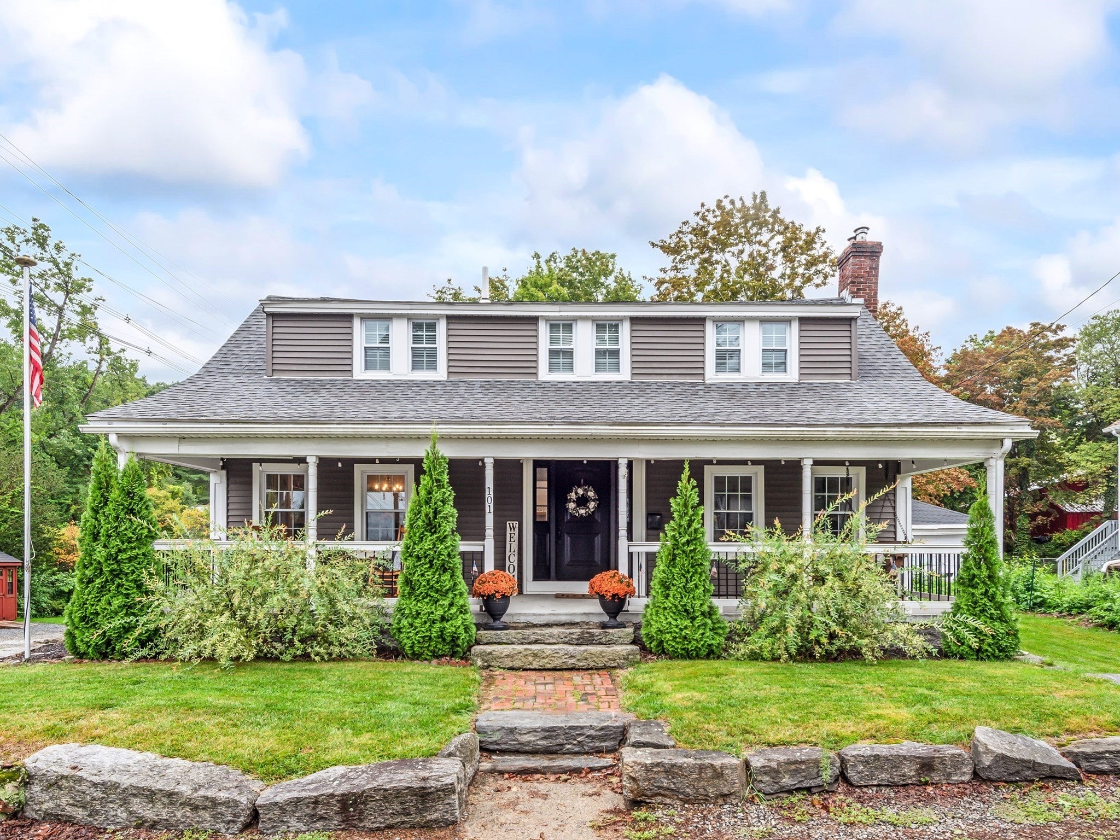
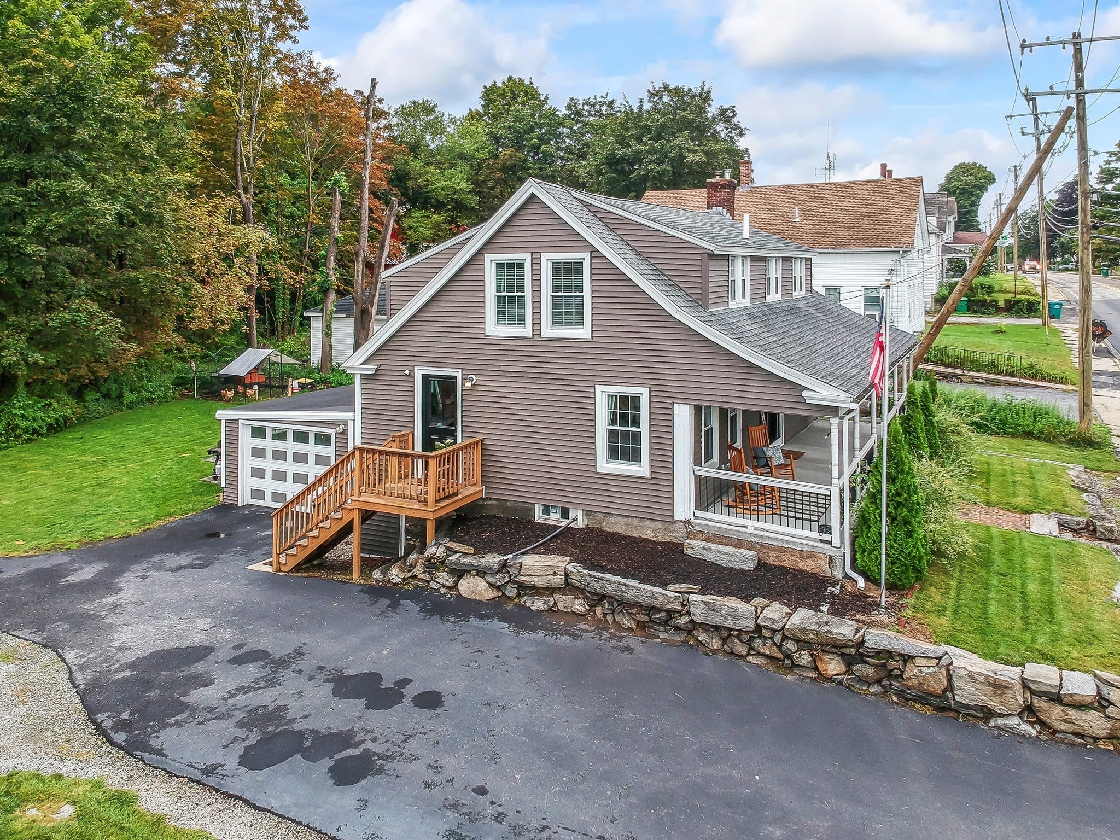
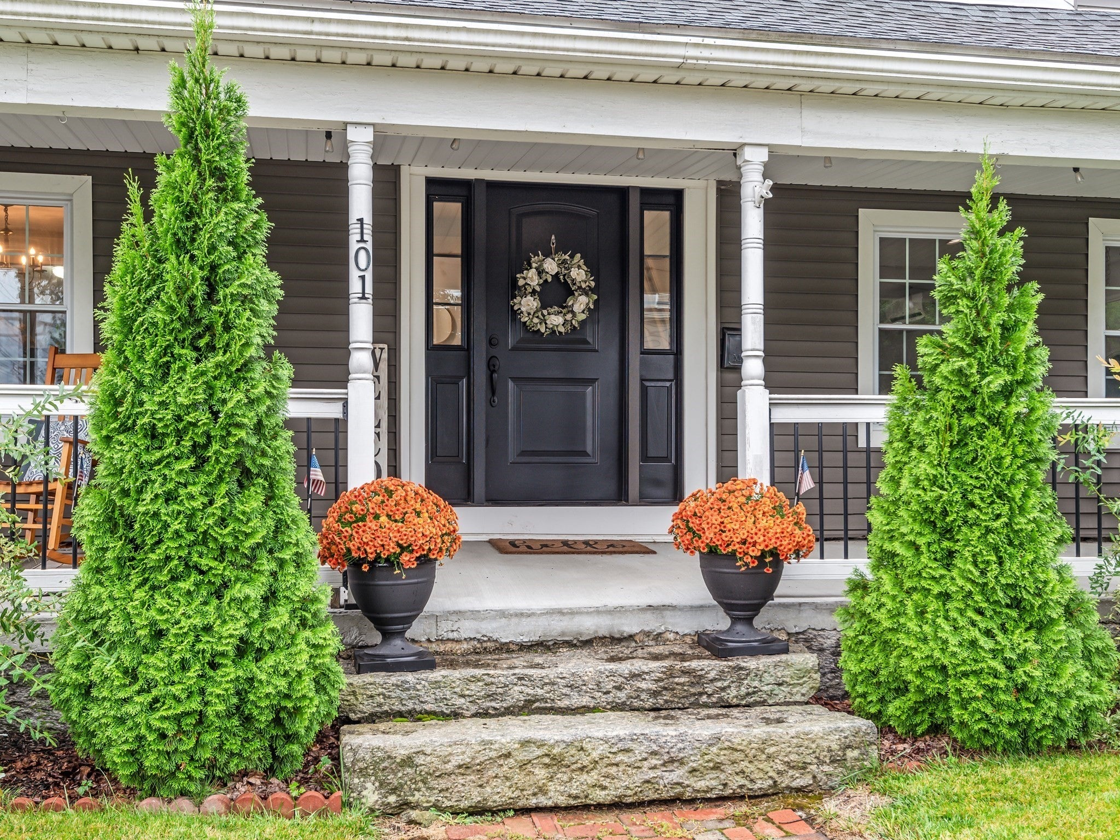
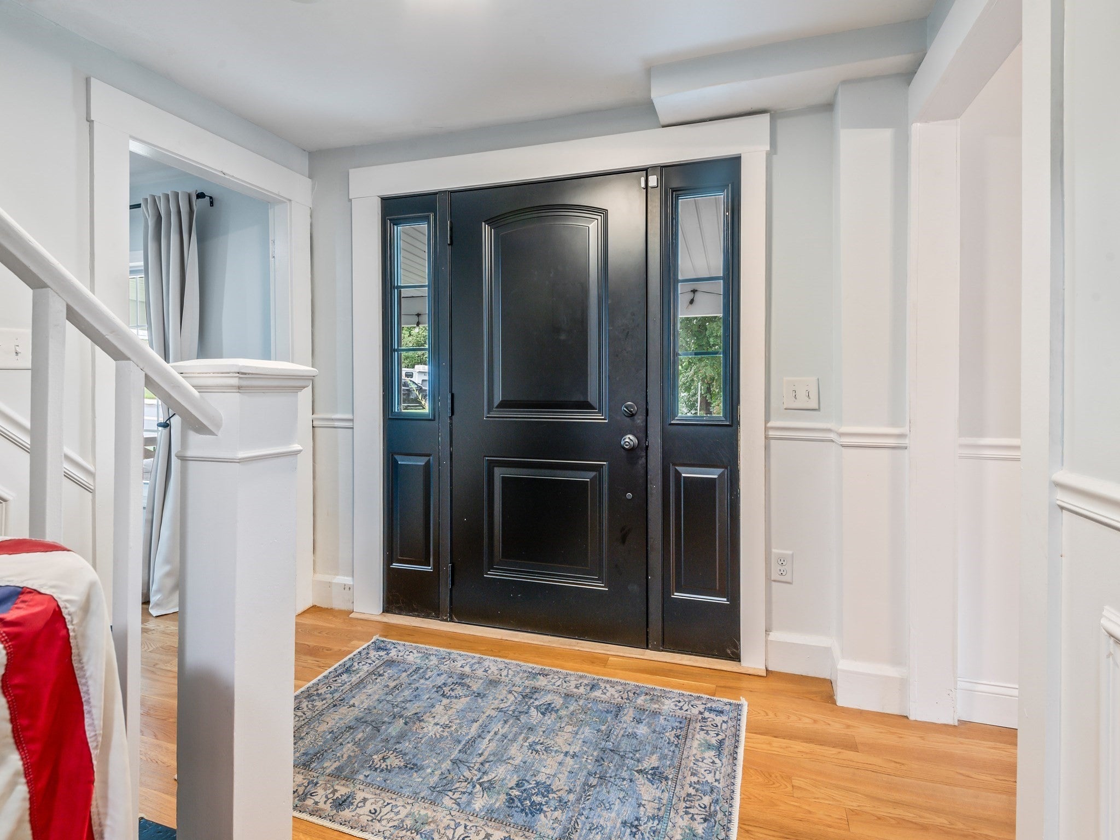
Welcome to 101 S. Main St., where charming historic character meets modern comfort! Completely renovated in 2021, this beautifully updated home offers the perfect blend of classic New England style and today’s conveniences. A welcoming farmer’s porch and low-maintenance vinyl siding create inviting curb appeal. Inside, enjoy a spacious eat-in kitchen, cozy pellet stove, and four zones of heat & air conditioning for customized comfort throughout. The home offers a functional layout with hardwood floors on both levels ! The heated one-car garage adds convenience year-round. Outside, the beautifully maintained lawn features a sprinkler system and an ideal backyard setup for relaxing and entertaining. Gather around the firepit, enjoy summer evenings on the patio, or take advantage of the large storage shed for all your outdoor equipment. Thoughtfully renovated and filled with character, 101 S. Main St. is truly move-in ready and a wonderful place to call home!
| 7 hours ago | Listing updated with changes from the MLS® | |
| 7 hours ago | Listing first seen on site |

The property listing data and information, or the Images, set forth herein were provided to MLS Property Information Network, Inc. from third party sources, including sellers, lessors, landlords, and public records, and were compiled by MLS Property Information Network, Inc. The property listing data and information, and the Images, are for the personal, non-commercial use of consumers having a good faith interest in purchasing, leasing or renting listed properties of the type displayed to them and may not be used for any purpose other than to identify prospective properties which such consumers may have a good faith interest in purchasing, leasing or renting. MLS Property Information Network, Inc. and its subscribers disclaim any and all representations and warranties as to the accuracy of the property listing data and information, or as to the accuracy of any of the Images, set forth herein.
Last checked 2026-09-05 01:54 AM UTC