
Fisherville Terrace53 Fisherville Terrace 0Grafton, MA 01560
Due to Coronavirus health concerns, we're offering personal 1-1 online video walkthrough tours where possible.
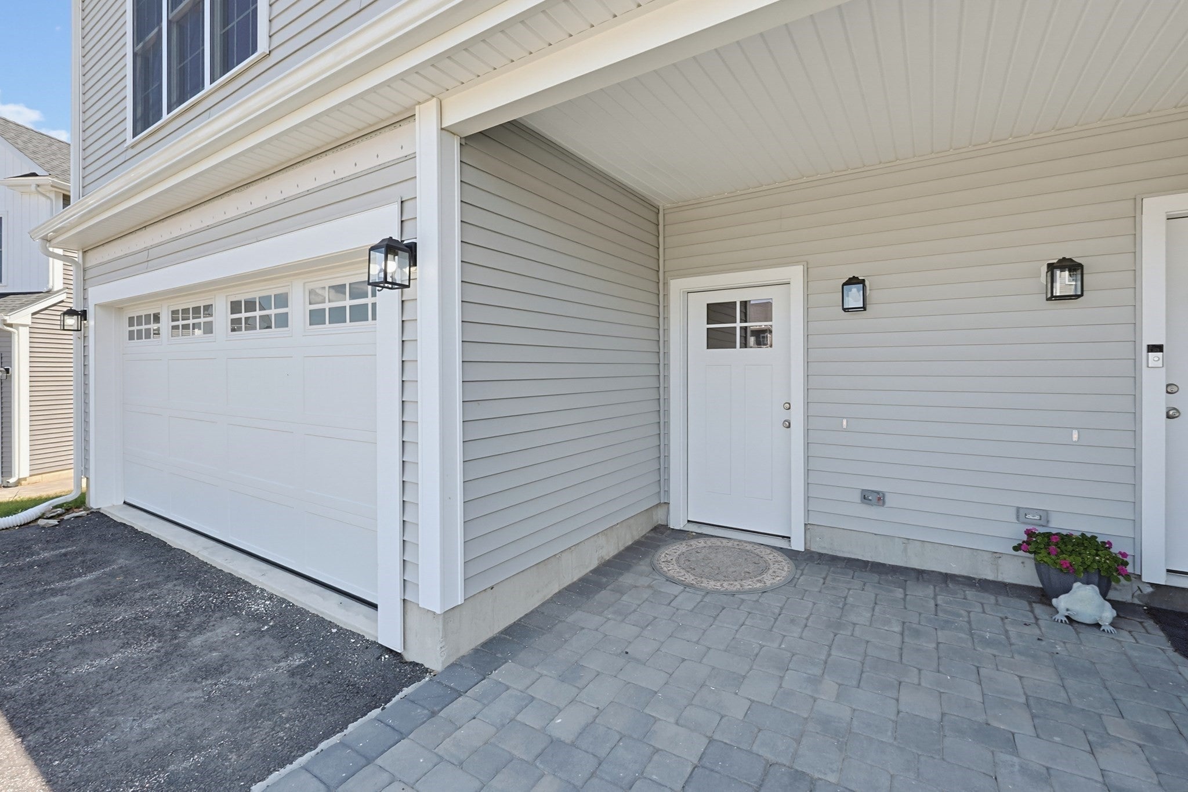
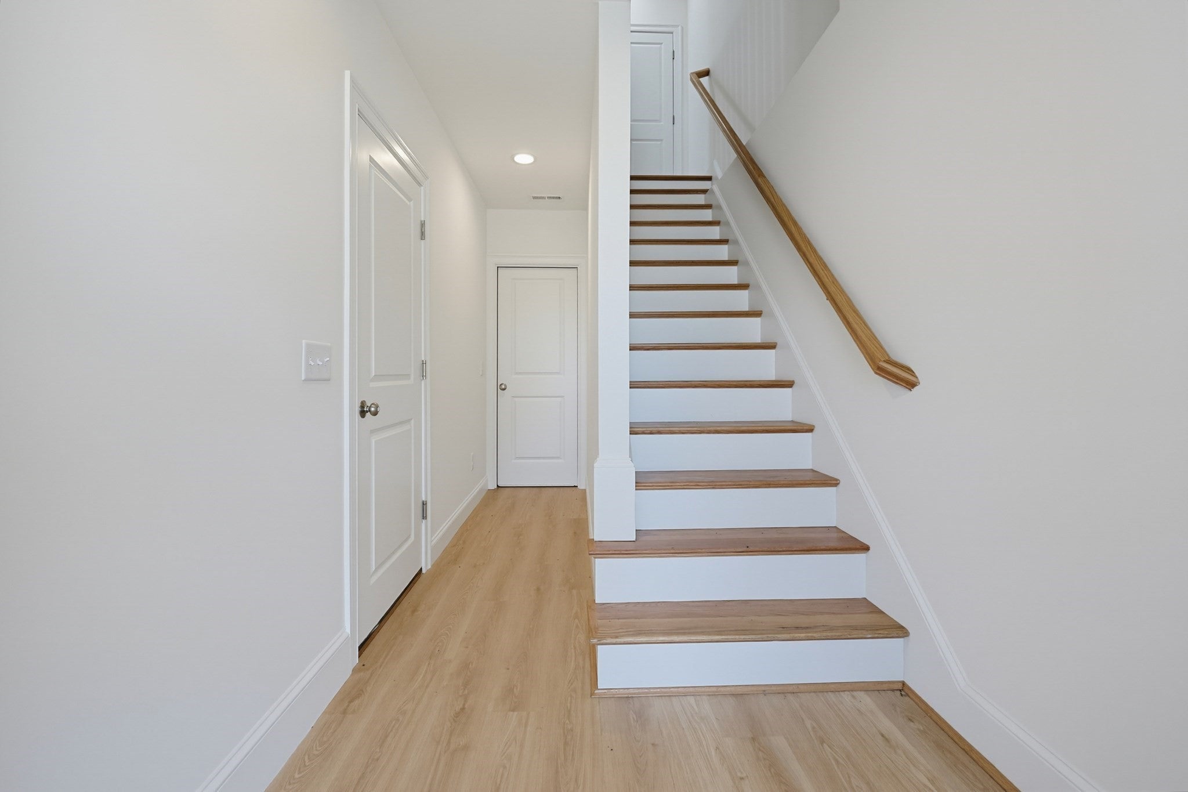
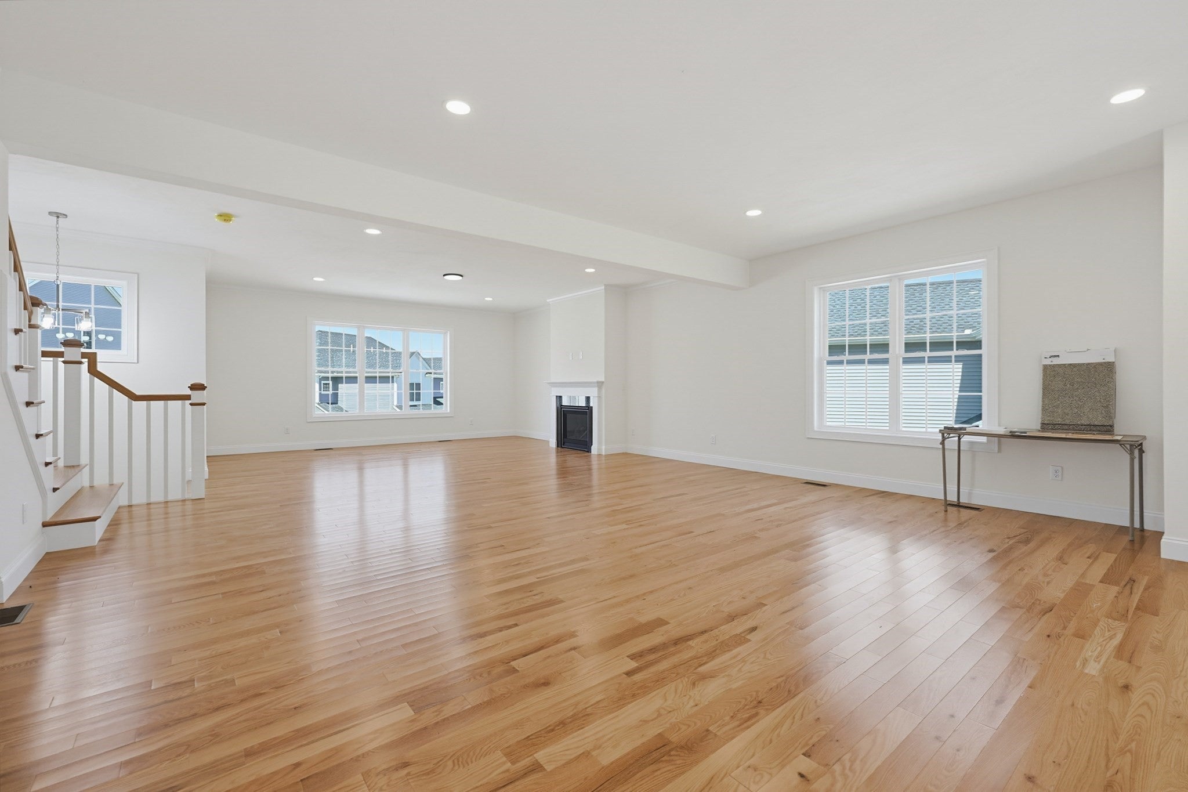
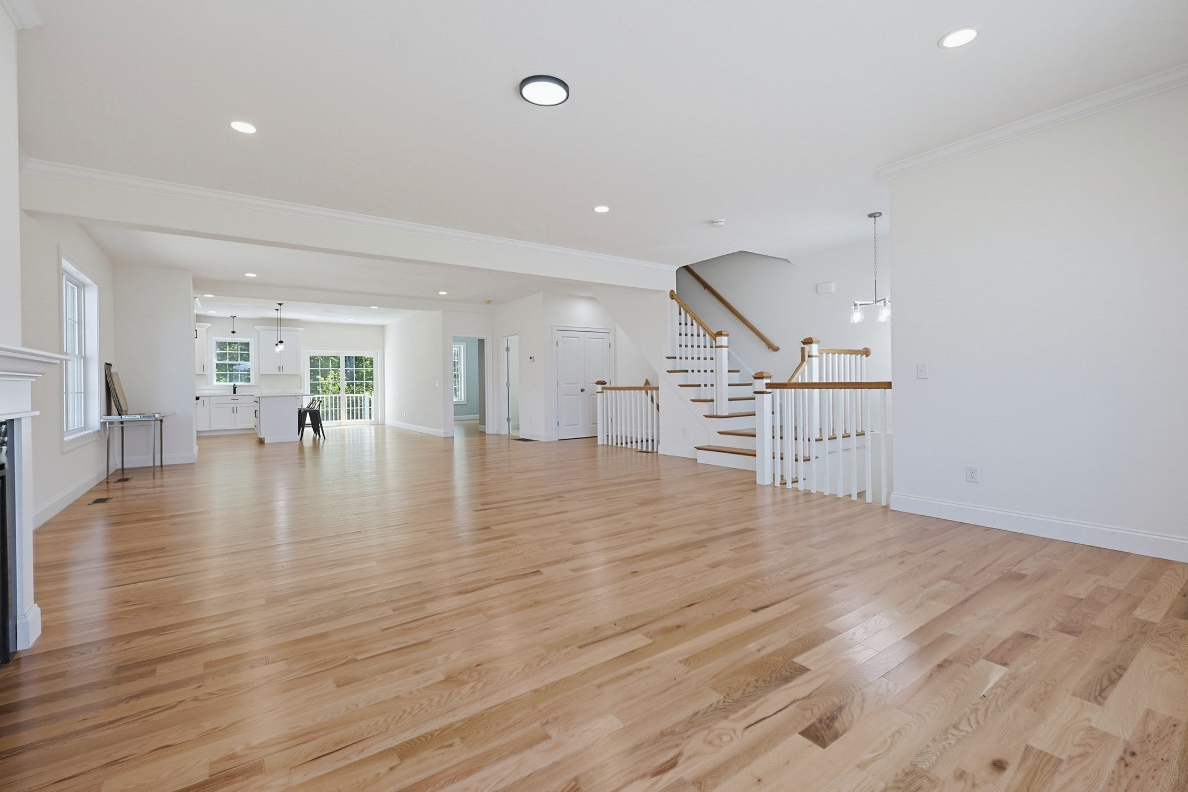
Spacious 3-bedroom, 2.5-bathroom townhome-style condominium in the Fisherville Terrace community in Grafton, Massachusetts, offering 2,575 square feet of living space with the scale and separation of a single-family home. This is one of the largest floor plans in Fisherville Terrace, built for buyers who want clearly defined rooms rather than one open, undivided layout.The main level features an L-shaped kitchen with exquisite quartz countertops, a center island, stainless steel appliances, and pendant lighting, opening onto a 10-by-12 composite deck backed by a tree-lined, private backyard — ideal for morning and evening coffee. A large dining area comfortably accommodates a big gathering, and the family room is anchored by a cozy gas fireplace with a cable connection already run for a TV. Recessed lighting and flowing hardwood flooring extend throughout the first floor and the second-floor common areas. The builder's gas package — gas cooking and gas heating — is already included, an upgrade typically valued at $15,000.Upstairs, three generously sized bedrooms include a primary suite with an upgraded ceiling fan, a walk-in shower, and a walk-in closet with its own window. Two additional bedrooms share a second full bath, and a half bath completes the 2.5-bath layout. Second-floor laundry adds everyday convenience, and a dedicated home office with upgraded hardwood flooring makes this floor plan well suited to buyers who work from home.The basement offers easy access through a side-entrance door, and a 2-car attached garage adds storage and convenience. Bathrooms throughout feature builder-selected tile; buyers choose only the flooring in the bedrooms, and the home is otherwise complete and ready to close.Set in Worcester County with quick access to Route 140, the Massachusetts Turnpike (I-90), and the commuter rail, this unit offers one of the community's largest and most defined floor plans, with the finishes and systems already in place. The seller is offering a $7,500 credit toward the buyer's closing costs.
| 6 hours ago | Listing updated with changes from the MLS® | |
| 6 hours ago | Listing first seen on site |

The property listing data and information, or the Images, set forth herein were provided to MLS Property Information Network, Inc. from third party sources, including sellers, lessors, landlords, and public records, and were compiled by MLS Property Information Network, Inc. The property listing data and information, and the Images, are for the personal, non-commercial use of consumers having a good faith interest in purchasing, leasing or renting listed properties of the type displayed to them and may not be used for any purpose other than to identify prospective properties which such consumers may have a good faith interest in purchasing, leasing or renting. MLS Property Information Network, Inc. and its subscribers disclaim any and all representations and warranties as to the accuracy of the property listing data and information, or as to the accuracy of any of the Images, set forth herein.
Last checked 2026-09-05 01:54 AM UTC