Save
Ask
Tour
Hide
Share
$450,000
New Listing

474 Revere Beach Blvd 202
Revere, MA 02151

For Sale|Condominium|Active
2
Beds
3
Total Baths
2
Full Baths
1
Partial Bath
1,000
SqFt
$450
/SqFt
1986
Built
County:
Suffolk

Due to Coronavirus health concerns, we're offering personal 1-1 online video walkthrough tours where possible.
Upcoming Open Houses
Due to COVID-19, we recommend you verify Open Houses before attending.
Sat, Sep 5, 11:00 AM - 12:00 PM
474 Revere Beach Blvd 202474 Revere Beach Blvd 202474 Revere Beach Blvd 202474 Revere Beach Blvd 202
Save
Ask
Tour
Hide
Share

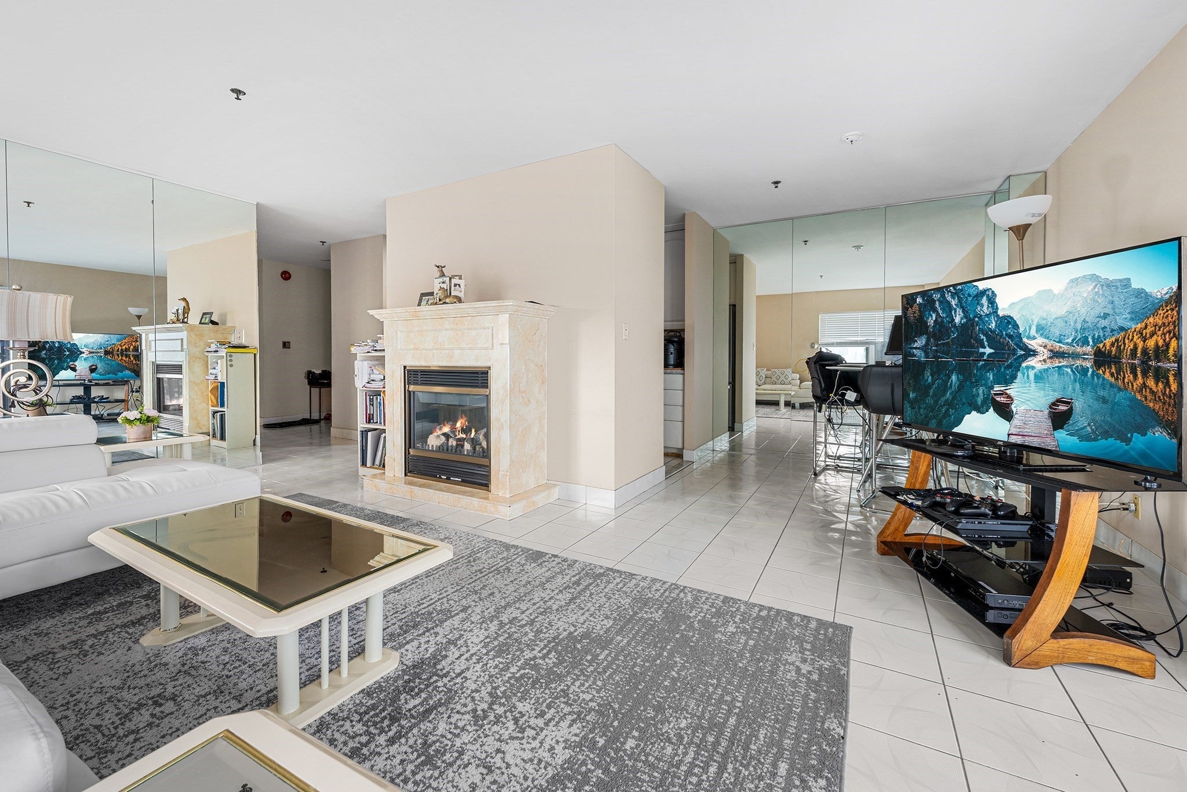
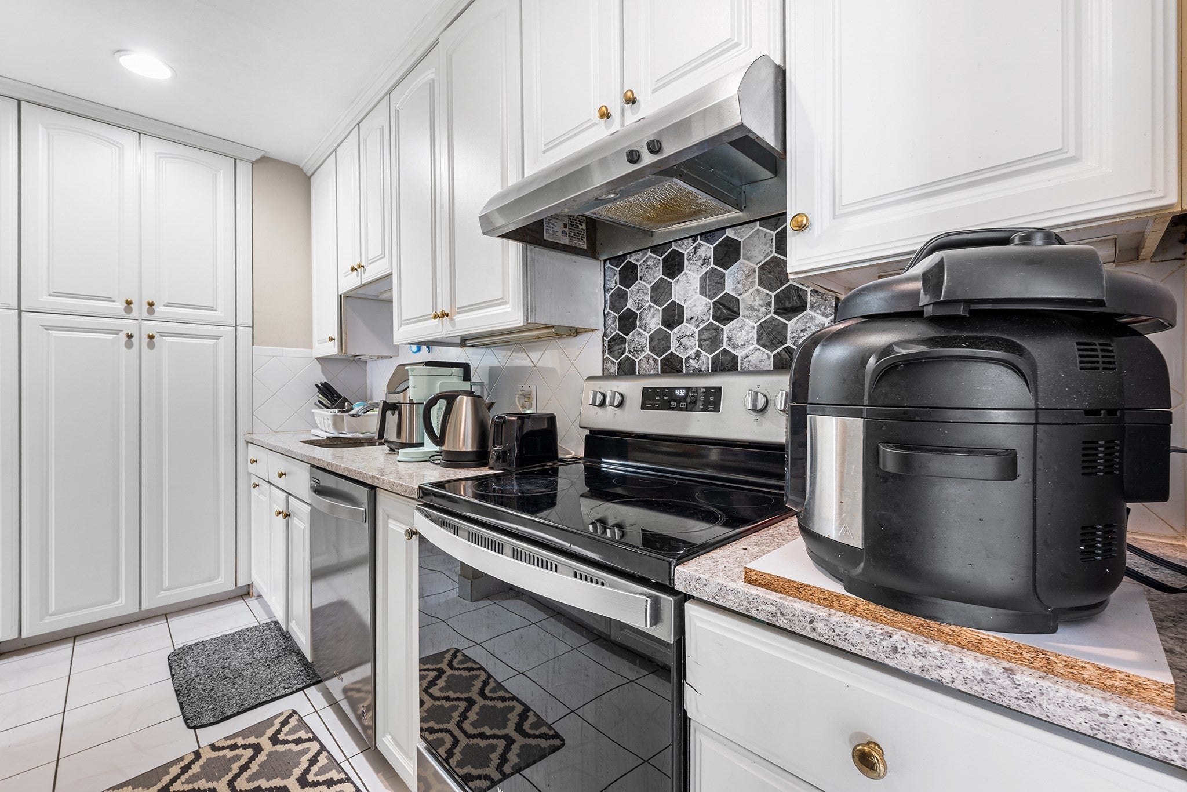
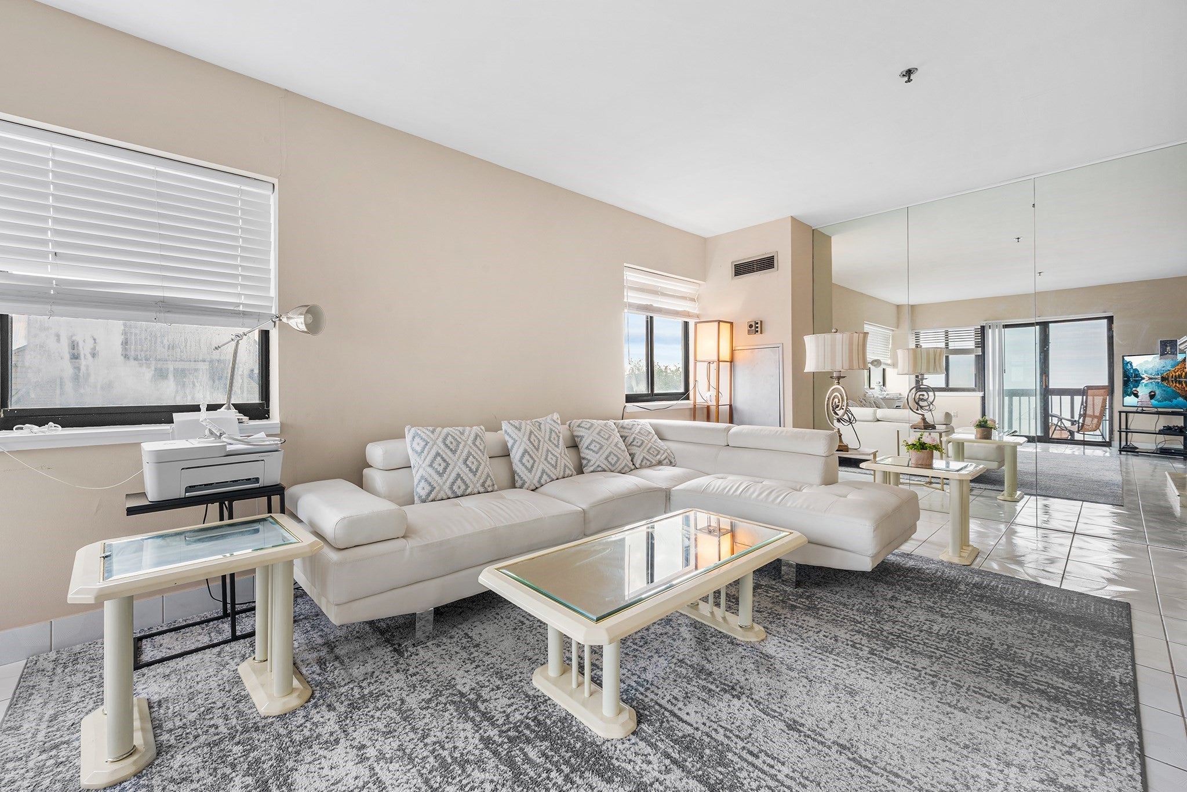
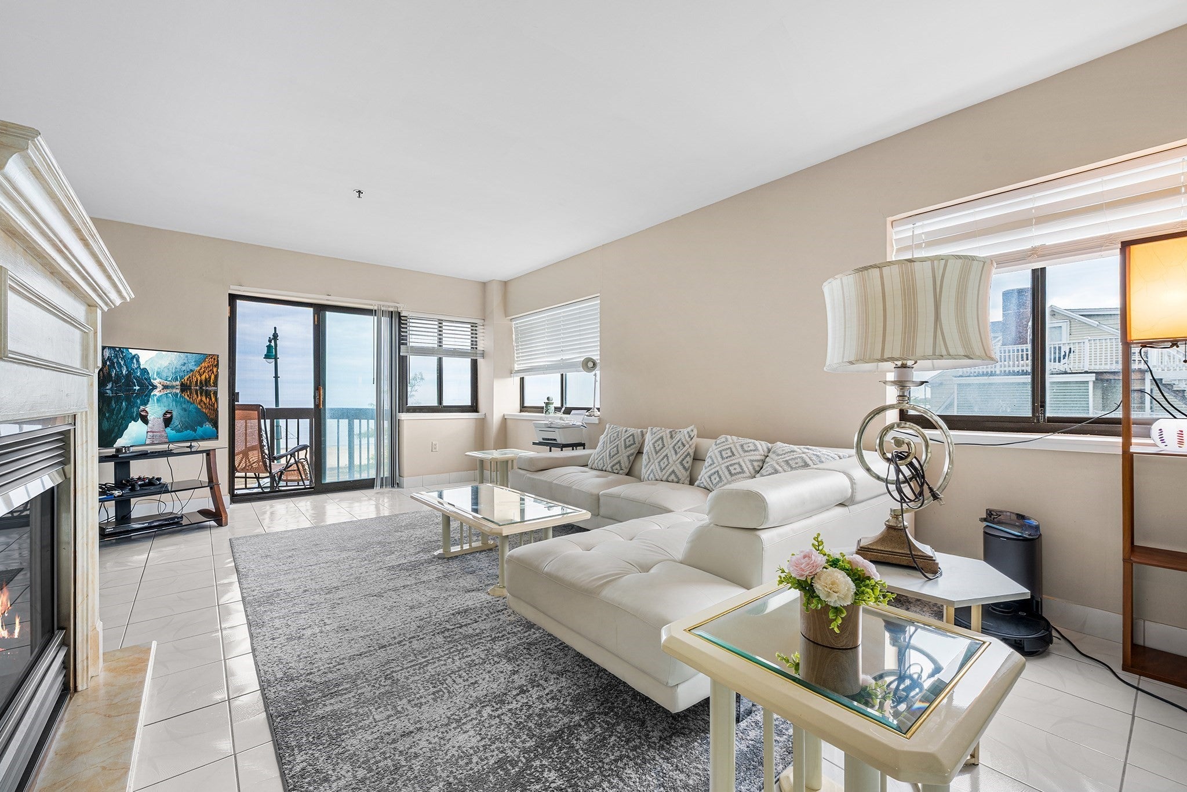
Experience the dream of oceanfront living at The Breakers! This stunning 2-bedroom, 2-bath condo offers breathtaking ocean views and effortless coastal access. Enjoy miles of beach for morning walks or bike rides right outside your door. Convenience is key here—the commuter rail "T," and an array of new local eateries are all within walking distance. The Condo features sleek tile flooring, a master suite with a walk-in closet, and a private balcony overlooking the surf. Modern upgrades include elegant quartz countertops, complemented by the comfort of central A/C. Living on the 2nd floor offers great accessibility, and the community provides a heated swimming pool for your relaxation. Condo fees include heat and hot water. Complete with deeded parking for one car, this property is a perfect residence or savvy investment opportunity.

Save
Ask
Tour
Hide
Share
Listing Snapshot
Price 
$450,000
Days On Site 
0 Days
Bedrooms 
2
Inside Area (SqFt) 
1,000 sqft
Total Baths 
3
Full Baths 
2
Partial Baths 
1
Lot Size 
N/A
Year Built 
1986
MLS® Number 
73572142
Status 
Active
Property Tax 
$3,571
HOA/Condo/Coop Fees 
$784.72 monthly
Sq Ft Source 
Public Records
Friends & Family
Recent Activity
6 hours agoListing updated with changes from the MLS®
6 hours agoListing first seen on site
General Features
Disclosures 
Buyers and agents must verify all information and perform their own due diligence.
Number Of Stories 
1
Parking 
Off StreetDeeded
Parking Spaces 
1
Pets 
No
Property Sub Type 
Condominium
Security 
Security System
Sewer 
Public Sewer
SqFt Above 
1000
SqFt Total 
1000
Water Source 
Public
Zoning 
RC1
Interior Features
Appliances 
RangeDishwasherDisposalMicrowaveRefrigeratorWasherDryer
Cooling 
Central Air
Fireplace 
Yes
Fireplace Features 
Living Room
Heating 
Natural GasForced Air
Interior 
ElevatorMaster DownstairsWalk-In Closet(s)Open Floorplan
Laundry Features 
Electric Dryer HookupWasher HookupIn Unit
Bathroom 1 
Level - First
Bedroom 2 
Level - First
Dining Room 
Level - First
Kitchen 
Level - First
Living Room 
Level - First
Master Bedroom 
Level - First
Save
Ask
Tour
Hide
Share
Exterior Features
Construction Details 
BrickStone
Lot Features 
Waterfront
Pool Features 
AssociationIn Ground
Waterfront 
Yes
Waterfront Features 
Ocean FrontWaterfront
Community Features
Association Amenities 
Hot WaterPoolLaundryElevator(s)Trail(s)Beach Rights
Association Dues 
784.72
HOA Fee Frequency 
Monthly
Listing courtesy of Francesca Driscoll of Redfin Corp.


The property listing data and information, or the Images, set forth herein were provided to MLS Property Information Network, Inc. from third party sources, including sellers, lessors, landlords, and public records, and were compiled by MLS Property Information Network, Inc. The property listing data and information, and the Images, are for the personal, non-commercial use of consumers having a good faith interest in purchasing, leasing or renting listed properties of the type displayed to them and may not be used for any purpose other than to identify prospective properties which such consumers may have a good faith interest in purchasing, leasing or renting. MLS Property Information Network, Inc. and its subscribers disclaim any and all representations and warranties as to the accuracy of the property listing data and information, or as to the accuracy of any of the Images, set forth herein.

Last checked 2026-09-05 01:54 AM UTC

Neighborhood & Commute
Source: Walkscore
Disclosure: Community information and market data powered by Constellation Data Labs. Information is deemed reliable but not guaranteed.
Save
Ask
Tour
Hide
Share