
136 Marsden StreetSpringfield, MA 01109
Due to Coronavirus health concerns, we're offering personal 1-1 online video walkthrough tours where possible.
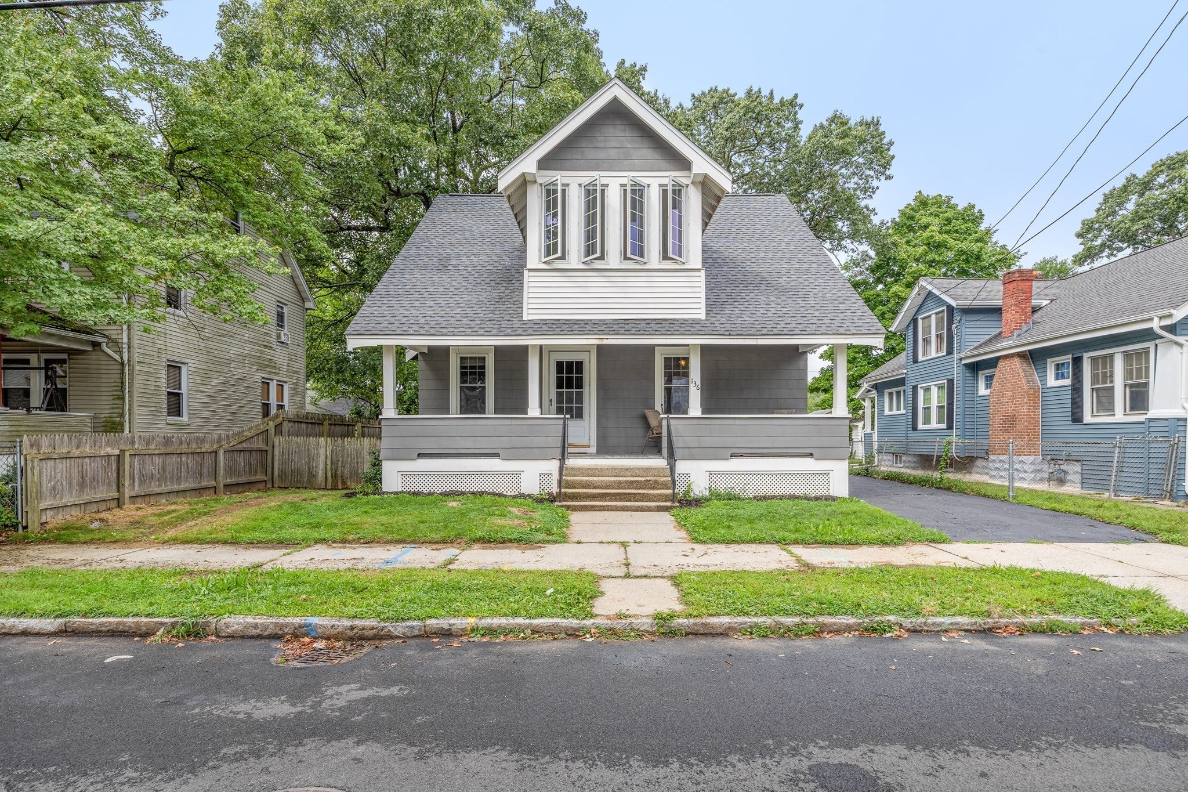
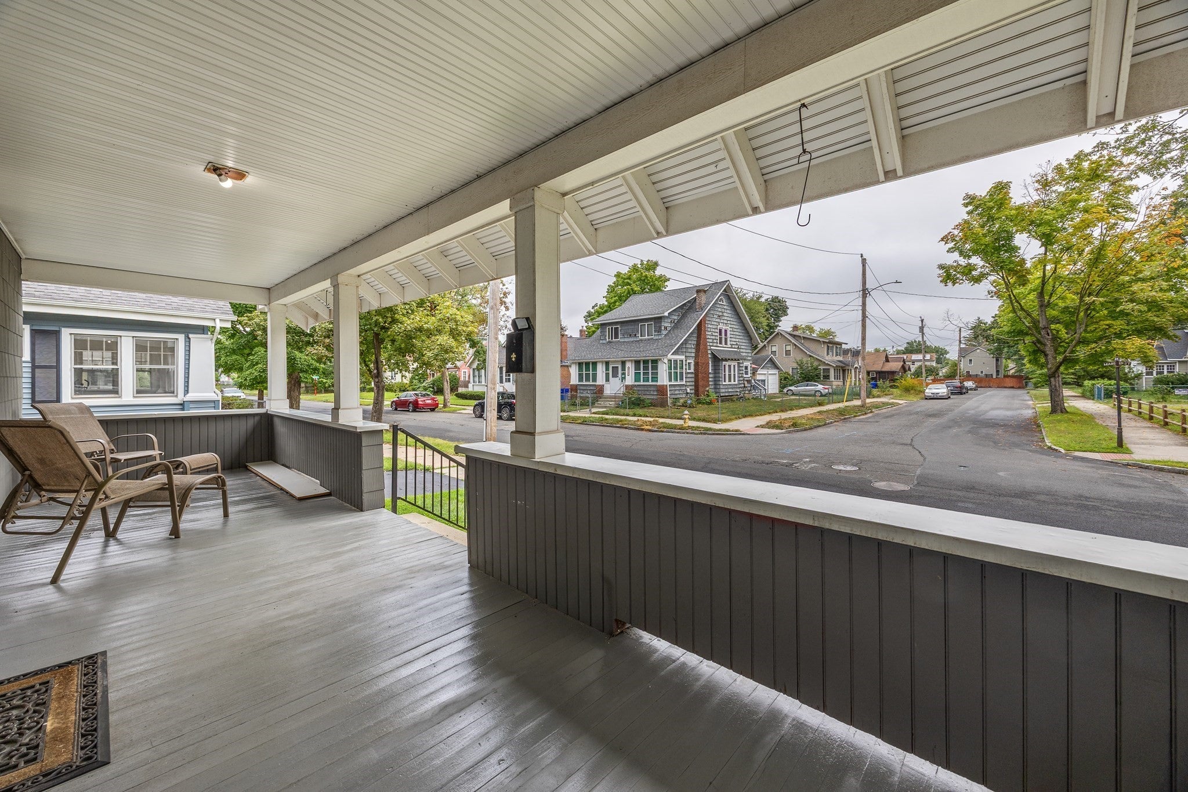
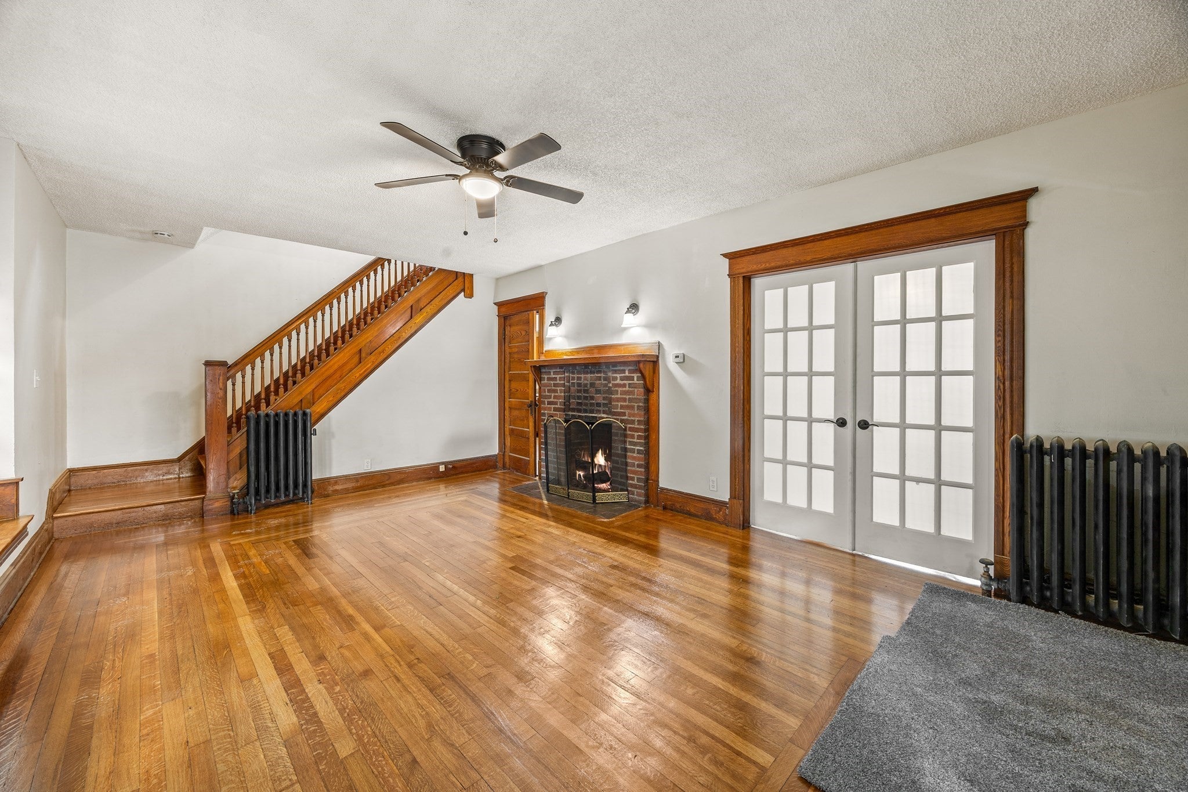
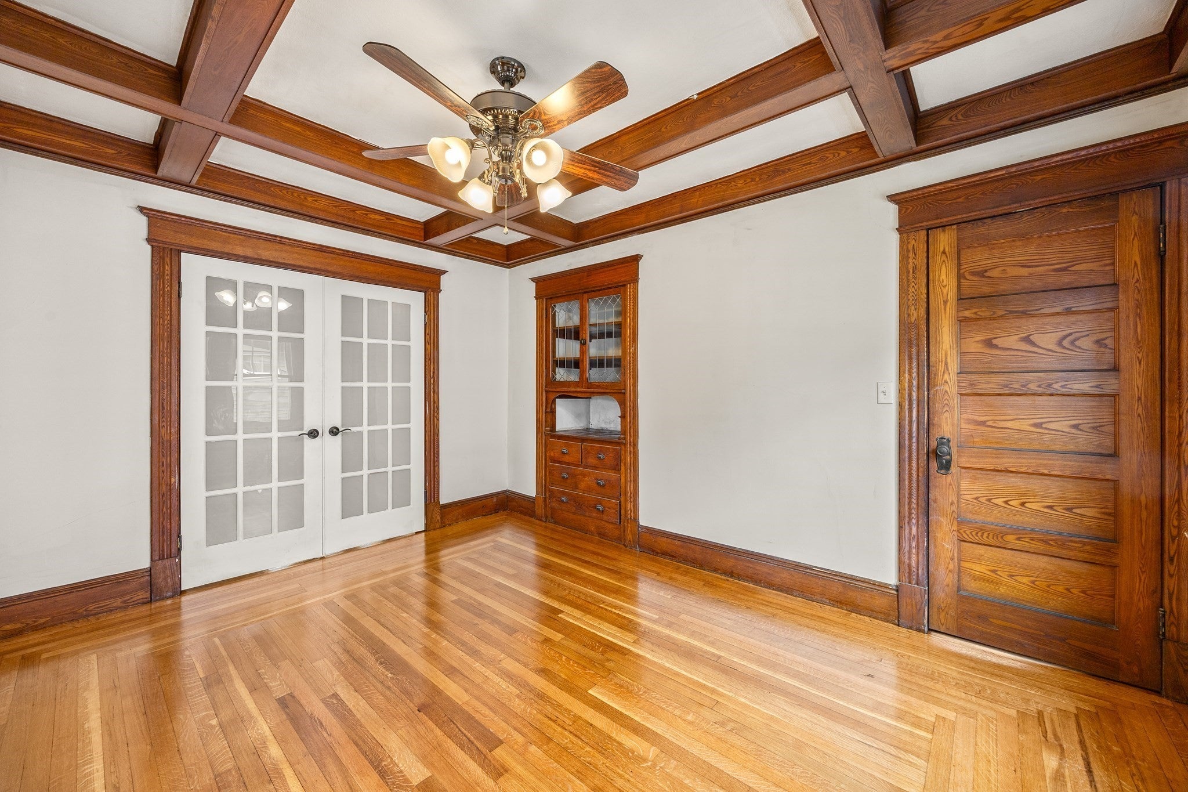
Presenting an exceptional opportunity at 136 Marsden Street, Springfield, MA. This single-family residence offering a distinctive blend of historic character and contemporary potential. The residence encompasses three well-proportioned bedrooms, providing comfortable and adaptable private spaces. Complementing the living quarters is a full bathroom, designed for both functionality and daily convenience. The Roof recently replaced as well as all the kitchen appliances, cabinets, and granite counter tops. The basement is partially finished great use for a possible family room. This property represents a compelling acquisition for those seeking a residence with enduring appeal and significant potential in a desirable Springfield location.
| 6 hours ago | Listing updated with changes from the MLS® | |
| 6 hours ago | Listing first seen on site |

The property listing data and information, or the Images, set forth herein were provided to MLS Property Information Network, Inc. from third party sources, including sellers, lessors, landlords, and public records, and were compiled by MLS Property Information Network, Inc. The property listing data and information, and the Images, are for the personal, non-commercial use of consumers having a good faith interest in purchasing, leasing or renting listed properties of the type displayed to them and may not be used for any purpose other than to identify prospective properties which such consumers may have a good faith interest in purchasing, leasing or renting. MLS Property Information Network, Inc. and its subscribers disclaim any and all representations and warranties as to the accuracy of the property listing data and information, or as to the accuracy of any of the Images, set forth herein.
Last checked 2026-09-05 01:54 AM UTC