
22 Starrett AveMiddleboro, MA 02346
Due to Coronavirus health concerns, we're offering personal 1-1 online video walkthrough tours where possible.
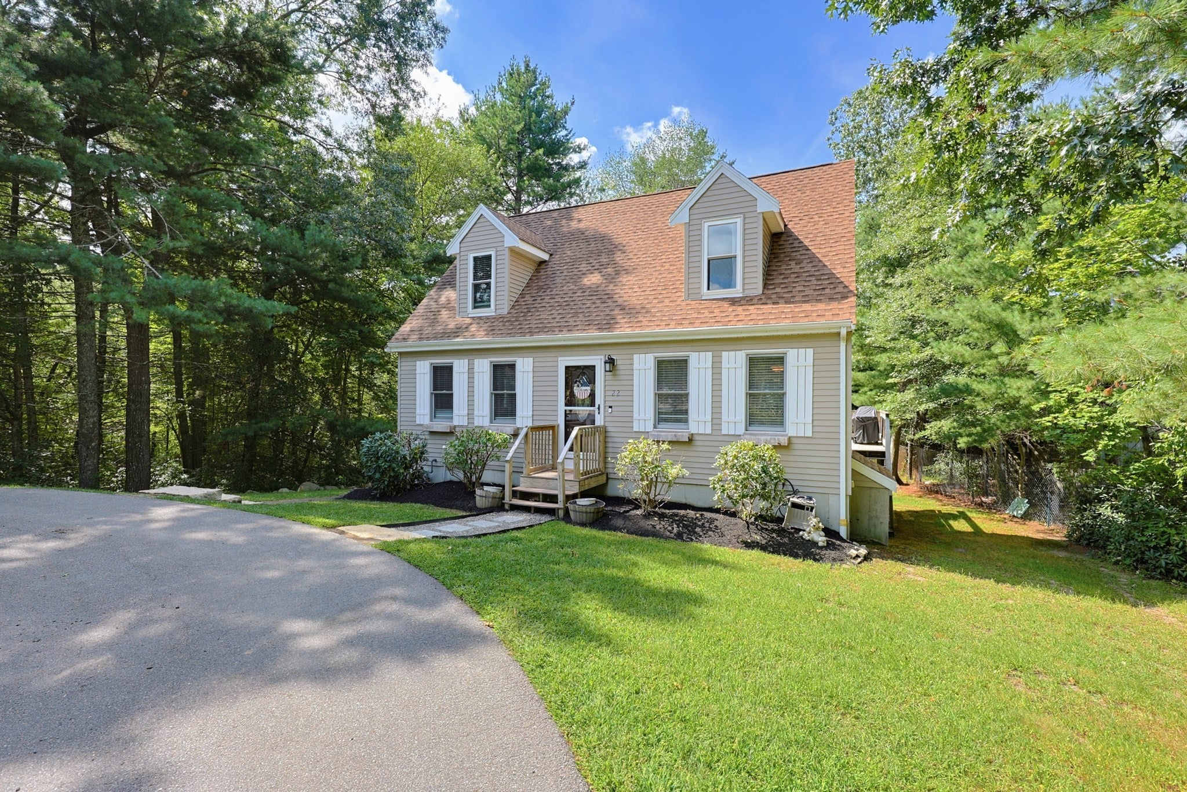
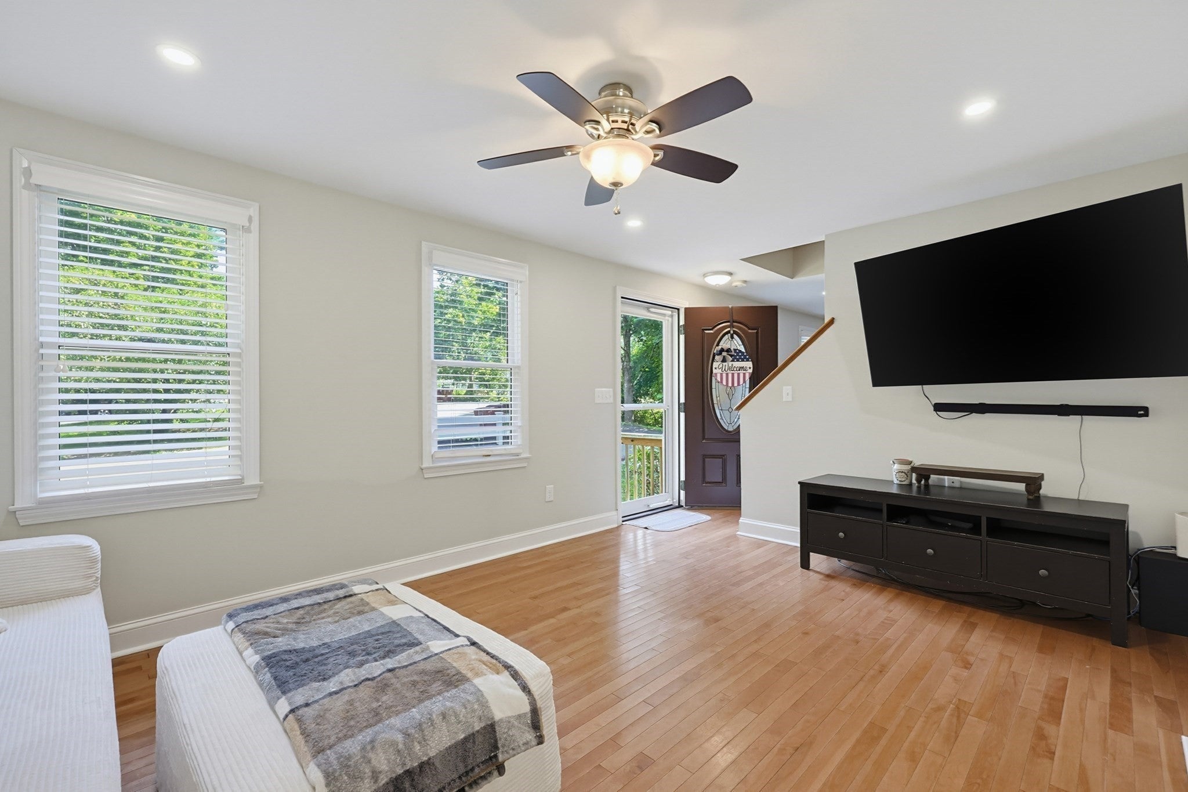
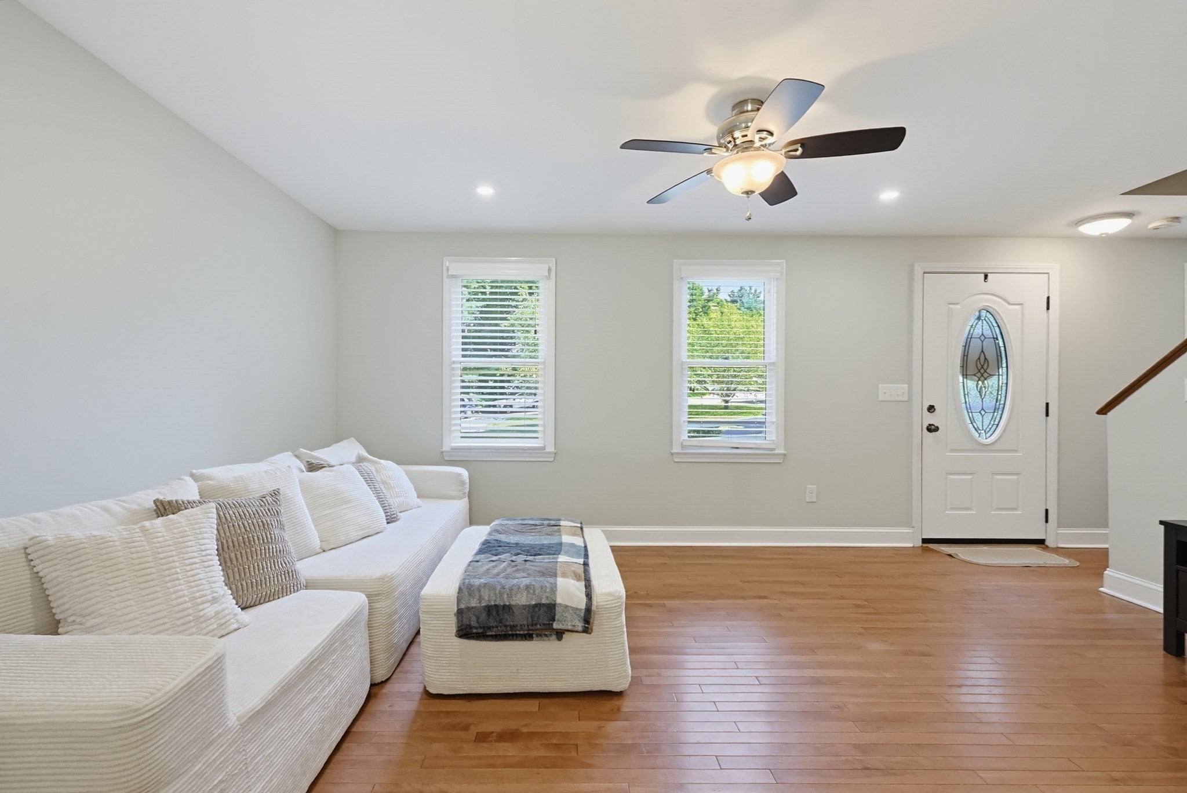
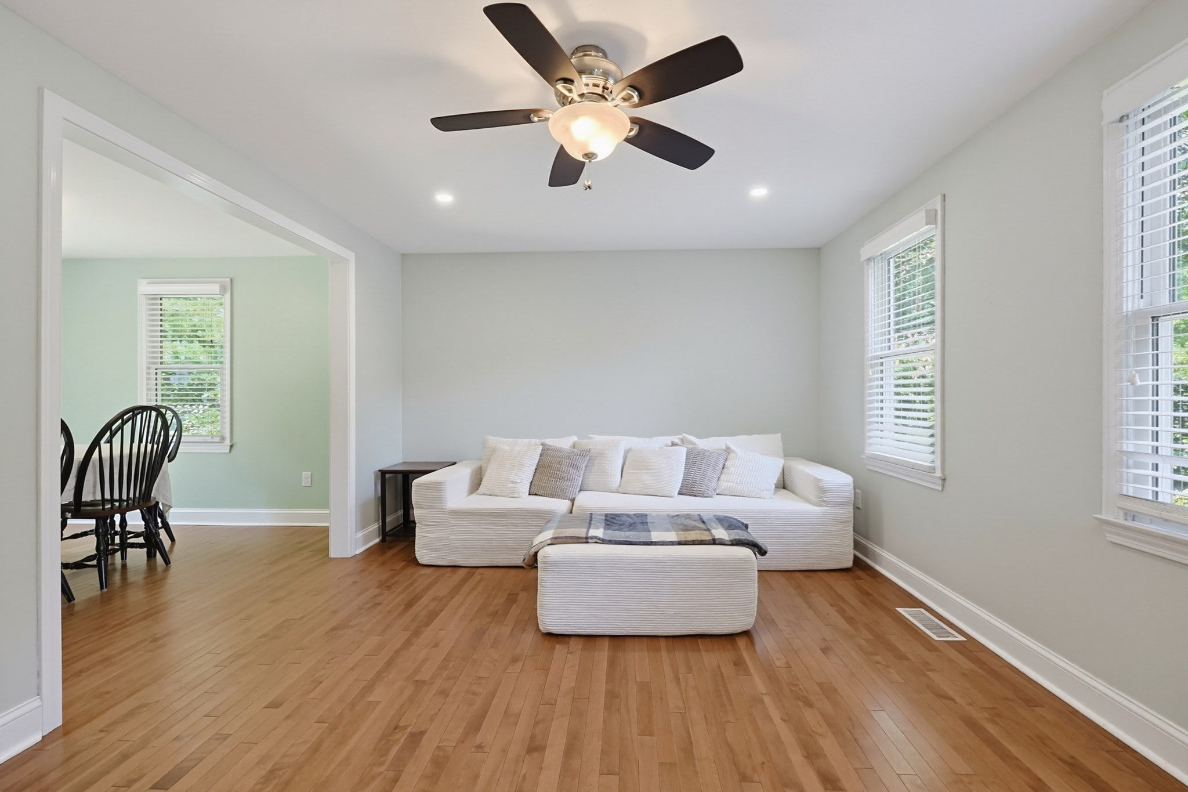
Discover a home where comfort meets classic charm. This attractive single-family residence spans 1421 square feet and is presented in great condition, offering an immediate sense of welcome. The heart of this home is its kitchen, designed for both culinary exploration and everyday living. It features sleek stainless steel appliances, providing a modern touch to a timeless space. With three well-proportioned bedrooms and one full bathroom, alongside a convenient half bathroom, this residence accommodates a variety of lifestyles. The exterior, a harmonious blend of Cape Cod and bungalow architectural styles, exudes curb appeal and promises a relaxed living experience. Further enhancing the property's functionality is a full basement, offering additional space for storage or future customization. This is an exceptional opportunity to embrace a lifestyle of ease and comfort in a thoughtfully designed home. Close to shopping and highway. Come take a peak on September 12th for a first viewing
| 6 hours ago | Listing updated with changes from the MLS® | |
| 6 hours ago | Listing first seen on site |

The property listing data and information, or the Images, set forth herein were provided to MLS Property Information Network, Inc. from third party sources, including sellers, lessors, landlords, and public records, and were compiled by MLS Property Information Network, Inc. The property listing data and information, and the Images, are for the personal, non-commercial use of consumers having a good faith interest in purchasing, leasing or renting listed properties of the type displayed to them and may not be used for any purpose other than to identify prospective properties which such consumers may have a good faith interest in purchasing, leasing or renting. MLS Property Information Network, Inc. and its subscribers disclaim any and all representations and warranties as to the accuracy of the property listing data and information, or as to the accuracy of any of the Images, set forth herein.
Last checked 2026-09-05 01:54 AM UTC