
1183 Dutton StreetNew Bedford, MA 02745
Due to Coronavirus health concerns, we're offering personal 1-1 online video walkthrough tours where possible.
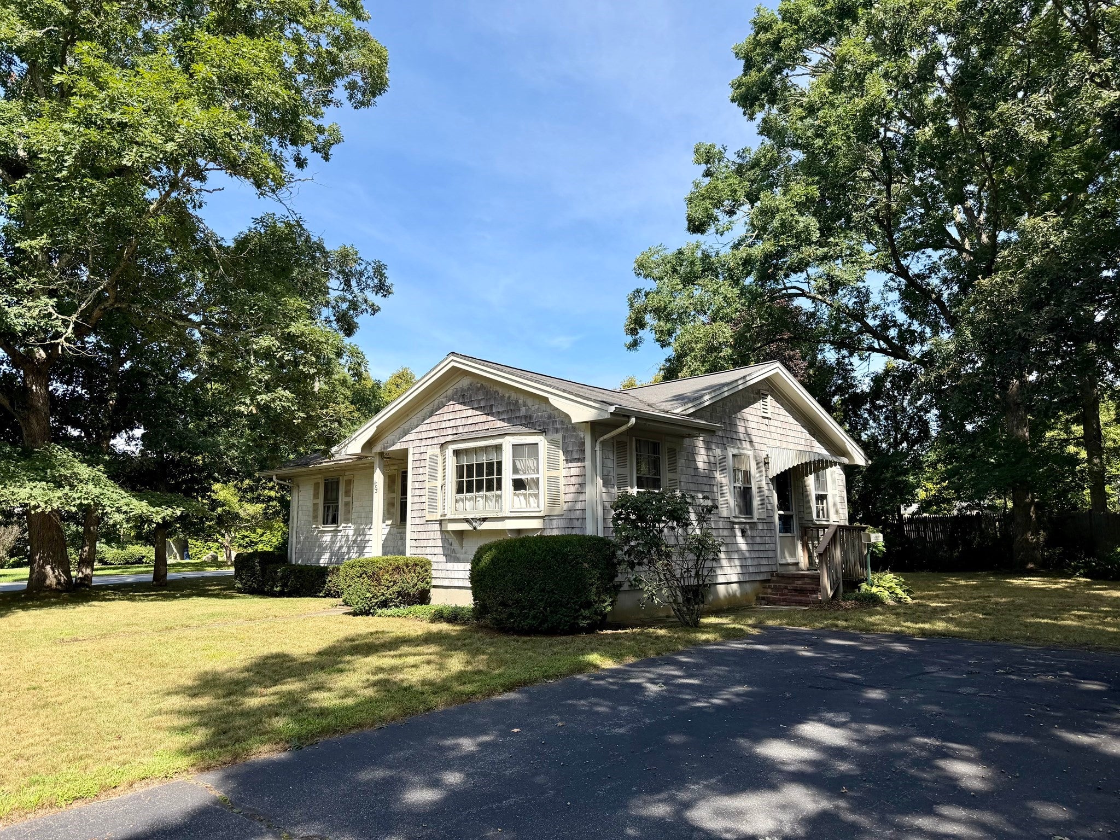
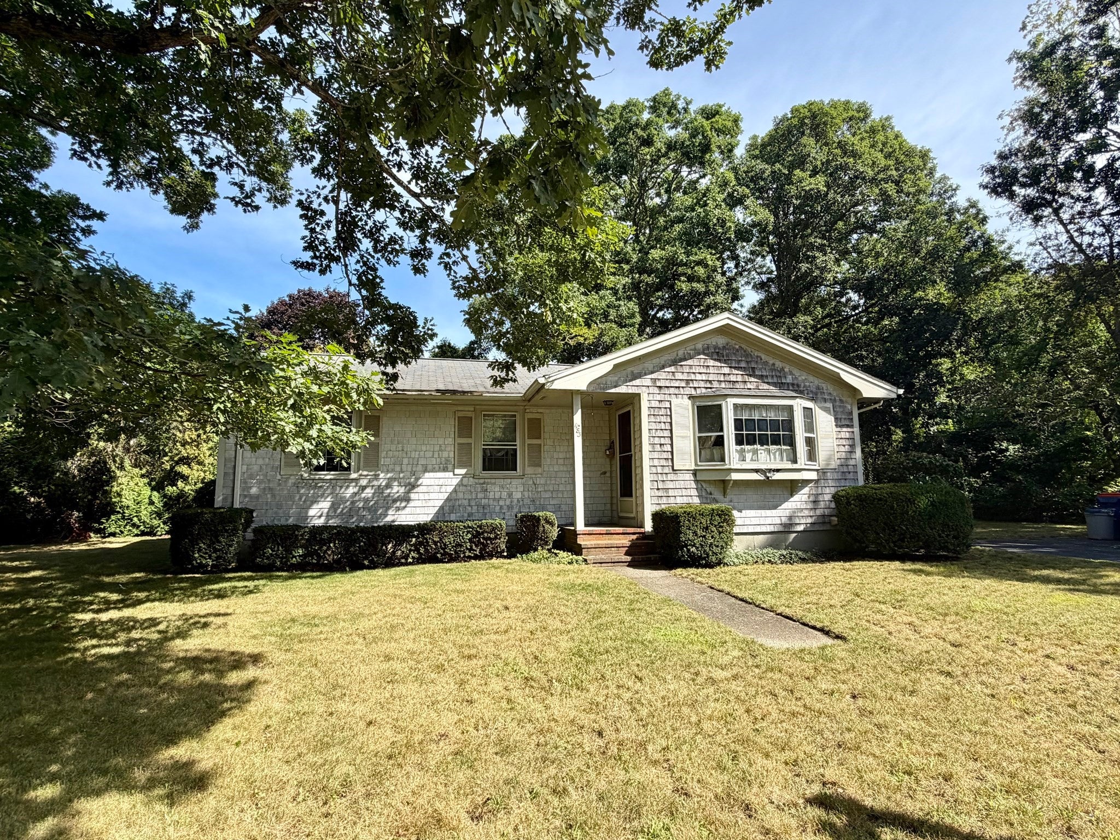
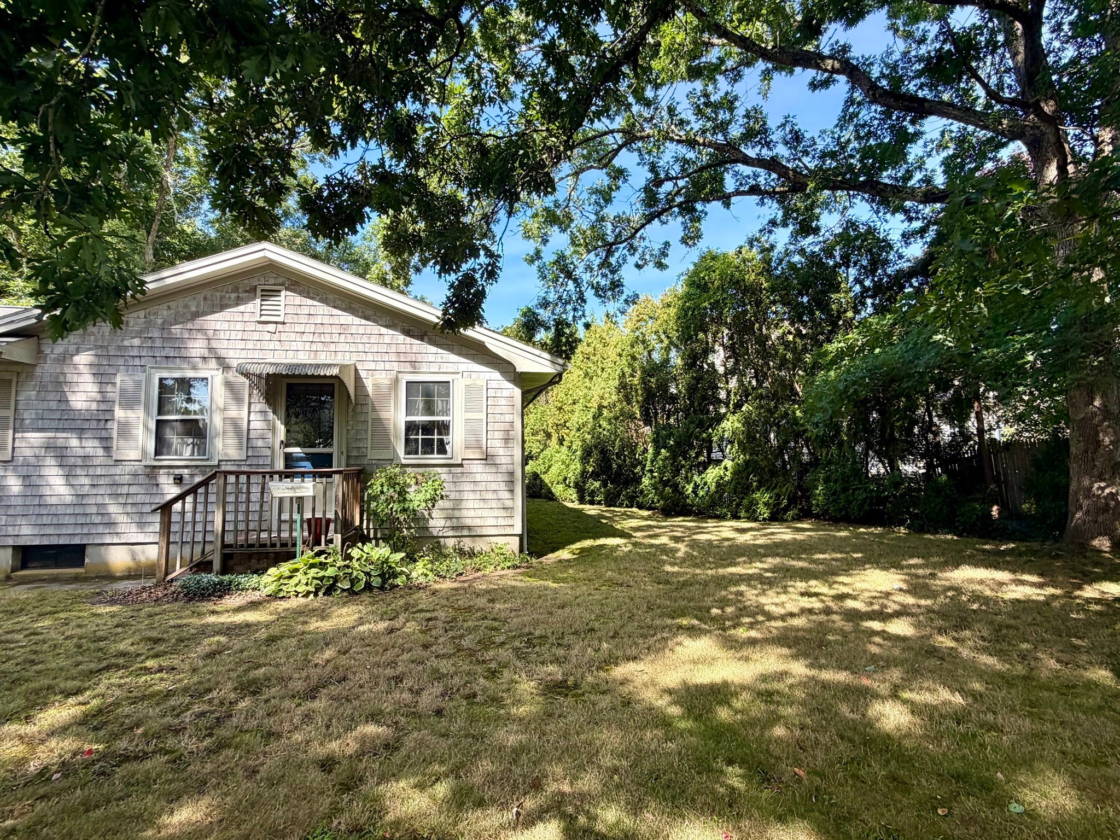
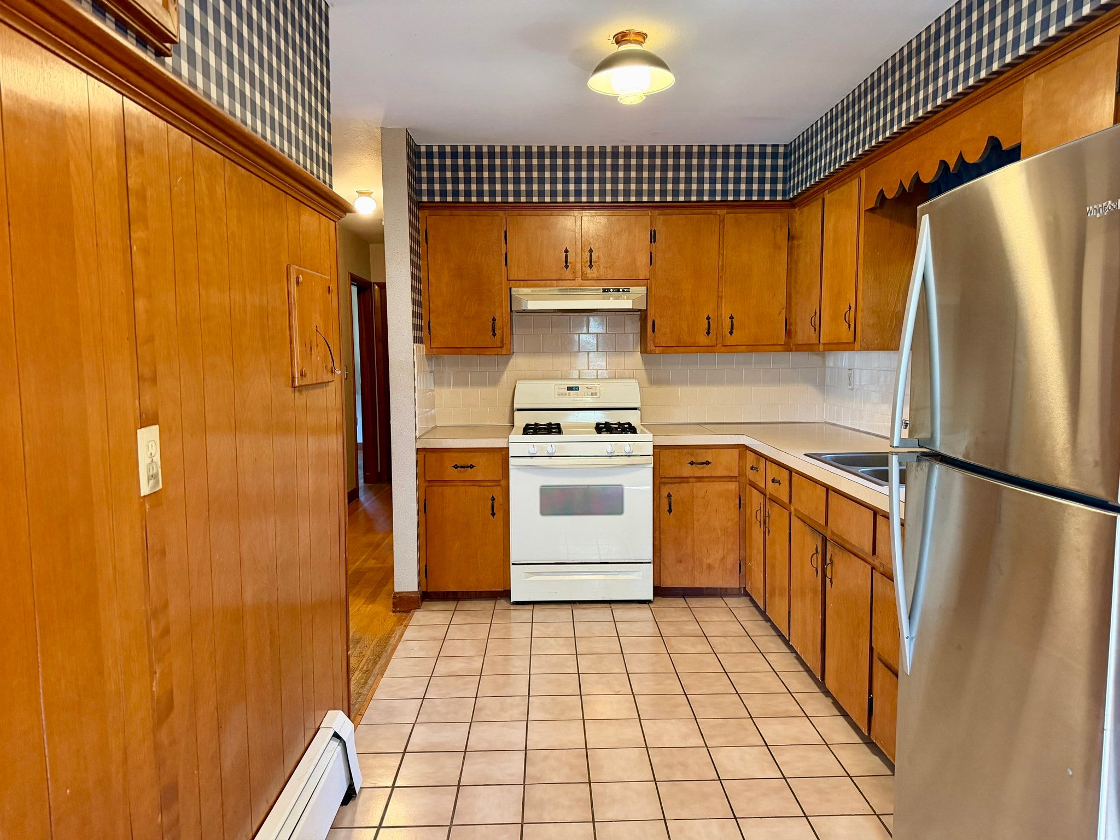
Welcome to this well-maintained 3-bedroom, 1-bath ranch located in New Bedford’s desirable Far North End. Offering convenient single-level living, this home features hardwood floors throughout the bright living room and all three bedrooms, with durable ceramic tile flooring in the kitchen and full bath. The functional layout makes great use of the space, while the unfinished basement provides plenty of additional storage and offers possibilities for future use. Situated on a corner lot in an established residential neighborhood, the property also offers outdoor space to enjoy. Plenty of off-street parking for more than 4 cars. Commuters will appreciate the convenient access to Route 140 and the New Bedford MBTA commuter rail station, while shopping, dining, and everyday amenities are just a short drive away. Whether you’re looking for your first home, downsizing to one-level living, or simply seeking a solid home in a convenient New Bedford location, this Far North End ranch is ready for its next chapter.
| 3 hours ago | Listing updated with changes from the MLS® | |
| 5 hours ago | Listing first seen on site |

The property listing data and information, or the Images, set forth herein were provided to MLS Property Information Network, Inc. from third party sources, including sellers, lessors, landlords, and public records, and were compiled by MLS Property Information Network, Inc. The property listing data and information, and the Images, are for the personal, non-commercial use of consumers having a good faith interest in purchasing, leasing or renting listed properties of the type displayed to them and may not be used for any purpose other than to identify prospective properties which such consumers may have a good faith interest in purchasing, leasing or renting. MLS Property Information Network, Inc. and its subscribers disclaim any and all representations and warranties as to the accuracy of the property listing data and information, or as to the accuracy of any of the Images, set forth herein.
Last checked 2026-09-05 01:54 AM UTC