
199 Palmer RoadBrimfield, MA 01010
Due to Coronavirus health concerns, we're offering personal 1-1 online video walkthrough tours where possible.
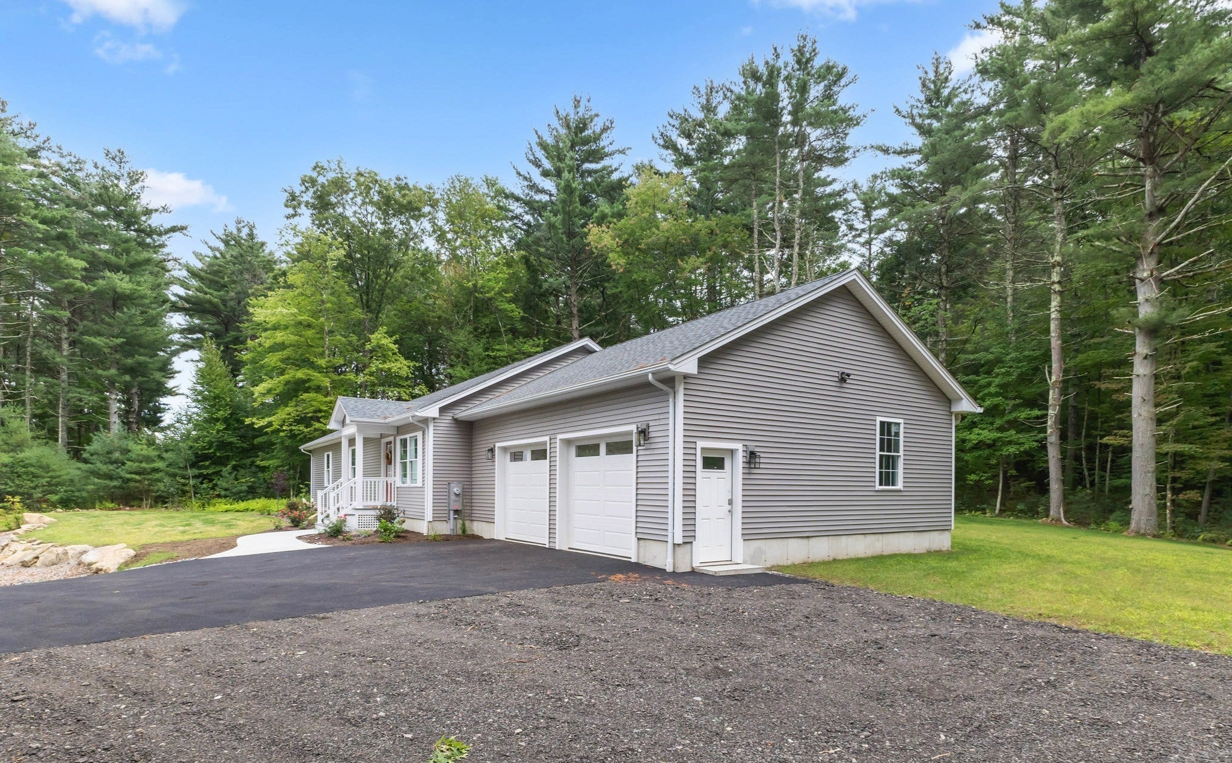
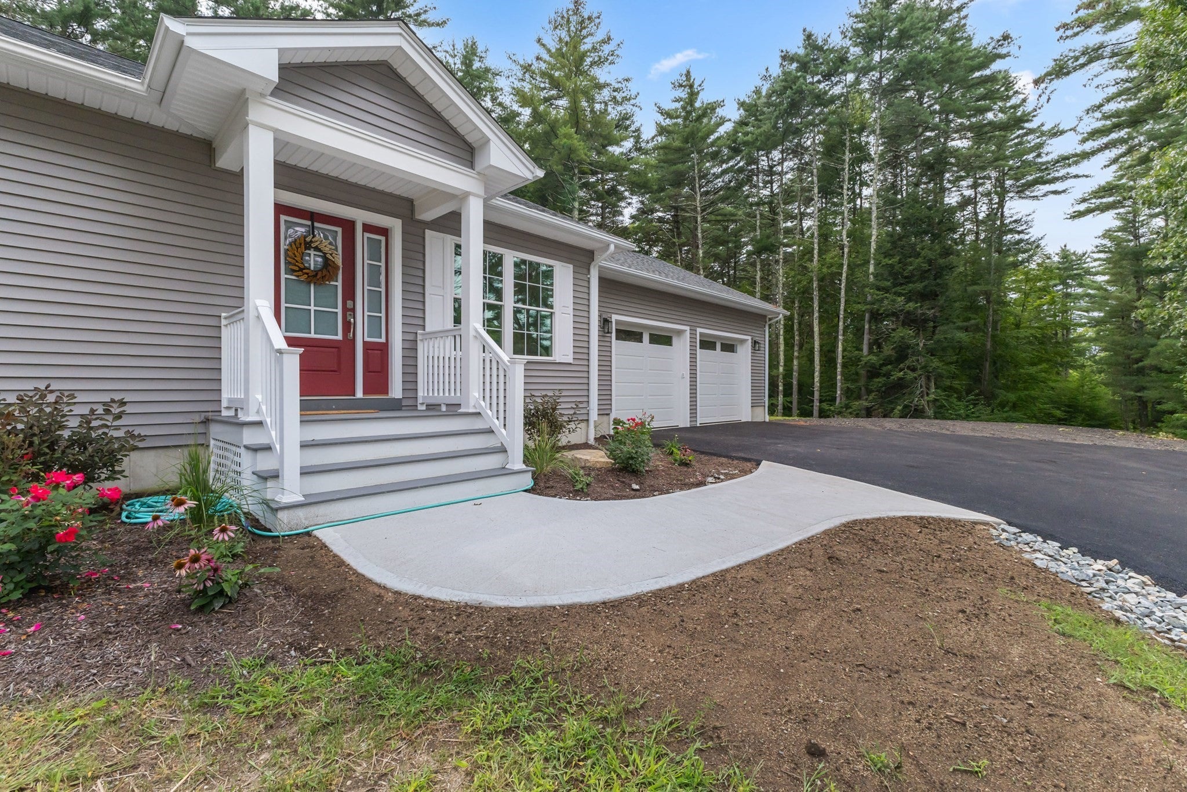
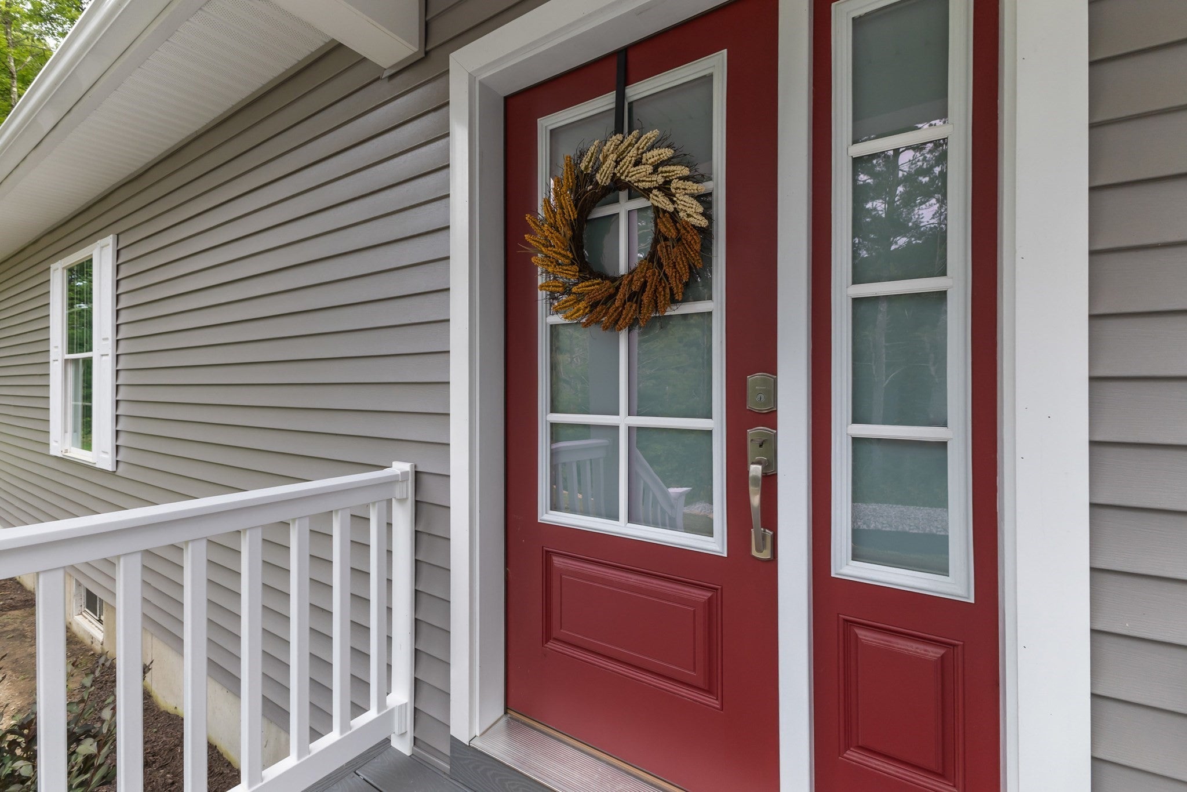
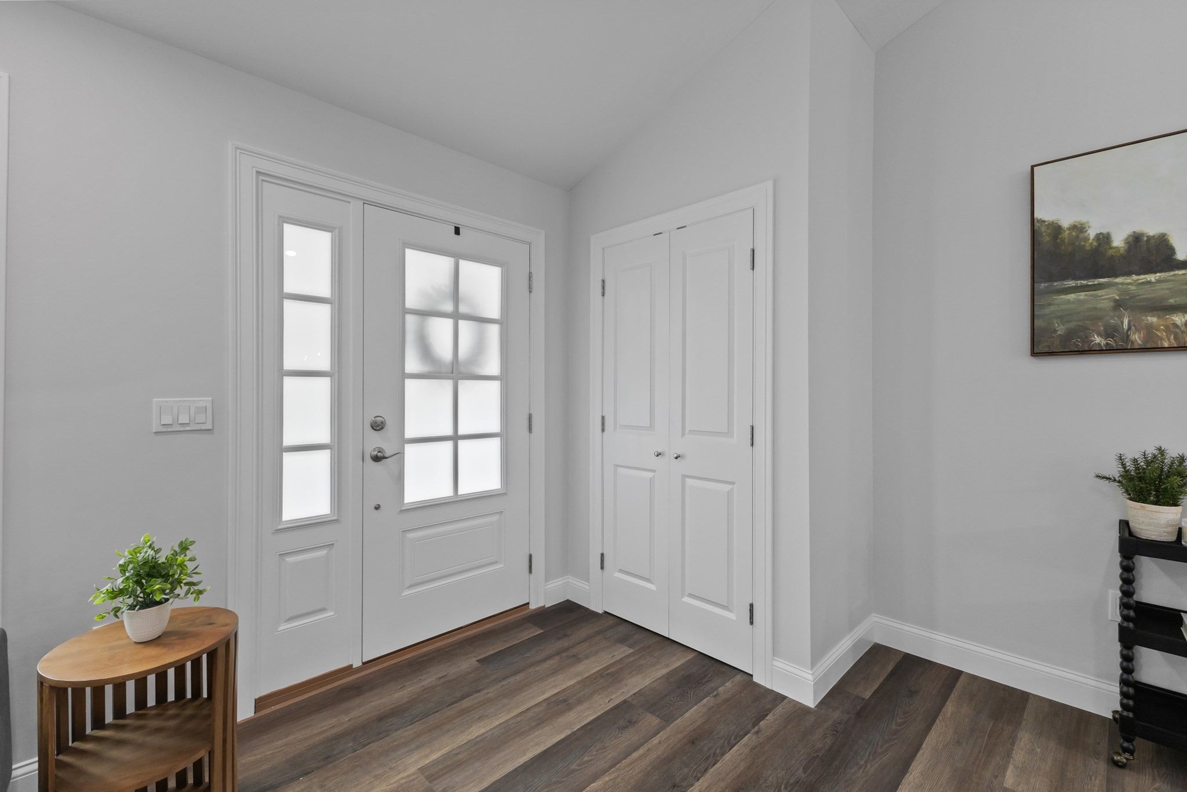
First owner, first memories, and a fresh start! This brand-new Brimfield ranch is ready for its story to begin. Built in 2026, this beautifully designed 2,001 sq. ft. ranch pairs modern comfort with a peaceful, tree-lined setting and direct access to Brimfield State Forest. Step inside to a bright, open floor plan enhanced by luxury vinyl plank flooring and oversized windows that bring in an abundance of natural light. The inviting living room flows seamlessly into the dining area, where sliders lead to the deck and expansive backyard. Just beyond, the cabinet-filled U-shaped kitchen features granite countertops, a pantry closet, and a half-vaulted ceiling that adds an airy, spacious feel. Three spacious bedrooms include a standout primary suite with a walk-in closet and private en suite bath featuring a double-sink vanity. The 2 additional bedrooms offer generous closets and ceiling fans, providing comfortable and functional spaces for family, guests, or a home office, while a convenient laundry room keeps everyday living simple and organized. Enjoy the expansive deck, large yard, and surrounding natural beauty, perfect for outdoor entertaining, relaxing, and making the most of the private setting. An oversized two-car attached garage provides plenty of room for vehicles and storage, while the spacious basement offers excellent potential for future finished space. Tucked away in a peaceful setting yet just minutes from major commuter routes connecting to Palmer and Sturbridge, this exceptional new home delivers the space, privacy, and convenience you've been looking for. Start your next chapter here!
| 4 hours ago | Listing updated with changes from the MLS® | |
| 5 hours ago | Listing first seen on site |

The property listing data and information, or the Images, set forth herein were provided to MLS Property Information Network, Inc. from third party sources, including sellers, lessors, landlords, and public records, and were compiled by MLS Property Information Network, Inc. The property listing data and information, and the Images, are for the personal, non-commercial use of consumers having a good faith interest in purchasing, leasing or renting listed properties of the type displayed to them and may not be used for any purpose other than to identify prospective properties which such consumers may have a good faith interest in purchasing, leasing or renting. MLS Property Information Network, Inc. and its subscribers disclaim any and all representations and warranties as to the accuracy of the property listing data and information, or as to the accuracy of any of the Images, set forth herein.
Last checked 2026-09-05 01:54 AM UTC