Save
Ask
Tour
Hide
Share
$1,375,000
New Listing

58 Woody Nook
Plymouth, MA 02360

For Sale|Single Family Residence|Active
3
Beds
3
Total Baths
3
Full Baths
3,917
SqFt
$351
/SqFt
2020
Built
Subdivision:
Vista Point
County:
Plymouth

Due to Coronavirus health concerns, we're offering personal 1-1 online video walkthrough tours where possible.
58 Woody Nook58 Woody Nook58 Woody Nook58 Woody Nook
Save
Ask
Tour
Hide
Share

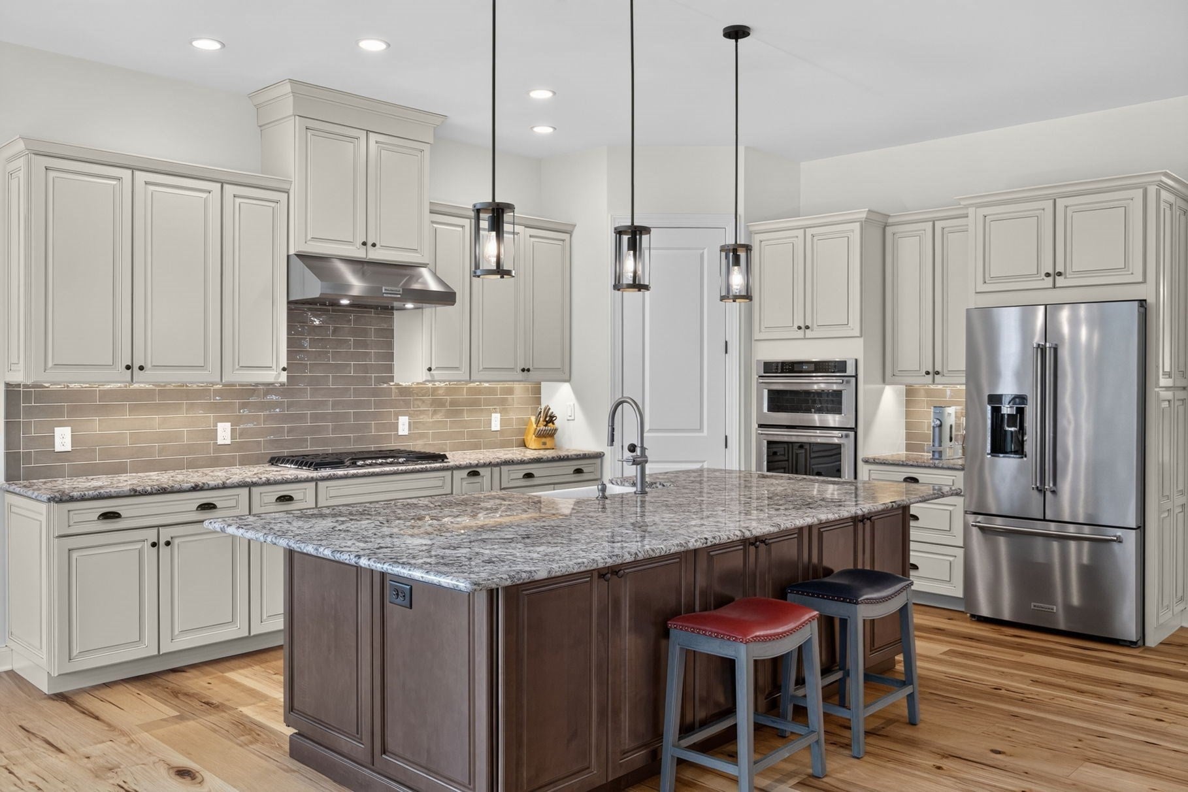
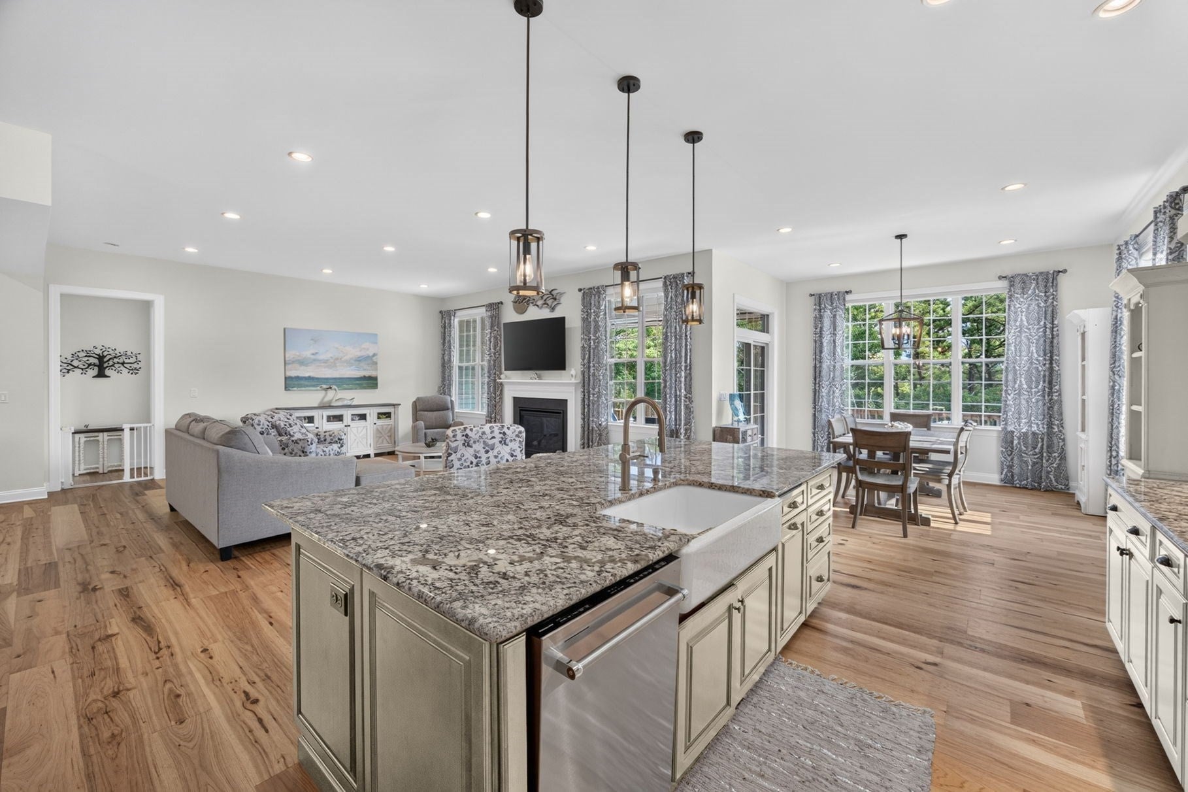
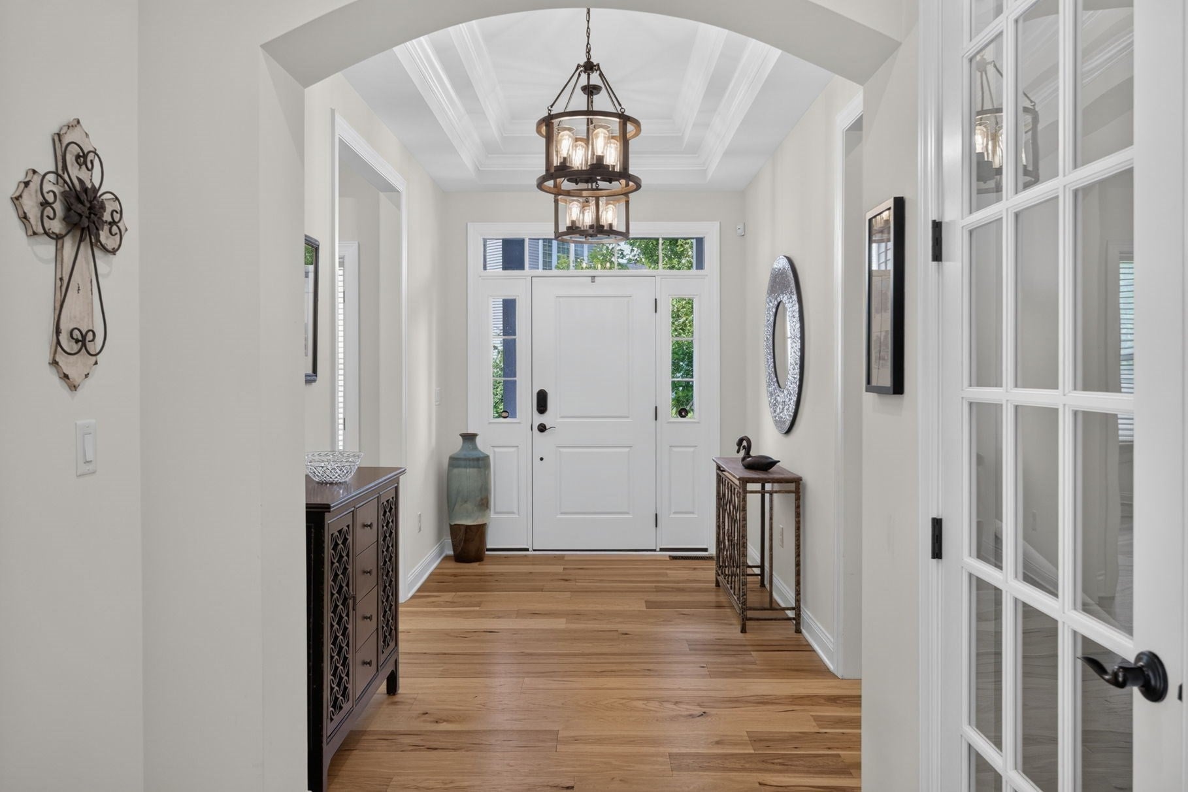
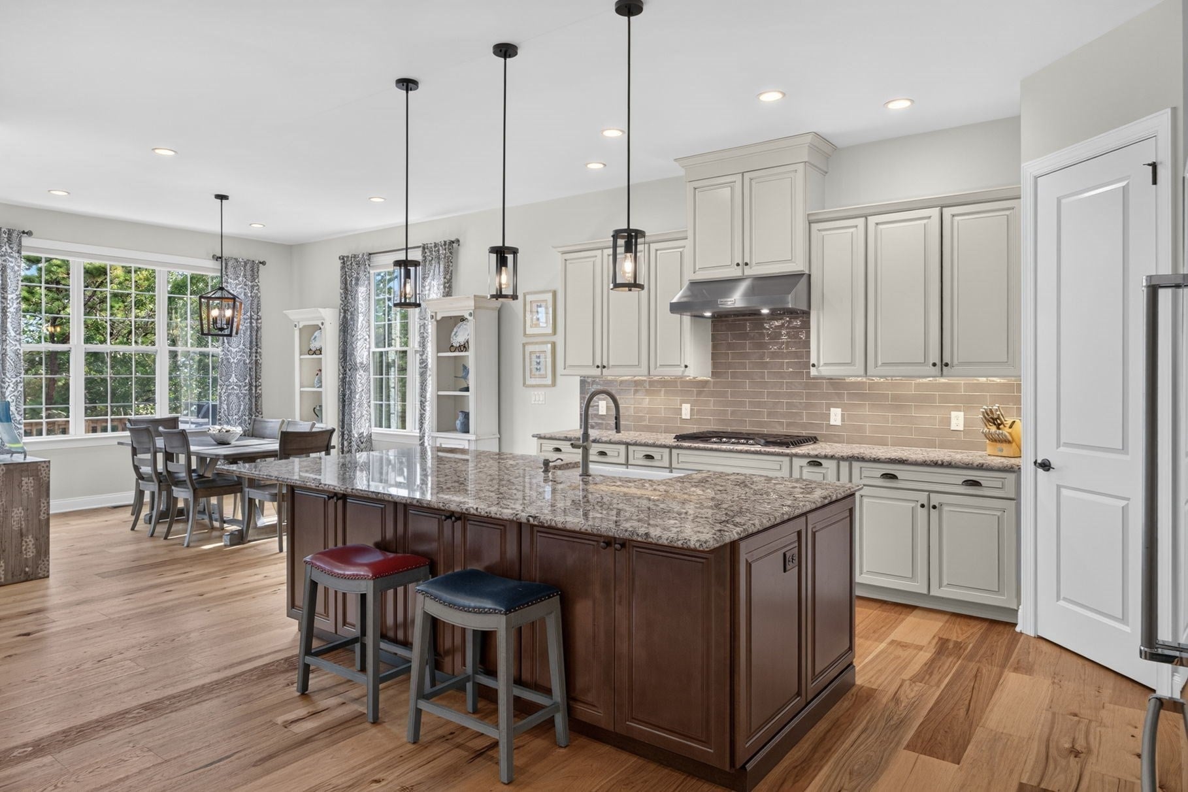
Welcome home to this STUNNING Pinehills home in the sought-after VISTA POINT community/neighborhood. This home is loaded w/ upgrades galore. 1st floor living at its best. Open floorplan with upgraded hickory floors & electric shades. The gourmet kitchen features a large island, custom cabinets, walk in pantry, granite & SS appliances adjacent to LR & 2 separate DR areas. Step out thru sliders to updated professional landscaped front and back yards with private partially covered deck to a wooded backdrop, covered patio, completely fenced and firepit. Primary bedroom w/exquisite, marbled pattern tile bath & fabulous walk-in closet with built-ins. Additional bedroom, full bath & office w/ French doors complete main level. If you like to entertain, look no further & let the pictures tell the story. Lower level (walk out) has game room, bonus room w/ wet bar, dishwasher, and wine fridge, additional flex room & full bathroom with steam shower. Added bonuses: Fully paid 32 panel solar Array System 11.68KW with back up 10KW Tesla Power Wall Model 2AC- up to 14 hours of power so no generator needed and you never pay for electric again. Tankless Hot Water Heater - Stiebel Eltron Electric Hurricane Screen on deck, remote operated, gas range, gas fireplace, gas fire pit and gas grill. A MUST SEE!

Save
Ask
Tour
Hide
Share
Listing Snapshot
Price 
$1,375,000
Days On Site 
0 Days
Bedrooms 
3
Inside Area (SqFt) 
3,917 sqft
Total Baths 
3
Full Baths 
3
Partial Baths 
N/A
Lot Size 
0.16 Acres
Year Built 
2020
MLS® Number 
73572195
Status 
Active
Property Tax 
$12,561
HOA/Condo/Coop Fees 
$454 monthly
Sq Ft Source 
Public Records
Friends & Family
Recent Activity
4 hours agoListing updated with changes from the MLS®
4 hours agoListing first seen on site
General Features
Acres 
0.16
Attached Garage 
Yes
Disclosures 
Two months HOA fee for Capital contribution paid at closing
Energy Features 
Solar
Foundation 
Concrete Perimeter
Garage 
Yes
Garage Spaces 
2
Green Energy Efficient 
Water Heater
Parking 
PavedAttachedGarage Door OpenerOff StreetGarage
Parking Spaces 
4
Property Sub Type 
Single Family Residence
Security 
Security System
Sewer 
Other
SqFt Above 
2494
SqFt Below 
1423
SqFt Total 
3917
Style 
Contemporary
Water Source 
Private
Zoning 
OSMUD
Interior Features
Appliances 
Gas Water HeaterSolar Hot WaterWater HeaterOvenDishwasherDisposalMicrowaveRangeRefrigeratorWasherDryerWine RefrigeratorInstant Hot WaterWine Cooler
Basement 
FullFinishedWalk-Out AccessInterior Entry
Cooling 
Central AirZoned
Electric 
200+ Amp Service
Fireplace 
Yes
Fireplace Features 
Living Room
Fireplaces 
1
Flooring 
TileHardwood
Heating 
Natural GasForced AirZoned
Interior 
Entrance FoyerRecessed LightingCrown MoldingWet BarOpen FloorplanWired for SoundHigh Speed InternetMaster DownstairsPantryWalk-In Closet(s)
Main Level Bedrooms 
2
Window Features 
Insulated WindowsScreens
Bathroom 1 
Level - First
Bathroom 2 
Level - First
Bathroom 3 
Level - Basement
Bedroom 2 
Dimensions - 12x11Level - MainArea - 132
Dining Room 
Dimensions - 12x11Level - FirstArea - 132
Family Room 
Level - First
Kitchen 
Dimensions - 19x13Level - MainArea - 247
Living Room 
Dimensions - 20x15Level - MainArea - 300
Master Bedroom 
Dimensions - 24x16Level - MainArea - 384
Office 
Level - Main
Save
Ask
Tour
Hide
Share
Exterior Features
Construction Details 
Frame
Exterior 
Rain Gutters
Lot Features 
WoodedLandscaped
Patio And Porch 
PorchDeckPatioCovered
Road Frontage 
Private Road
Roof 
Shingle
Waterfront Features 
Ocean Front
Windows/Doors 
Insulated WindowsScreens
Community Features
Association Dues 
454
Community Features 
PoolTennis Court(s)Golf
HOA Fee Frequency 
Monthly
MLS Area 
Pinehills
Roads 
Paved
Listing courtesy of Pinehills Resale team of Pinehills Brokerage Services LLC


The property listing data and information, or the Images, set forth herein were provided to MLS Property Information Network, Inc. from third party sources, including sellers, lessors, landlords, and public records, and were compiled by MLS Property Information Network, Inc. The property listing data and information, and the Images, are for the personal, non-commercial use of consumers having a good faith interest in purchasing, leasing or renting listed properties of the type displayed to them and may not be used for any purpose other than to identify prospective properties which such consumers may have a good faith interest in purchasing, leasing or renting. MLS Property Information Network, Inc. and its subscribers disclaim any and all representations and warranties as to the accuracy of the property listing data and information, or as to the accuracy of any of the Images, set forth herein.

Last checked 2026-09-05 01:54 AM UTC

Neighborhood & Commute
Source: Walkscore
Disclosure: Community information and market data powered by Constellation Data Labs. Information is deemed reliable but not guaranteed.
Save
Ask
Tour
Hide
Share