
93 Grey Neck RdHarwich, MA 02671
Due to Coronavirus health concerns, we're offering personal 1-1 online video walkthrough tours where possible.
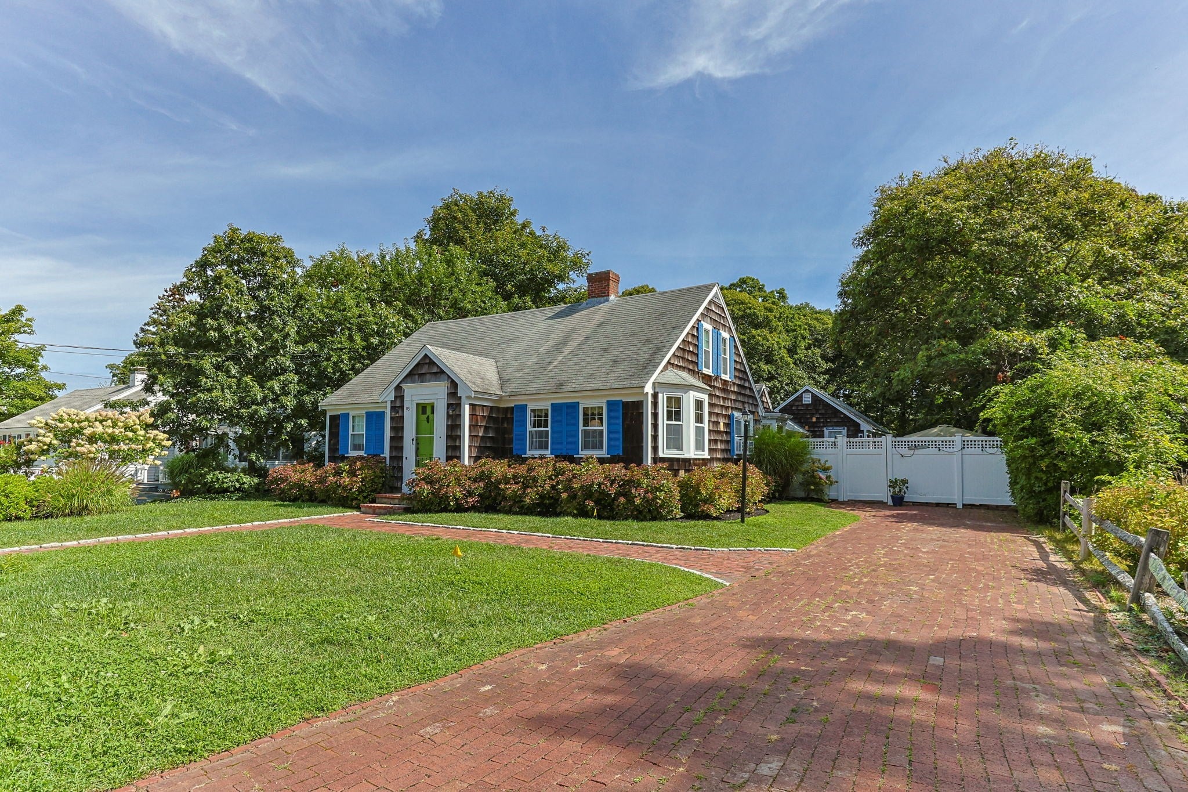
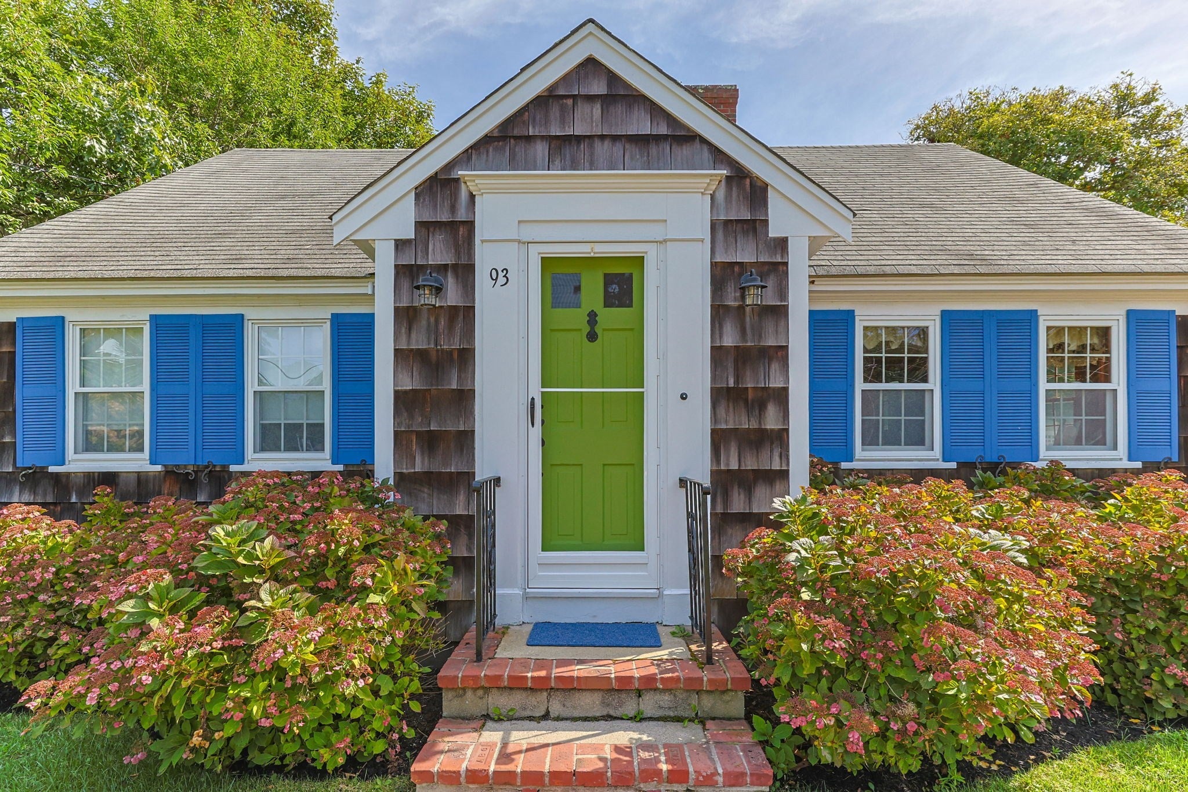
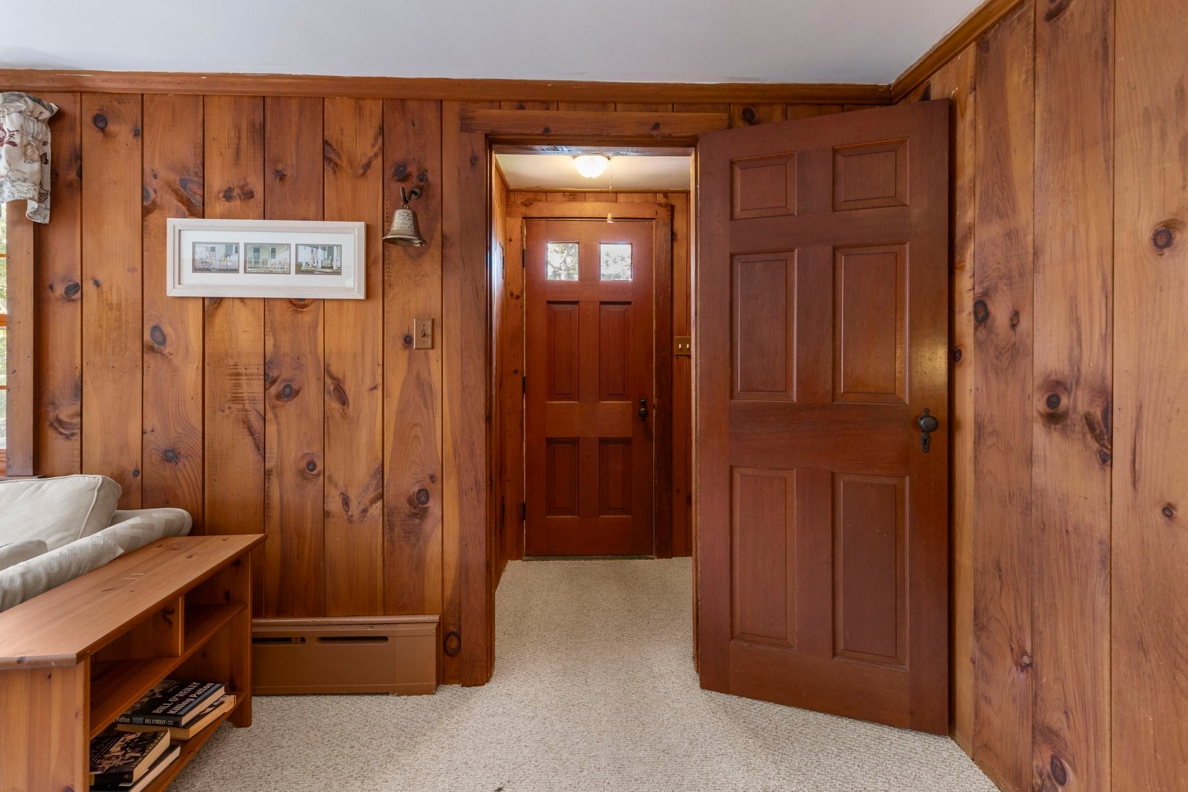
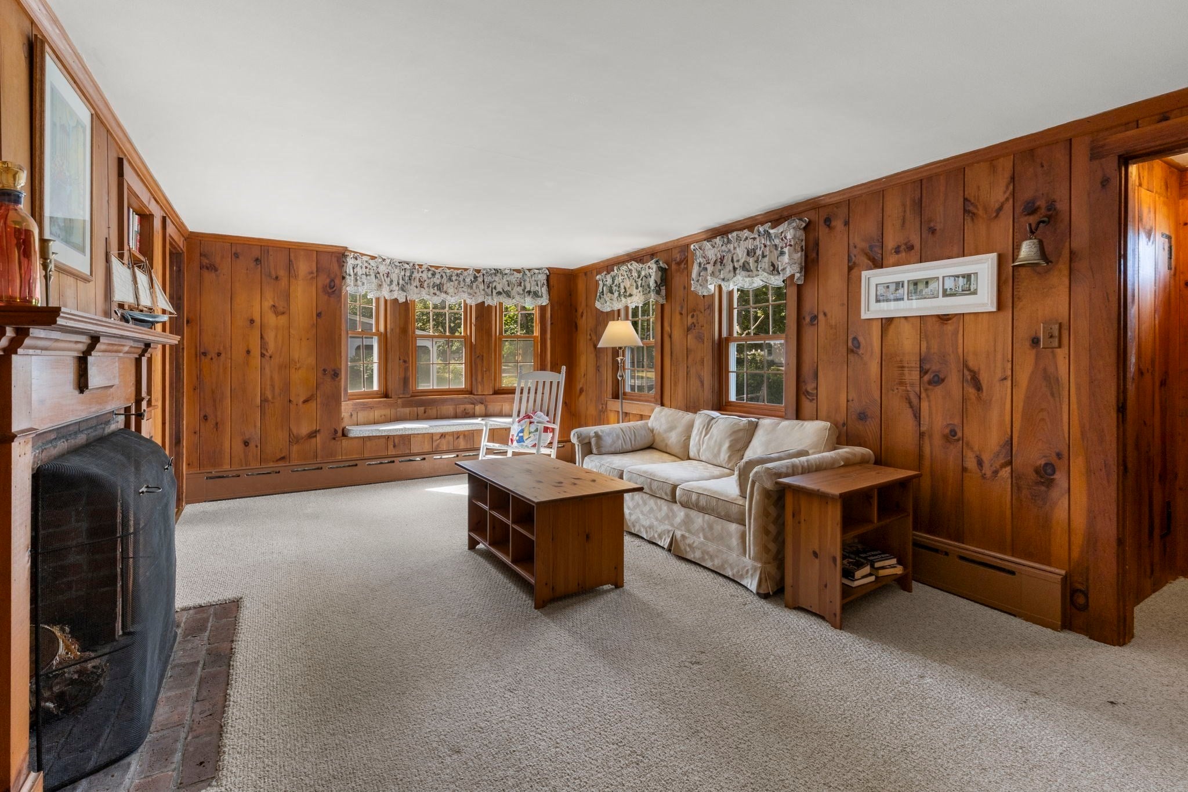
Dreaming of a Harwich home perfect for entertaining? Make it a reality with this delightful six-bedroom home less than one-half mile from your neighborhood beach on Nantucket Sound. Gather around the fireplace in the family room that adjoins the kitchen/dining area, or relax in the tranquil living room, also with a fireplace and built-in bookcases and a cozy bay window with window seat. One of the six bedrooms is used as a bright, spacious office/den complete with a wet bar and built-in wine cooler. Two first-floor bedrooms and a full bath on the first floor offer easy living, while two more bedrooms and a bath on the second floor provide additional space. An attached guest suite, complete with kitchenette, living area, and bedroom and full bath, offer one many possibilities. The spacious, fenced backyard provides abundant space for entertaining and games. The brick patio provides more room for hosting get-togethers. A first floor laundry and ample off-street parking make for convenient daily living. This home is being sold partially furnished, making it easy to move right in and begin enjoying your Cape Cod dream.
| 4 hours ago | Listing updated with changes from the MLS® | |
| 4 hours ago | Listing first seen on site |

The property listing data and information, or the Images, set forth herein were provided to MLS Property Information Network, Inc. from third party sources, including sellers, lessors, landlords, and public records, and were compiled by MLS Property Information Network, Inc. The property listing data and information, and the Images, are for the personal, non-commercial use of consumers having a good faith interest in purchasing, leasing or renting listed properties of the type displayed to them and may not be used for any purpose other than to identify prospective properties which such consumers may have a good faith interest in purchasing, leasing or renting. MLS Property Information Network, Inc. and its subscribers disclaim any and all representations and warranties as to the accuracy of the property listing data and information, or as to the accuracy of any of the Images, set forth herein.
Last checked 2026-09-05 01:54 AM UTC