
101 Ashmont StBoston, MA 02124
Due to Coronavirus health concerns, we're offering personal 1-1 online video walkthrough tours where possible.
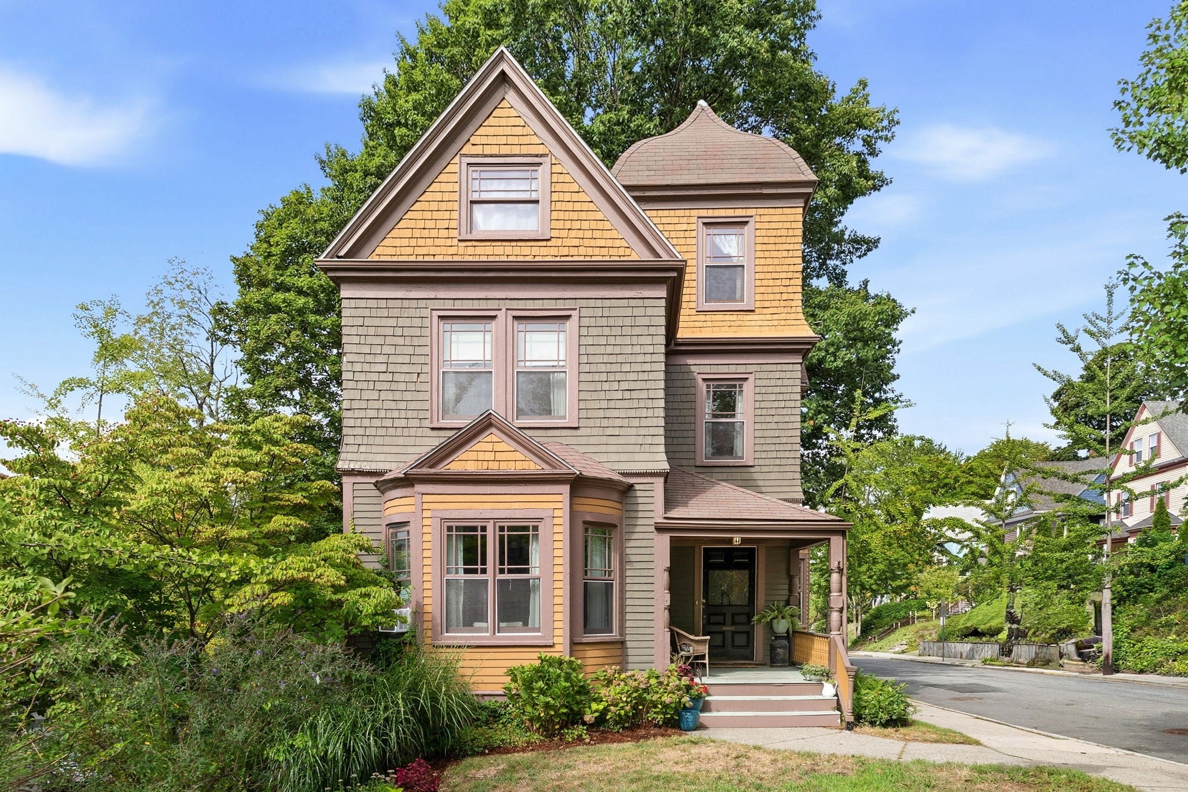
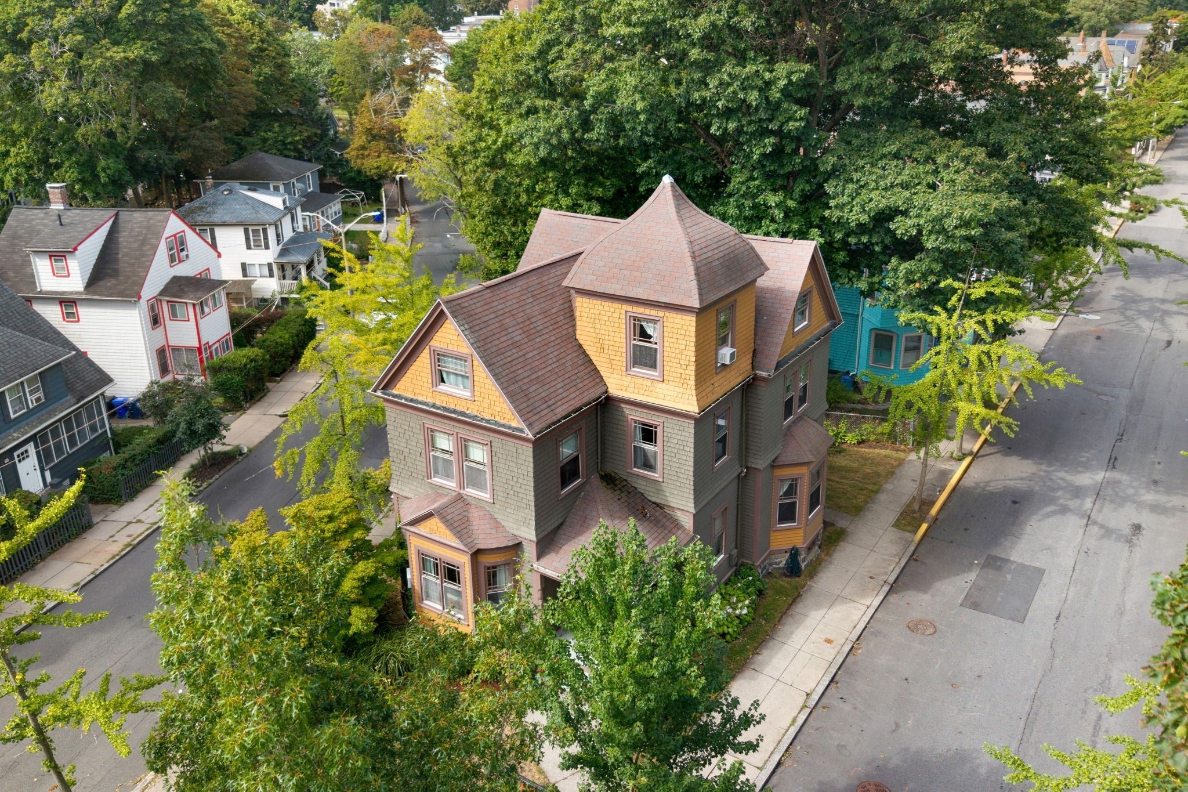
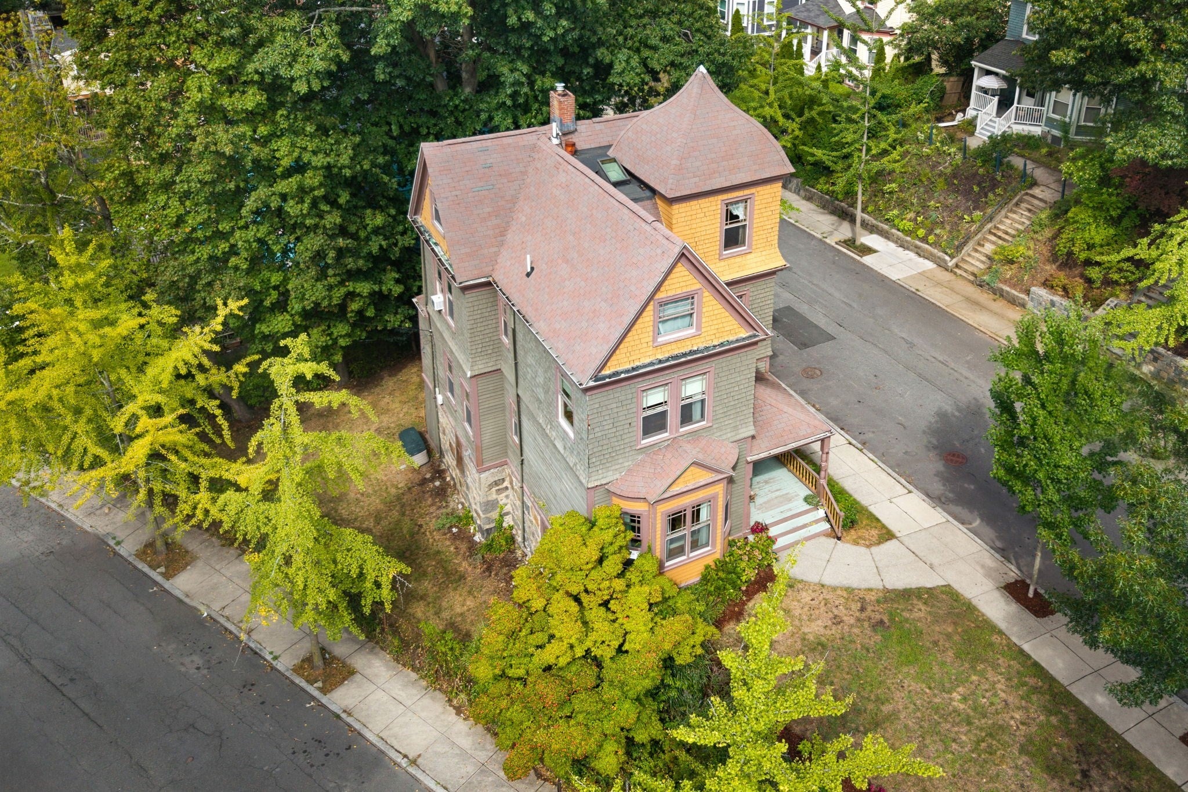
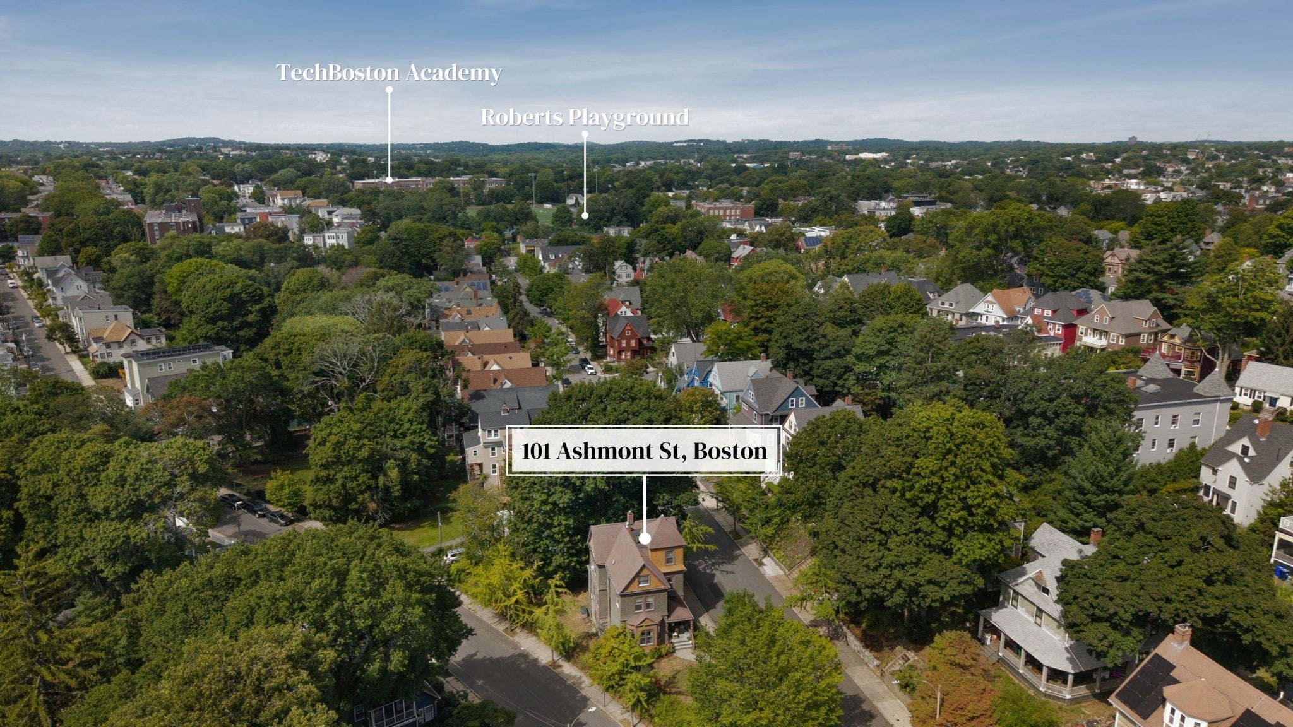
Welcome to exceptional Ashmont Hill. This gorgeous Victorian is bathed in natural light from the moment you step into the gracious entry foyer. The freshly painted interior, in a thoughtfully selected white alabaster palette, beautifully reflects sunlight and highlights the home’s period details, built-in cabinetry, and substantial base moldings in the spacious living room. The dining room features a wood-burning fireplace with a decorative mantel, creating a warm and elegant setting for entertaining. The eat-in kitchen offers abundant cabinetry and new appliances, along with the convenience of a first-floor laundry room and half bath. The second floor includes four generously sized, sun-filled bedrooms and a full bath. On the third floor, you’ll find two additional bedrooms, another full bathroom, and walk-in attic space. Ideally located just two blocks from the Ashmont T station, the home is close to an array of coffee shops, restaurants, and neighborhood amenities. This is city living at its finest!
| 6 hours ago | Listing updated with changes from the MLS® | |
| 6 hours ago | Listing first seen on site |

The property listing data and information, or the Images, set forth herein were provided to MLS Property Information Network, Inc. from third party sources, including sellers, lessors, landlords, and public records, and were compiled by MLS Property Information Network, Inc. The property listing data and information, and the Images, are for the personal, non-commercial use of consumers having a good faith interest in purchasing, leasing or renting listed properties of the type displayed to them and may not be used for any purpose other than to identify prospective properties which such consumers may have a good faith interest in purchasing, leasing or renting. MLS Property Information Network, Inc. and its subscribers disclaim any and all representations and warranties as to the accuracy of the property listing data and information, or as to the accuracy of any of the Images, set forth herein.
Last checked 2026-09-05 06:01 AM UTC