
3 Jason CirNorth Attleboro, MA 02760
Due to Coronavirus health concerns, we're offering personal 1-1 online video walkthrough tours where possible.
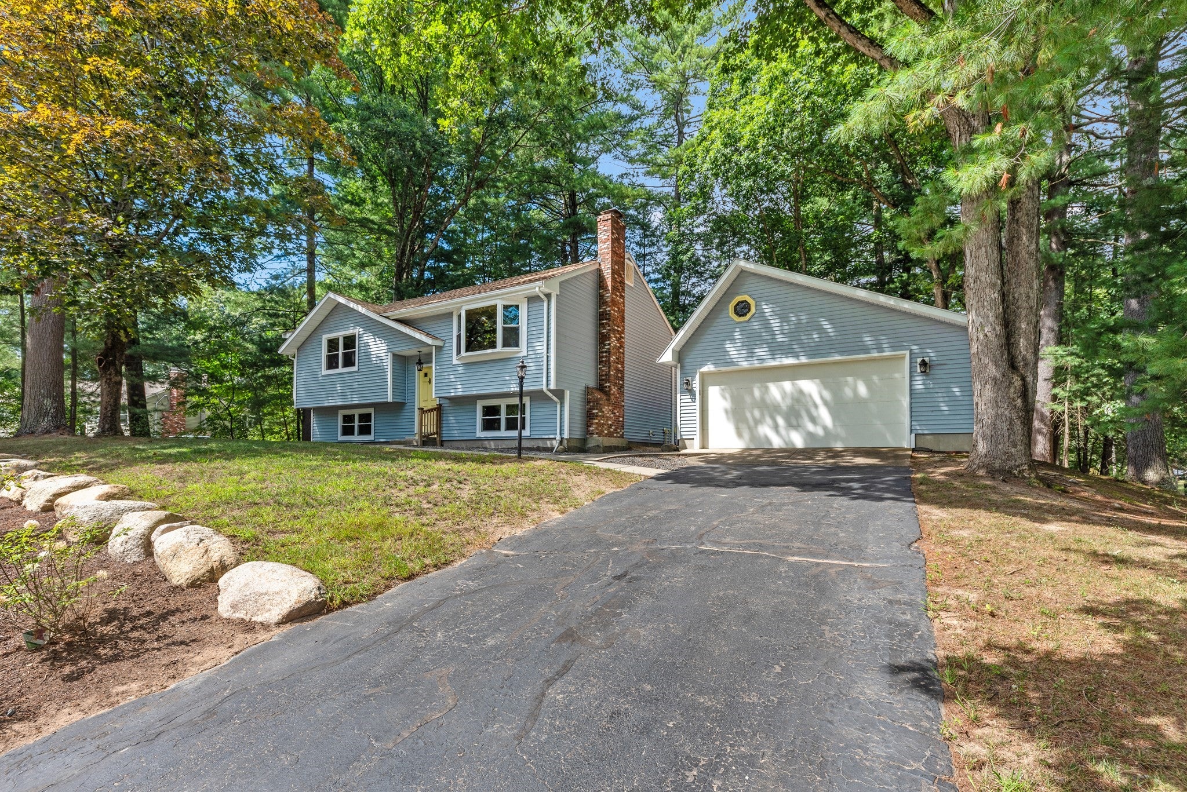
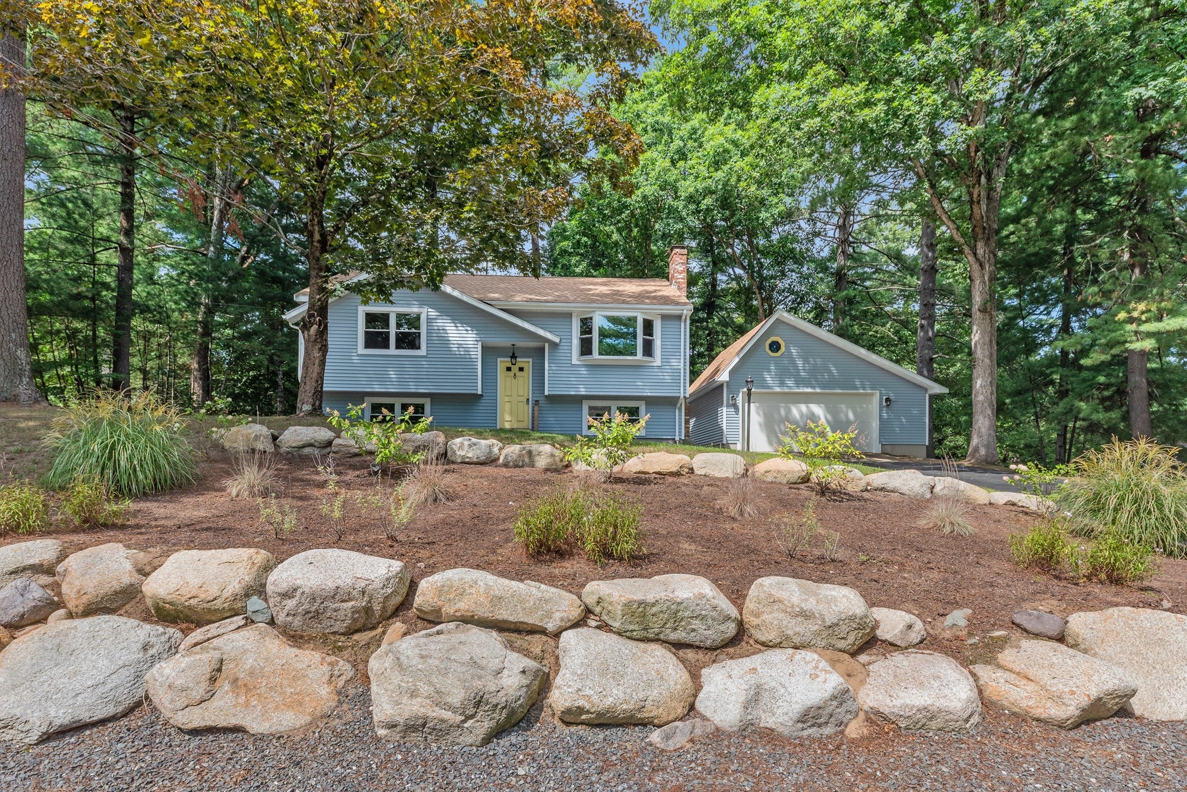
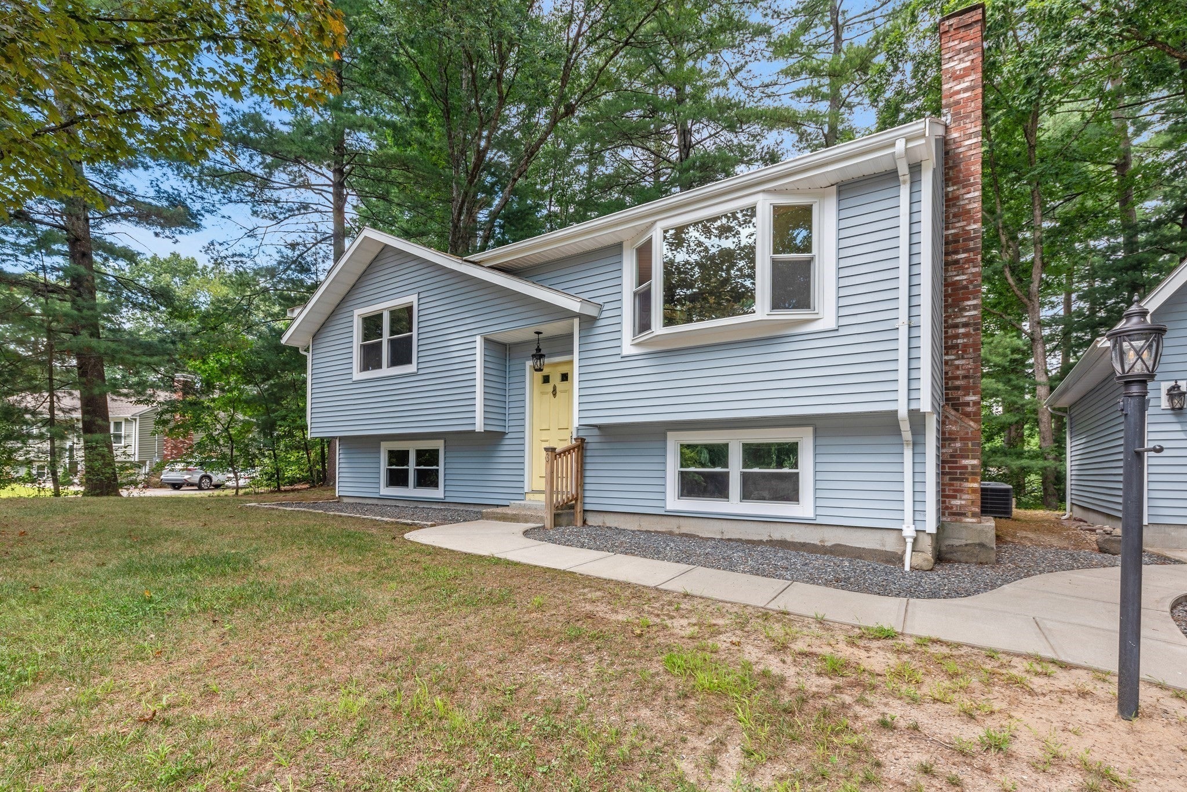
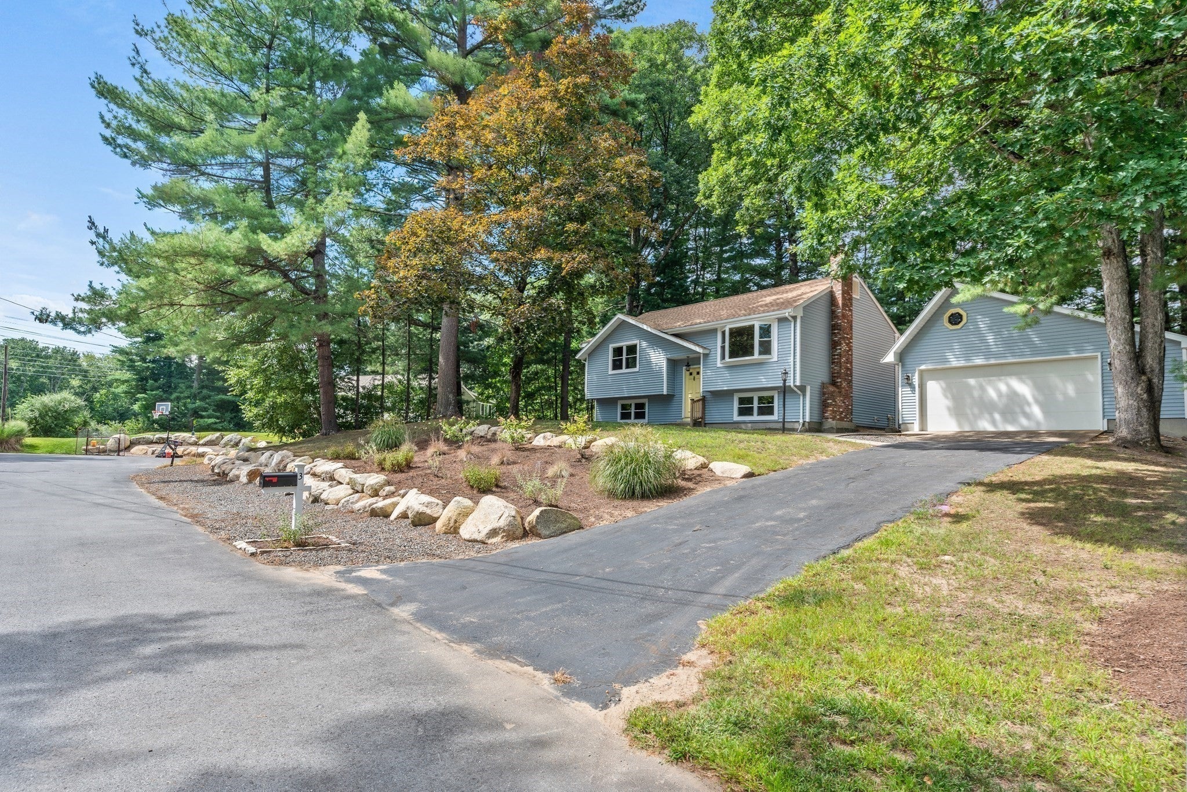
Fixer Upper with Many Recent Updates! If you've been waiting for an opportunity to create your own vision while benefiting from significant recent improvements, this may be the perfect home for you. Located in the desirable Rolling Hills neighborhood of North Attleboro, within the Martin School District and with convenient access to I-95 and I-495, 3 Jason Circle offers exceptional potential for investors, renovators, or buyers looking to build equity while tailoring a home to their personal style and needs.This split-entry home features excellent curb appeal, a spacious two-car detached garage with attic storage, and a generous 0.36-acre lot. While there is still work to be done, many major improvements have already been completed, including connection to town sewer, roof and plywood replacement, boiler replacement, first floor central A/C air handler and condenser replacement, vinyl siding, windows, slider, concrete walkways, landscaping, gutter guards, basement remodeling, and fireplace maintenance.The main level offers two bedrooms, full bathroom, bright living room with a bay window, kitchen with dining area, ample storage, and a slider leading to the deck. The lower level includes a finished family room with a brick fireplace, a second full bathroom, laundry area, utility room, and additional unfinished space that offers excellent expansion potential, including the possibility of creating a third bedroom.This is a rare opportunity to purchase a home where many of the major capital improvements have already been addressed, allowing the next owner to focus on updating, enhancing, and customizing the remaining spaces to match their vision. Whether you're looking to create your dream home or invest in a property with upside potential, this home provides a solid foundation and endless possibilities. Bring your ideas and unlock the full potential of 3 Jason Circle.*First Open House Wed. Sept. 9th 5-6:30 p.m. If contracted, please schedule a private showing with your Buyers Agent. *Offer deadline of Tuesday Sept. 15th at 10 a.m. to give plenty of time, written good until Wednesday September 16 at 8 p.m. for processing and consideration.
| 18 hours ago | Listing updated with changes from the MLS® | |
| 18 hours ago | Listing first seen on site |

The property listing data and information, or the Images, set forth herein were provided to MLS Property Information Network, Inc. from third party sources, including sellers, lessors, landlords, and public records, and were compiled by MLS Property Information Network, Inc. The property listing data and information, and the Images, are for the personal, non-commercial use of consumers having a good faith interest in purchasing, leasing or renting listed properties of the type displayed to them and may not be used for any purpose other than to identify prospective properties which such consumers may have a good faith interest in purchasing, leasing or renting. MLS Property Information Network, Inc. and its subscribers disclaim any and all representations and warranties as to the accuracy of the property listing data and information, or as to the accuracy of any of the Images, set forth herein.
Last checked 2026-09-08 07:24 AM UTC