
Save
Ask
Tour
Hide
$325,000
New Listing
101 WillowdaleTyngsborough, MA 01879
For Sale|Single Family Residence|Active
4
Beds
1
Total Bath
1
Full Bath
1,776
SqFt
$183
/SqFt
1900
Built
County:
Middlesex
Due to Coronavirus health concerns, we're offering personal 1-1 online video walkthrough tours where possible.
Save
Ask
Tour
Hide
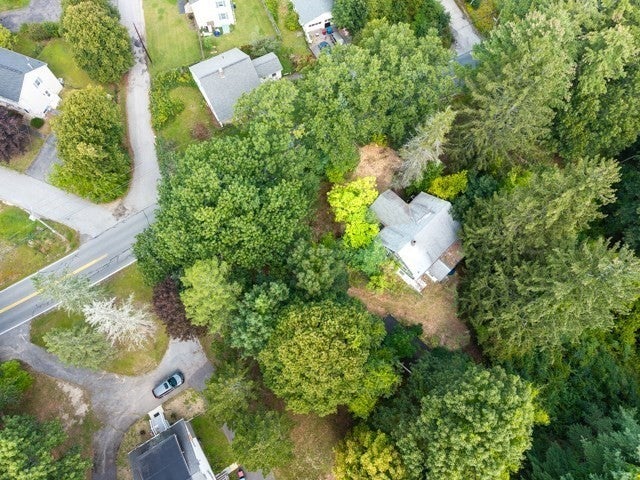
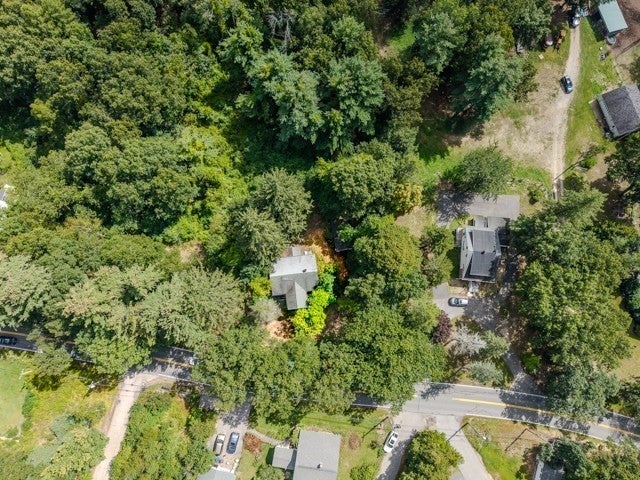
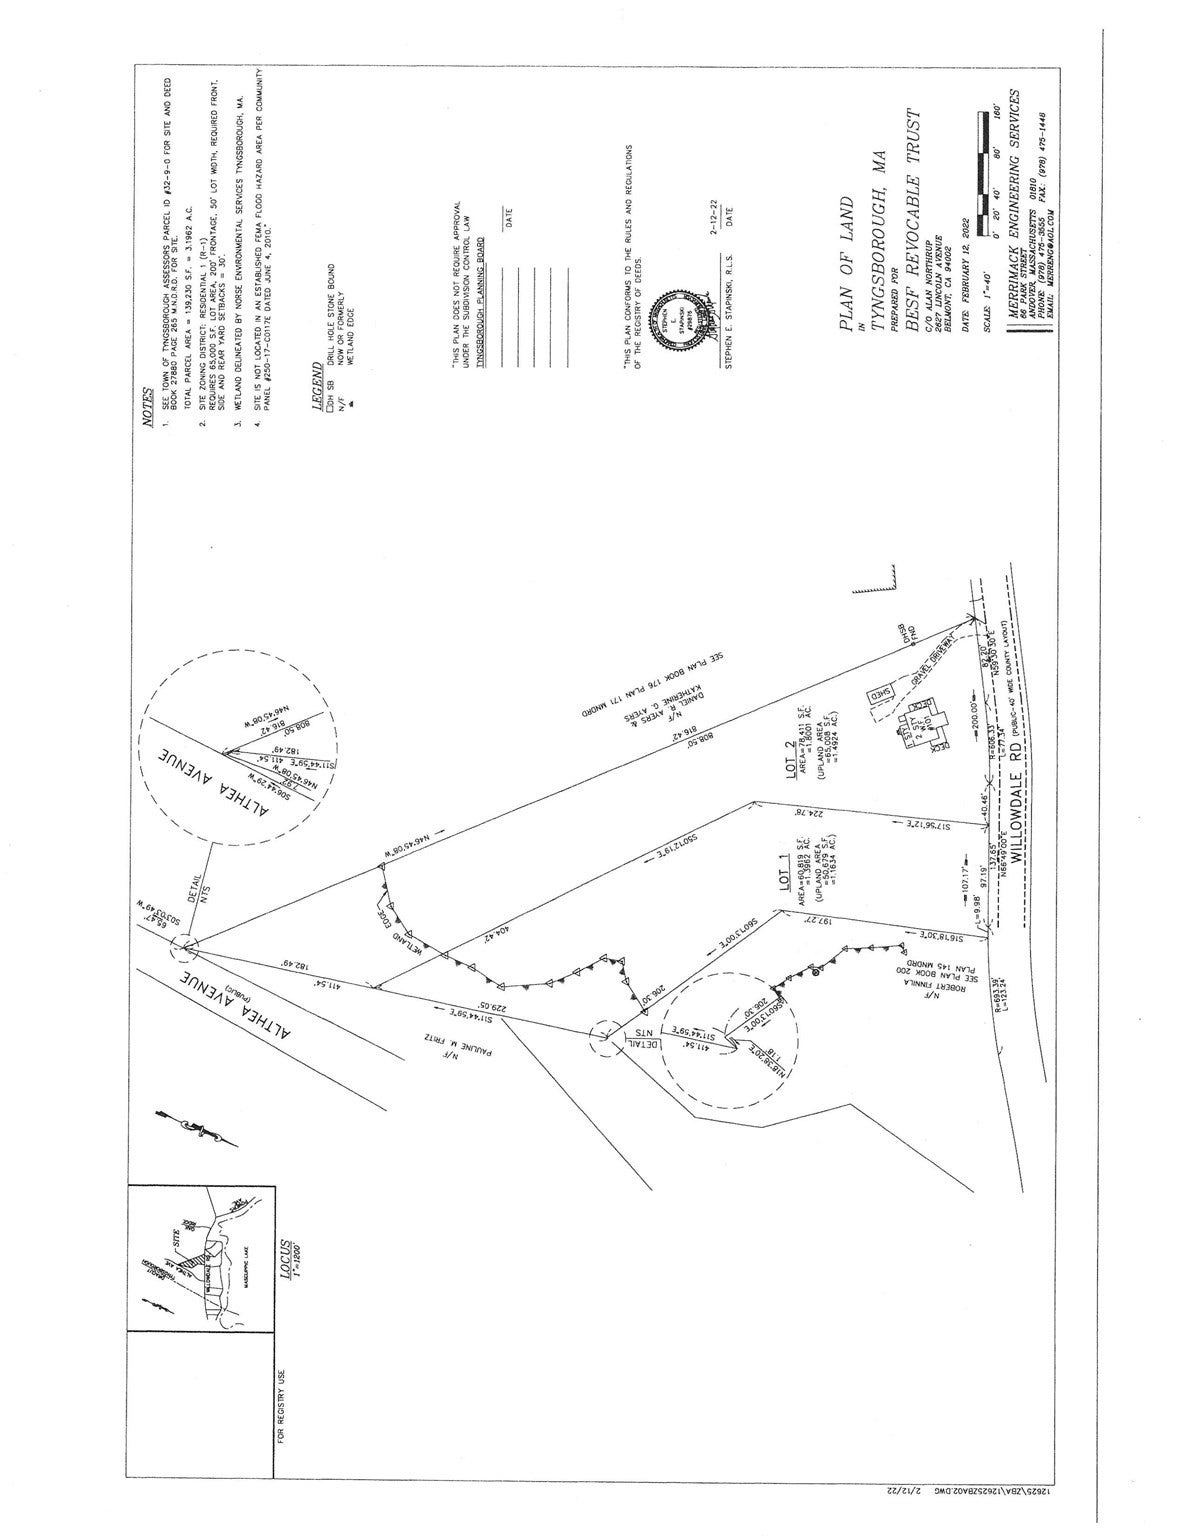
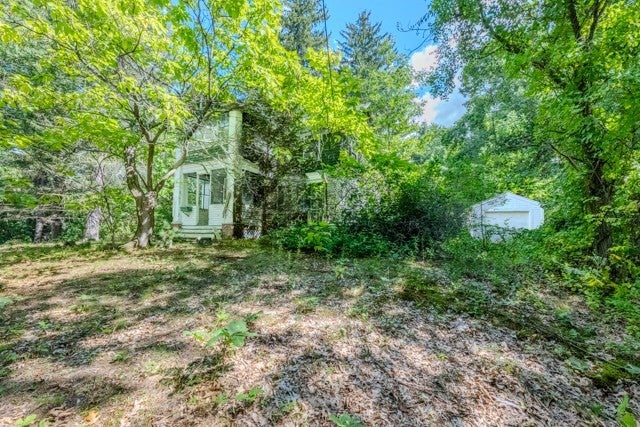
OPPORTUNITY KNOCKS; STRAP ON THAT TOOL BELT OR TEAR THE HOUSE DOWN AND BUILD YOUR DREAM HOUSE. Family home built in 1900 on land family owned for generations. The house is a gut renovation beautifully sited on a wooded lot ideally located in the welcoming and lovely town of Tyngsborough. Property was tied into town sewer according to Town Sewer Dept. in 1984. Property offers a storage shed/workshop. TEXT AGENTS KATHY OR LISA REGARDING SHOWINGS.BUYER AGENT MUST ACCOMPANY BUYERS. BUYERS ARE NOT TO WALK OR ACCESS THE PROPERTY WITHOUT THEIR AGENT.
Save
Ask
Tour
Hide
Listing Snapshot
Price
$325,000
Days On Site
0 Days
Bedrooms
4
Inside Area (SqFt)
1,776 sqft
Total Baths
1
Full Baths
1
Partial Baths
N/A
Lot Size
1.8 Acres
Year Built
1900
MLS® Number
73572537
Status
Active
Property Tax
$5,859
HOA/Condo/Coop Fees
N/A
Sq Ft Source
Public Records
Friends & Family
Recent Activity
| 16 hours ago | Listing updated with changes from the MLS® | |
| 18 hours ago | Listing first seen on site |
General Features
Acres
1.8
Disclosures
House is a gut renovation or tear down. Information is from public record. Trustee has never lived in the property. Buyer agent and buyer to use due diligence to verify all information. Estate sale. Property to be sold "AS IS". Interior furnishings/treasures to remain.
Foundation
Stone
Parking
Off StreetUnpaved
Parking Spaces
2
Property Sub Type
Single Family Residence
Sewer
Public Sewer
SqFt Above
1776
SqFt Total
1776
Style
ColonialAntique
Water Source
Private
Zoning
Res
Interior Features
Basement
FullInterior EntryUnfinished
Electric
Fuses
Heating
Oil
Bathroom 1
Level - Second
Bedroom 2
Level - Second
Bedroom 3
Level - Second
Bedroom 4
Level - Second
Dining Room
Level - First
Kitchen
Level - First
Living Room
Level - First
Master Bedroom
Level - Second
Save
Ask
Tour
Hide
Exterior Features
Construction Details
Frame
Frontage
200.00
Lot Features
WoodedLevel
Patio And Porch
Porch
Roof
Shingle
Community Features
Community Features
Golf
Roads
Paved
Schools
School District
Unknown
Elementary School
Tyngsborough Elementary
Middle School
Tyngsborough Middle
High School
Tyngsborough Hs
Listing courtesy of Kathleen Cyrier of William Raveis R.E. & Home Services

The property listing data and information, or the Images, set forth herein were provided to MLS Property Information Network, Inc. from third party sources, including sellers, lessors, landlords, and public records, and were compiled by MLS Property Information Network, Inc. The property listing data and information, and the Images, are for the personal, non-commercial use of consumers having a good faith interest in purchasing, leasing or renting listed properties of the type displayed to them and may not be used for any purpose other than to identify prospective properties which such consumers may have a good faith interest in purchasing, leasing or renting. MLS Property Information Network, Inc. and its subscribers disclaim any and all representations and warranties as to the accuracy of the property listing data and information, or as to the accuracy of any of the Images, set forth herein.
Last checked 2026-09-08 07:24 AM UTC
The property listing data and information, or the Images, set forth herein were provided to MLS Property Information Network, Inc. from third party sources, including sellers, lessors, landlords, and public records, and were compiled by MLS Property Information Network, Inc. The property listing data and information, and the Images, are for the personal, non-commercial use of consumers having a good faith interest in purchasing, leasing or renting listed properties of the type displayed to them and may not be used for any purpose other than to identify prospective properties which such consumers may have a good faith interest in purchasing, leasing or renting. MLS Property Information Network, Inc. and its subscribers disclaim any and all representations and warranties as to the accuracy of the property listing data and information, or as to the accuracy of any of the Images, set forth herein.
Last checked 2026-09-08 07:24 AM UTC
Neighborhood & Commute
Source: Walkscore
Disclosure: Community information and market data powered by Constellation Data Labs. Information is deemed reliable but not guaranteed.
Save
Ask
Tour
Hide