
46 Lupine RdLowell, MA 01850
Due to Coronavirus health concerns, we're offering personal 1-1 online video walkthrough tours where possible.
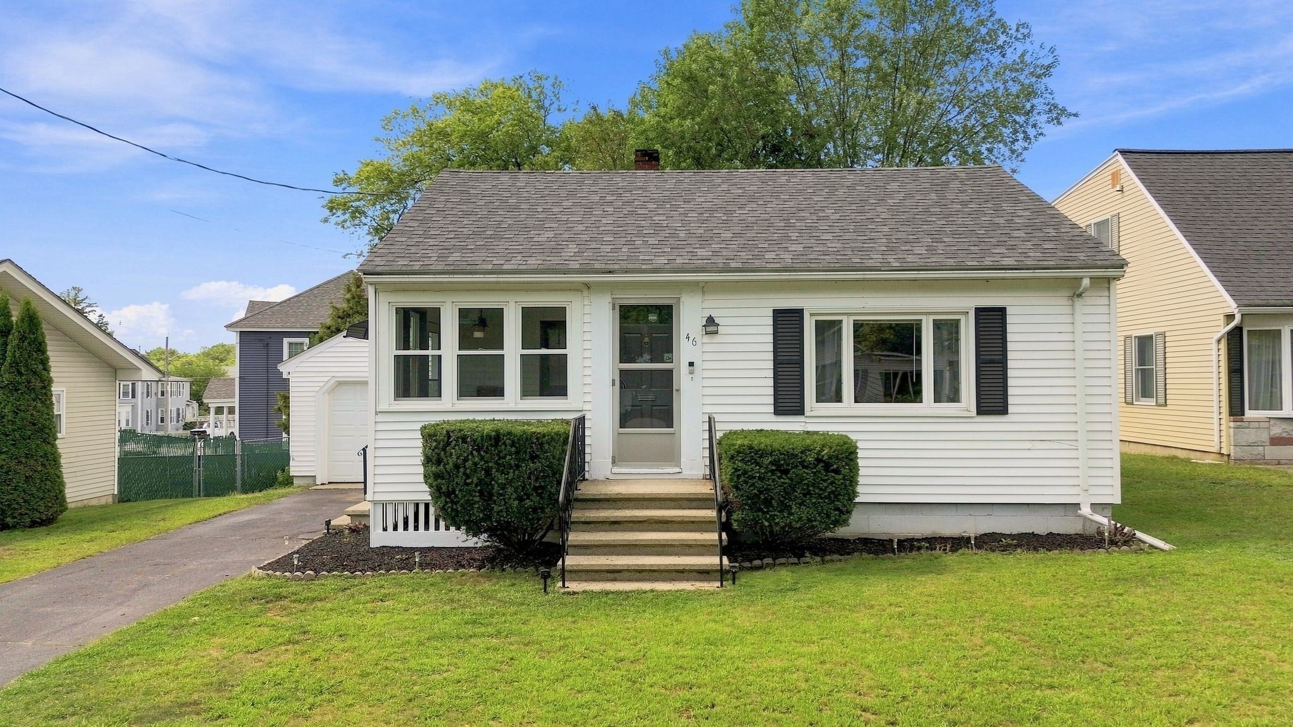
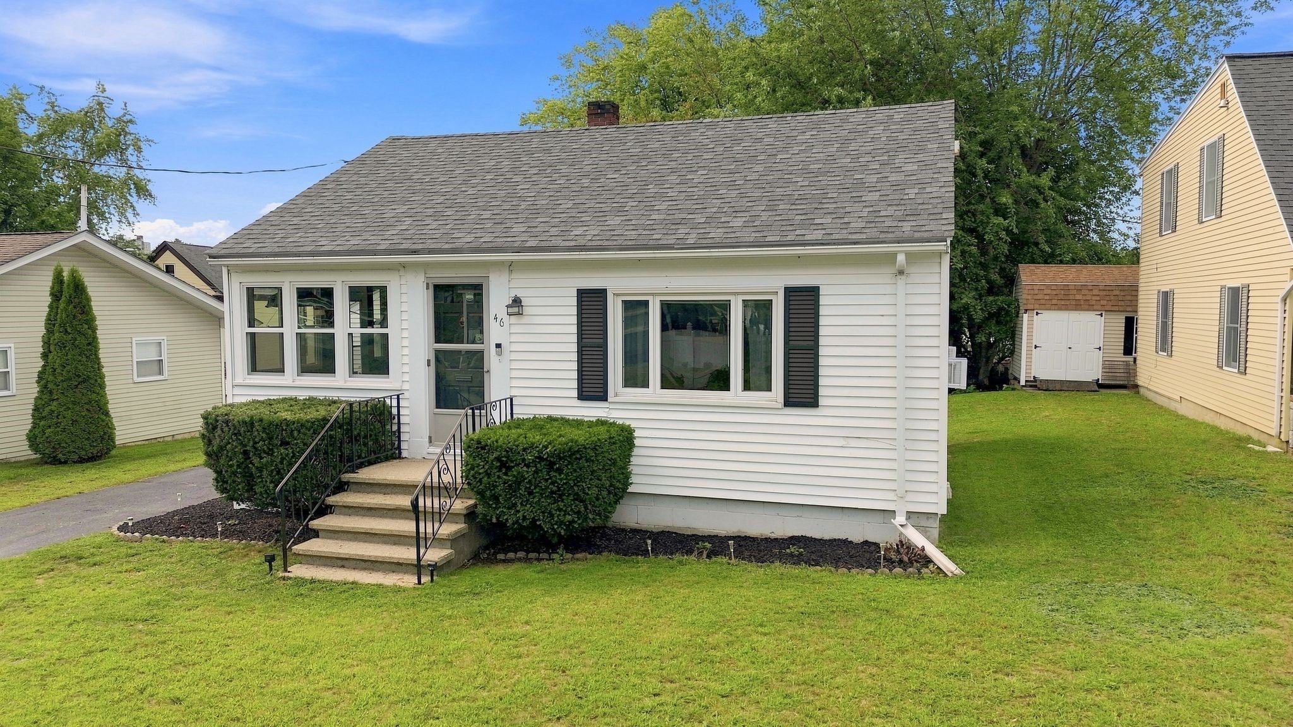
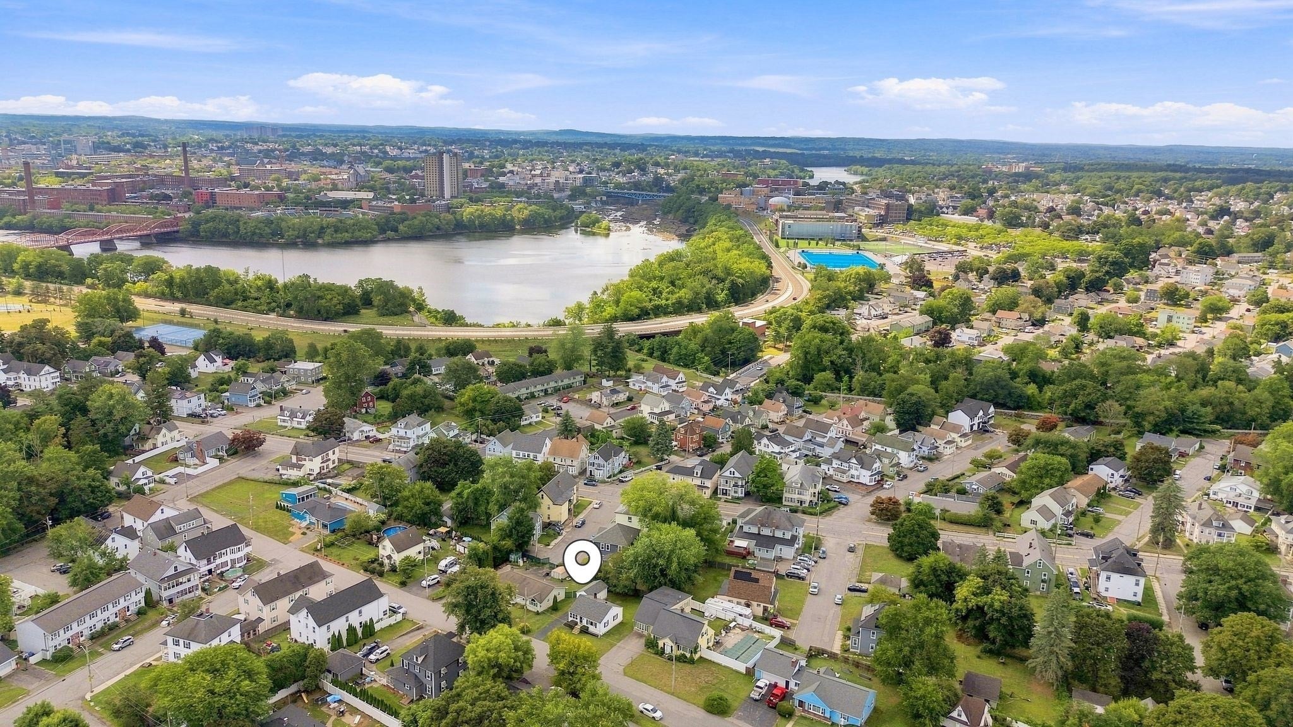
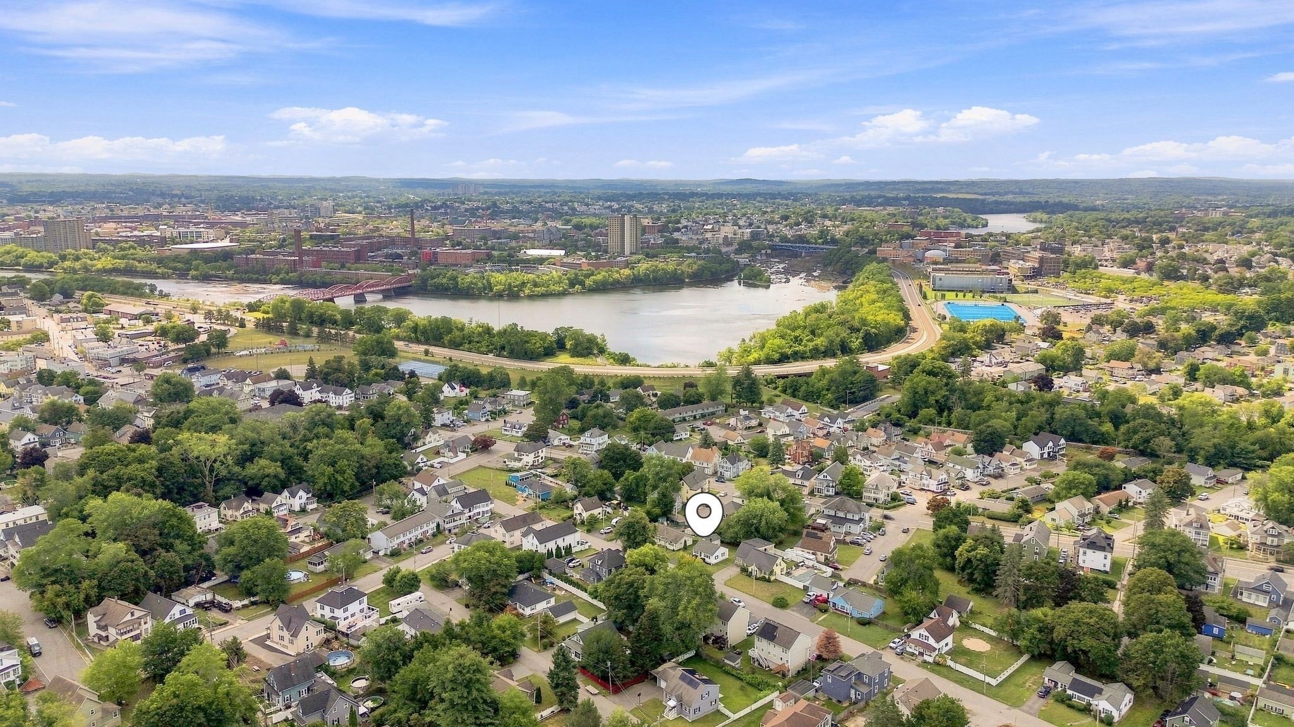
SWEET • CHARMING • MOVE-IN READY. Welcome to 46 Lupine Road, Lowell, ideally situated near the Dracut line and a quick ride to Downtown Lowell Entertainment! This adorable Honeymooner Ranch is packed with charm, updates and everything you need to make it a sweet little place to call HOME. Offering 1 bedroom and 1 full bath, this cozy home features beautiful hardwood floors, fresh paint throughout, and a bright, welcoming interior. The kitchen has been tastefully updated with pretty cabinetry, newer countertops and includes all appliances including the washer and dryer! Enjoy your morning coffee or unwind at the end of the day on the pretty sun porch, overlooking a charming tree-lined, shady lot. More great features include NEW ROOF (2025) public water, public sewer, vinyl siding, and vinyl replacement windows! A detached 1-car garage with storage above provides valuable additional space, while the full basement with convenient walk-up doghouse access to Back yard offers convenience and possibilities. And the location? So convenient! Close to Veterans Memorial Park, schools, shopping and restaurants — with everyday conveniences within walking distance. Whether you're buying your first home, downsizing, or looking for a cozy alternative to condo living, this home is proof that sometimes the best things do come in small packages. Come "fall" in love with this pretty gem this September!
| 16 hours ago | Listing updated with changes from the MLS® | |
| 17 hours ago | Listing first seen on site |

The property listing data and information, or the Images, set forth herein were provided to MLS Property Information Network, Inc. from third party sources, including sellers, lessors, landlords, and public records, and were compiled by MLS Property Information Network, Inc. The property listing data and information, and the Images, are for the personal, non-commercial use of consumers having a good faith interest in purchasing, leasing or renting listed properties of the type displayed to them and may not be used for any purpose other than to identify prospective properties which such consumers may have a good faith interest in purchasing, leasing or renting. MLS Property Information Network, Inc. and its subscribers disclaim any and all representations and warranties as to the accuracy of the property listing data and information, or as to the accuracy of any of the Images, set forth herein.
Last checked 2026-09-08 07:24 AM UTC