Save
Ask
Tour
Hide
Share
$1,100,000
New Listing

32 Sewall St
Shrewsbury, MA 01545

For Sale|Single Family Residence|Active
4
Beds
3
Total Baths
2
Full Baths
1
Partial Bath
2,810
SqFt
$391
/SqFt
2013
Built
County:
Worcester

Due to Coronavirus health concerns, we're offering personal 1-1 online video walkthrough tours where possible.
32 Sewall St32 Sewall St32 Sewall St32 Sewall St
Save
Ask
Tour
Hide
Share

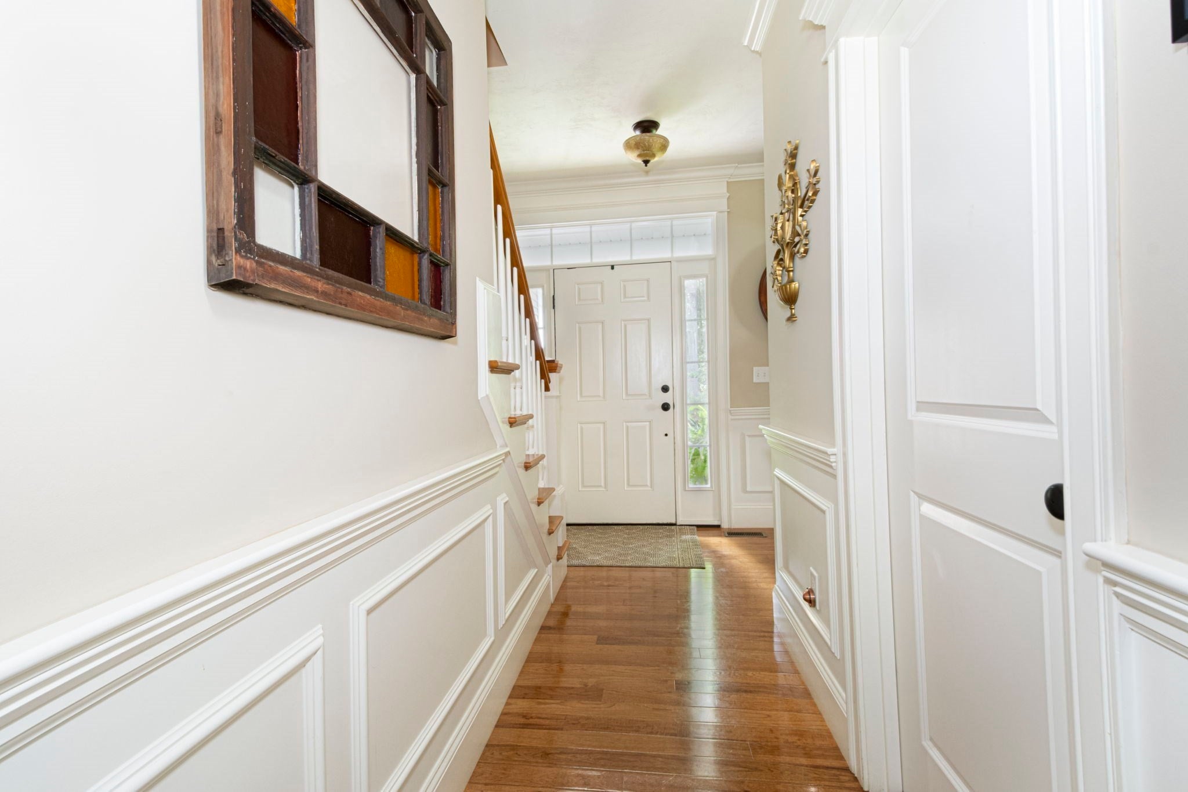
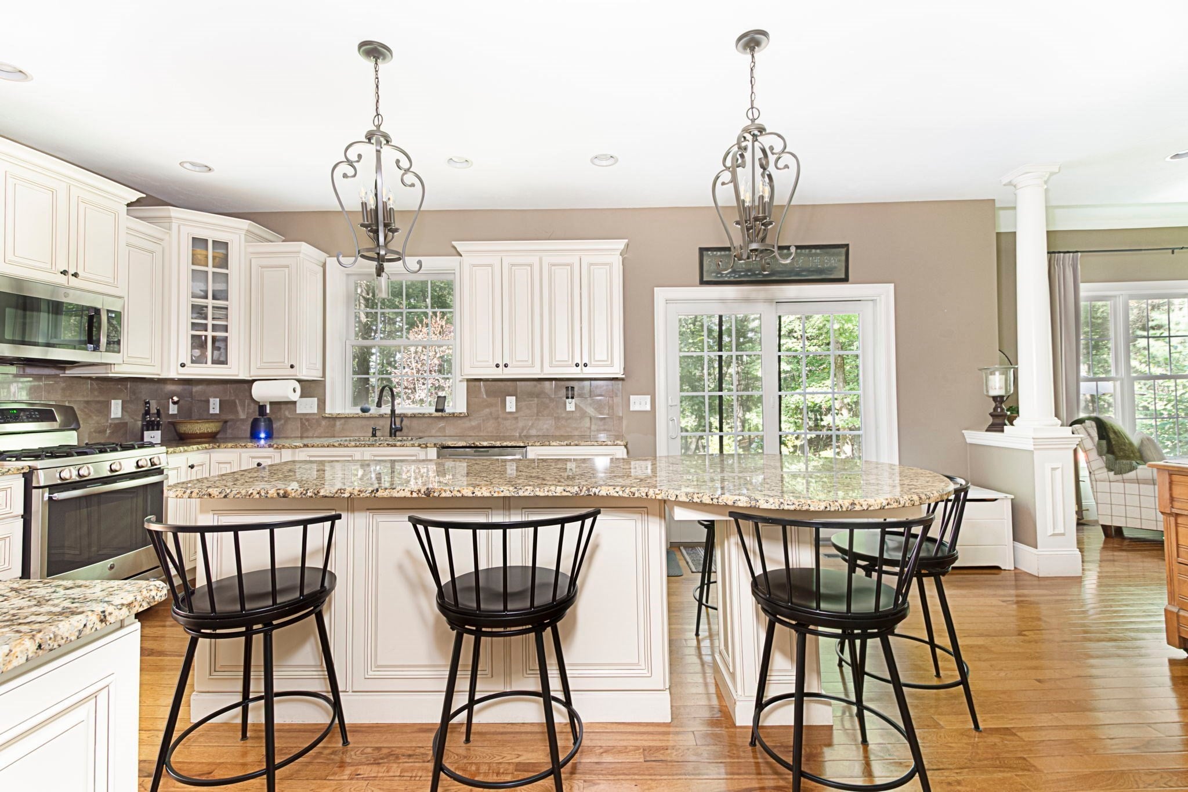
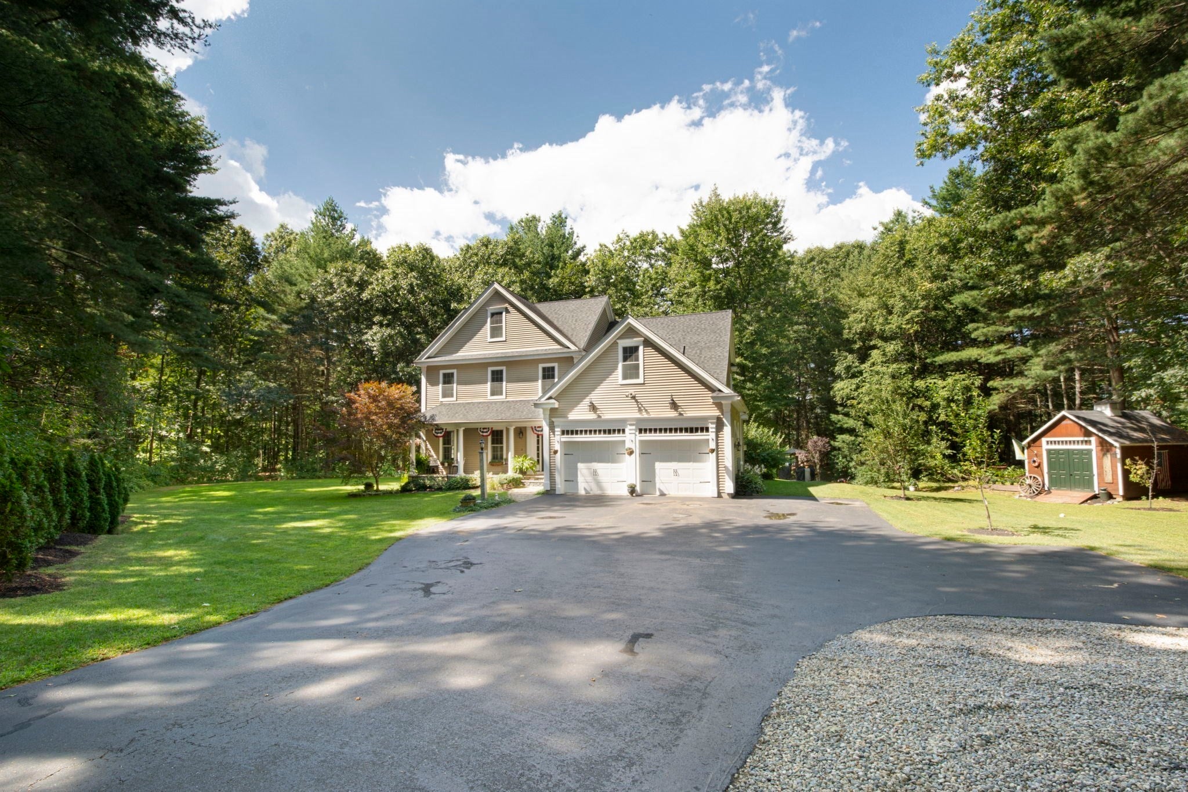
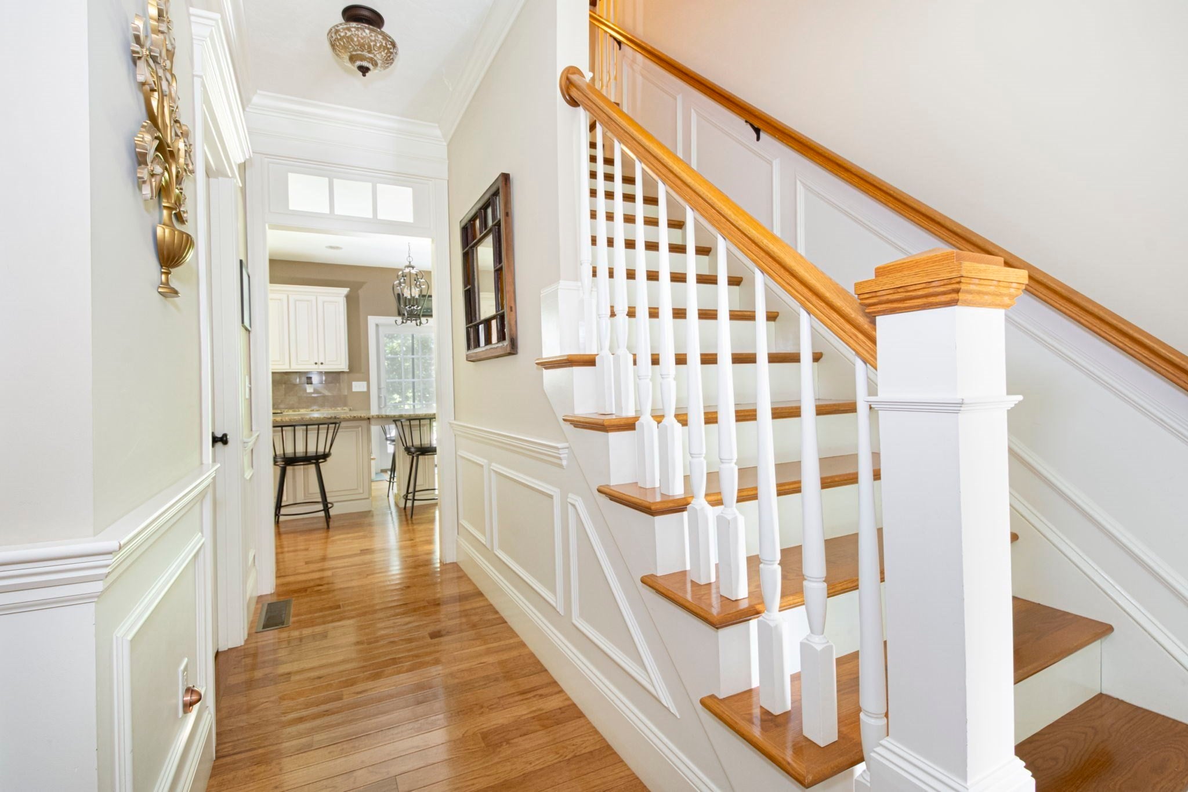
Escape to your own private, 2-acre oasis with exclusive frontage on Newton Pond! This impressive custom-built colonial seamlessly pairs ultimate privacy with resort-style living. A beautifully landscaped drive brings you to a covered porch and a gracious foyer detailed with classic wainscoting and transom windows. Perfect for remote work, a dedicated large home office sits privately off the entryway. The main level flows into an eat-in chef's kitchen featuring a central island, stepping through columned architecture into a cozy, fireplaced living room. Host memorable dinners in the charming formal dining room, complete with a bay window framing serene views of the acreage.Upstairs, the sumptuous primary suite boasts soaring cathedral ceilings and a recently renovated, spa-like bath with a custom shower and soaking tub. Three additional generous bedrooms, a family bath, and a dedicated laundry room ensure seamless daily living. The finished lower level expands your usable square footage with a large family room, a walk-in pantry, and expansive storage. Step outside to a backyard built for entertaining, boasting a massive stone patio, hot tub, grill pad, and storage shed. With direct pond access, enjoy year-round recreation including canoeing, fishing, and ice skating right from your backyard. Truly a rare, one-of-a-kind property—schedule your private tour today before it’s gone!

Save
Ask
Tour
Hide
Share
Listing Snapshot
Price 
$1,100,000
Days On Site 
0 Days
Bedrooms 
4
Inside Area (SqFt) 
2,810 sqft
Total Baths 
3
Full Baths 
2
Partial Baths 
1
Lot Size 
2 Acres
Year Built 
2013
MLS® Number 
73572544
Status 
Active
Property Tax 
$12,445
HOA/Condo/Coop Fees 
N/A
Sq Ft Source 
Public Records
Friends & Family
Recent Activity
17 hours agoListing updated with changes from the MLS®
17 hours agoListing first seen on site
General Features
Acres 
2
Attached Garage 
Yes
Disclosures 
Living room being used as home office. Public record states 3 bedrooms but house is 4. Septic system also 4 bedroom. Title 5 inspection scheduled for week of 9/7. Propane gas heat. Tank is owned. Basement plumbed for additional bath and/or bar sink.
Foundation 
Concrete Perimeter
Garage 
Yes
Garage Spaces 
2
Parking 
PavedAttachedGarage Door OpenerStorageOff StreetGarage
Parking Spaces 
12
Property Sub Type 
Single Family Residence
Sewer 
Private Sewer
SqFt Above 
2810
SqFt Below 
500
SqFt Total 
2810
Style 
Colonial
Water Source 
Private
Zoning 
RUB
Interior Features
Appliances 
RangeDishwasherMicrowaveRefrigeratorPlumbed For Ice Maker
Basement 
FullPartially Finished
Cooling 
Central AirZoned
Electric 
200+ Amp Service
Fireplace 
Yes
Fireplaces 
1
Flooring 
TileCarpetHardwood
Heating 
Natural GasForced Air
Interior 
Entrance FoyerWalk-In Closet(s)
Laundry Features 
Electric Dryer HookupWasher Hookup
Spa 
Yes
Window Features 
Insulated WindowsScreens
Bathroom 1 
Level - First
Bathroom 2 
Level - Second
Bathroom 3 
Level - Second
Bedroom 2 
Level - Second
Bedroom 3 
Level - Second
Bedroom 4 
Level - Second
Dining Room 
Level - First
Family Room 
Level - Basement
Kitchen 
Level - First
Living Room 
Level - Main
Master Bedroom 
Level - Second
Save
Ask
Tour
Hide
Share
Exterior Features
Construction Details 
Frame
Exterior 
Rain GuttersStorageLighting
Fencing 
Stone
Lot Features 
WoodedGentle SlopingLandscapedWaterfront
Other Structures 
Storage
Patio And Porch 
PorchPatio
Roof 
Shingle
Spa 
Yes
Spa Features 
Private
View 
PondWater
Waterfront 
Yes
Waterfront Features 
WaterfrontPond
Waterview 
PondWater
Windows/Doors 
Insulated WindowsScreens
Community Features
Community Features 
Park
Roads 
Paved
Schools
School District
Unknown
Elementary School
Paton
Middle School
Oak
High School
Shrewsbury
Listing courtesy of Gina B. Lewis of ERA Key Realty Services - Worcester


The property listing data and information, or the Images, set forth herein were provided to MLS Property Information Network, Inc. from third party sources, including sellers, lessors, landlords, and public records, and were compiled by MLS Property Information Network, Inc. The property listing data and information, and the Images, are for the personal, non-commercial use of consumers having a good faith interest in purchasing, leasing or renting listed properties of the type displayed to them and may not be used for any purpose other than to identify prospective properties which such consumers may have a good faith interest in purchasing, leasing or renting. MLS Property Information Network, Inc. and its subscribers disclaim any and all representations and warranties as to the accuracy of the property listing data and information, or as to the accuracy of any of the Images, set forth herein.

Last checked 2026-09-08 07:24 AM UTC

Neighborhood & Commute
Source: Walkscore
Disclosure: Community information and market data powered by Constellation Data Labs. Information is deemed reliable but not guaranteed.
Save
Ask
Tour
Hide
Share