Save
Ask
Tour
Hide
Share
$699,000
New Listing

58 Cinnamon Circle
Tewksbury, MA 01876

For Sale|Single Family Residence|Active
3
Beds
2
Total Baths
1
Full Bath
1
Partial Bath
2,017
SqFt
$347
/SqFt
1993
Built
County:
Middlesex

Due to Coronavirus health concerns, we're offering personal 1-1 online video walkthrough tours where possible.
58 Cinnamon Circle58 Cinnamon Circle58 Cinnamon Circle58 Cinnamon Circle
Save
Ask
Tour
Hide
Share

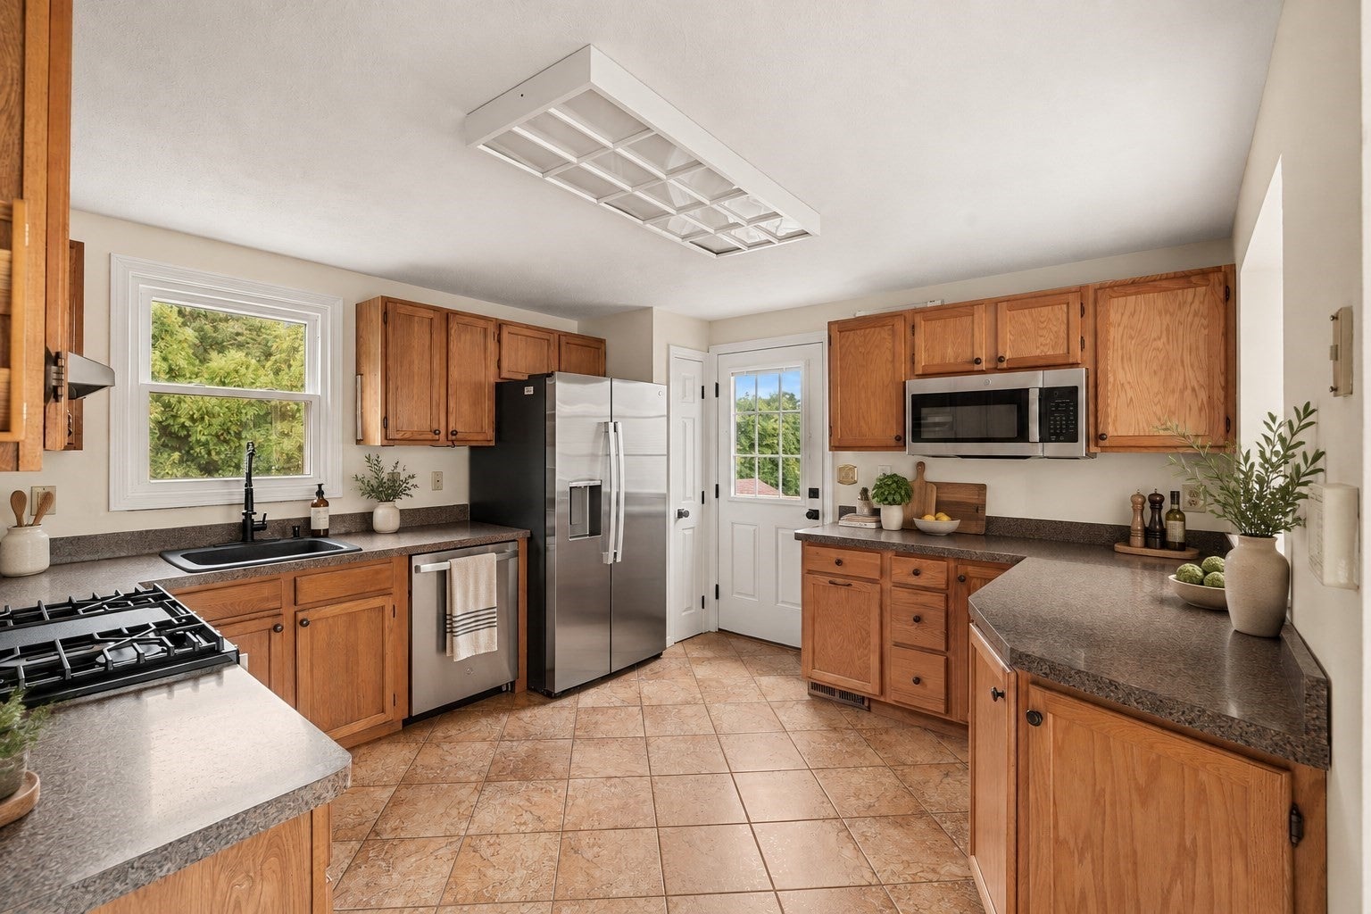
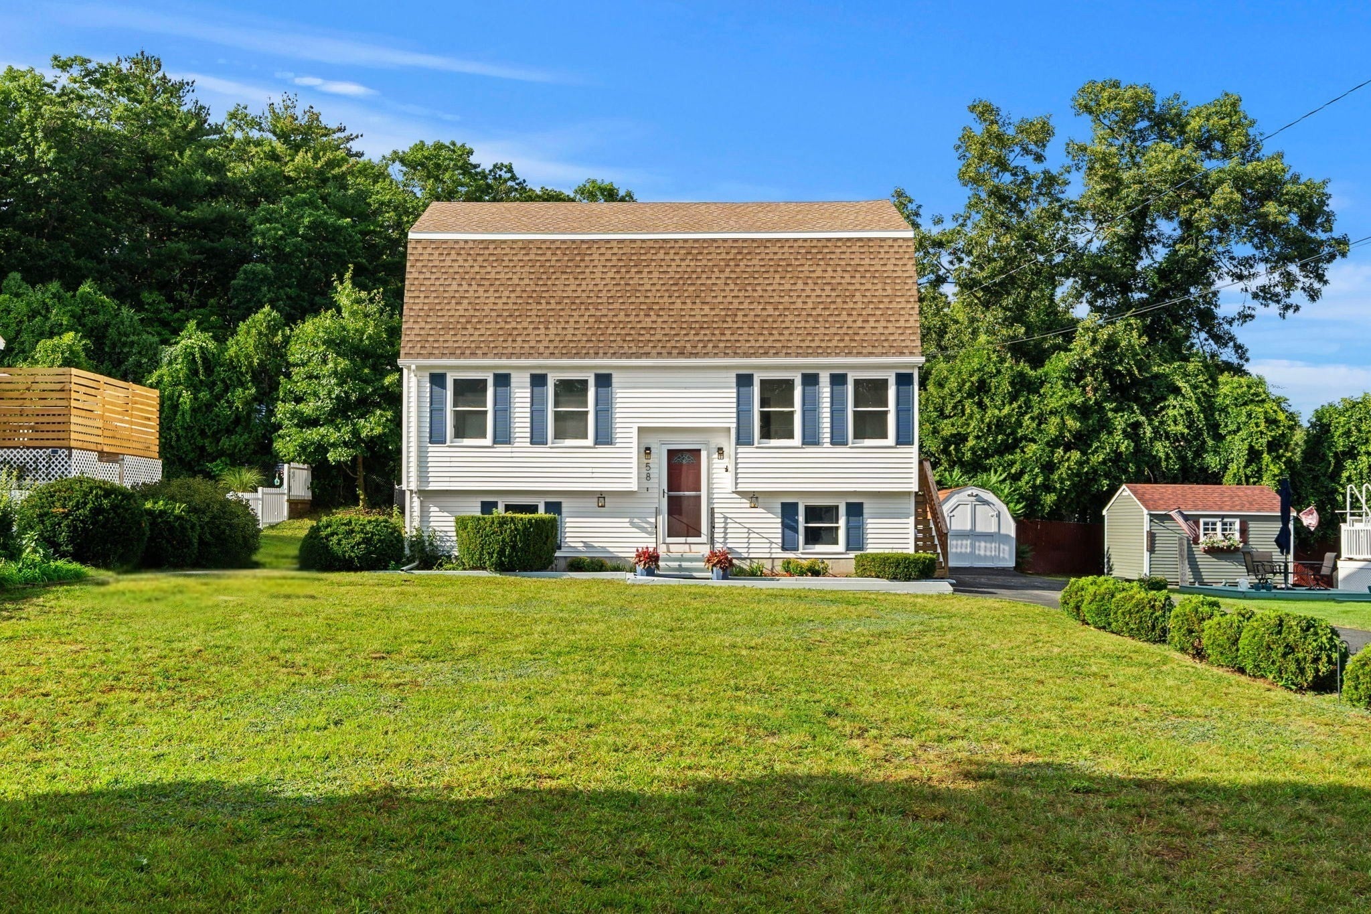
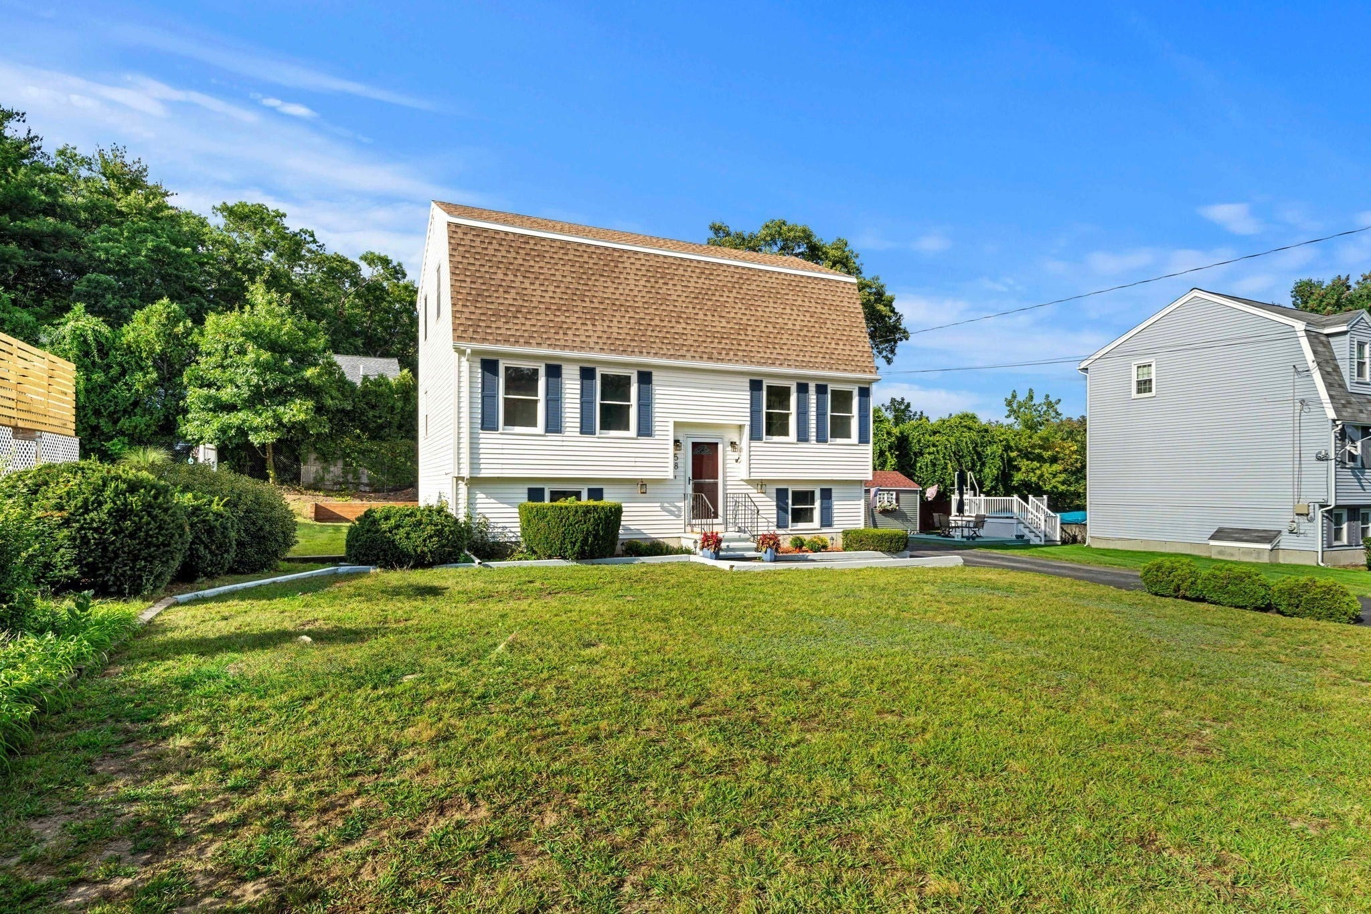
Welcome to 58 Cinnamon Circle, a recently updated 3-bedroom, 1.5-bath home offering 2,017 sq ft of living space in one of Tewksbury’s most inviting cul-de-sac neighborhoods. Set on a 10,000+ sq ft lot, this home has been thoughtfully refreshed and is truly move-in ready. Step inside to a bright, freshly painted interior with new carpeting and a comfortable layout designed for everyday living. The kitchen features new stainless steel appliances, while multiple living areas provide the flexibility to entertain, work from home, create a playroom, or simply spread out and relax. Three well-proportioned bedrooms offer comfortable private space, while the backyard is ready for summer cookouts, games, pets, and evenings spent outdoors. A brand-new roof adds peace of mind for years to come. The location is a commuter’s dream with easy access to I-93, I-495, and I-95/128, while Tree House Brewing Company, Wamesit Lanes, Livingston Street Park, and local walking trails are all nearby. Homes that bring together this kind of setting, versatility, and convenience don’t come along often; come experience 58 Cinnamon Circle for yourself.

Save
Ask
Tour
Hide
Share
Listing Snapshot
Price 
$699,000
Days On Site 
0 Days
Bedrooms 
3
Inside Area (SqFt) 
2,017 sqft
Total Baths 
2
Full Baths 
1
Partial Baths 
1
Lot Size 
0.24 Acres
Year Built 
1993
MLS® Number 
73572552
Status 
Active
Property Tax 
$7,962
HOA/Condo/Coop Fees 
N/A
Sq Ft Source 
Public Records
Friends & Family
Recent Activity
17 hours agoListing updated with changes from the MLS®
17 hours agoListing first seen on site
General Features
Acres 
0.24
Disclosures 
The seller has never occupied the property. HOA on deed was formed at the time the subdivision was builtwas set up for common expenses. Since then the town accepted the roadno HOA fees or restrictions are required.
Foundation 
Concrete Perimeter
Parking 
Paved
Parking Spaces 
4
Property Sub Type 
Single Family Residence
Security 
Security System
Sewer 
Public Sewer
SqFt Above 
1626
SqFt Below 
391
SqFt Total 
2017
Style 
ColonialSplit Entry
Water Source 
Public
Zoning 
R40
Interior Features
Appliances 
Gas Water HeaterRangeDishwasherMicrowaveRefrigeratorWasherDryer
Basement 
Finished
Cooling 
Central Air
Electric 
100 Amp Service
Flooring 
TileCarpet
Heating 
Natural GasCentral
Interior 
Wired for SoundRecessed Lighting
Laundry Features 
Electric Dryer HookupWasher Hookup
Bathroom 1 
Dimensions - 8.583333333x8Level - SecondArea - 68
Bathroom 2 
Dimensions - 8.416666666x7.333333333Level - FirstArea - 61
Bedroom 2 
Dimensions - 14.666666666x11Level - SecondArea - 161
Bedroom 3 
Dimensions - 11.333333333x11.666666666Level - SecondArea - 132
Dining Room 
Dimensions - 11.083333333x11.5Level - FirstArea - 127
Family Room 
Dimensions - 18x22.666666666Level - BasementArea - 408
Kitchen 
Dimensions - 12.333333333x11.166666666Level - MainArea - 137
Living Room 
Dimensions - 14.666666666x23Level - FirstArea - 337
Master Bedroom 
Dimensions - 12.166666666x20.583333333Level - SecondArea - 250
Save
Ask
Tour
Hide
Share
Exterior Features
Construction Details 
Frame
Lot Features 
Level
Patio And Porch 
Deck
Roof 
Shingle
Community Features
Community Features 
ParkGolf
Schools
School District
Unknown
Elementary School
Dewing
Middle School
Center/Wynn
High School
Tmhs
Listing courtesy of Christian Murray of First Priority Realty, Co.


The property listing data and information, or the Images, set forth herein were provided to MLS Property Information Network, Inc. from third party sources, including sellers, lessors, landlords, and public records, and were compiled by MLS Property Information Network, Inc. The property listing data and information, and the Images, are for the personal, non-commercial use of consumers having a good faith interest in purchasing, leasing or renting listed properties of the type displayed to them and may not be used for any purpose other than to identify prospective properties which such consumers may have a good faith interest in purchasing, leasing or renting. MLS Property Information Network, Inc. and its subscribers disclaim any and all representations and warranties as to the accuracy of the property listing data and information, or as to the accuracy of any of the Images, set forth herein.

Last checked 2026-09-08 07:24 AM UTC

Neighborhood & Commute
Source: Walkscore
Disclosure: Community information and market data powered by Constellation Data Labs. Information is deemed reliable but not guaranteed.
Save
Ask
Tour
Hide
Share