Save
Ask
Tour
Hide
Share
$865,000
New Listing

116 Kensington St
Braintree, MA 02184

For Sale|Single Family Residence|Active
3
Beds
2
Total Baths
2
Full Baths
2,271
SqFt
$381
/SqFt
1978
Built
County:
Norfolk

Due to Coronavirus health concerns, we're offering personal 1-1 online video walkthrough tours where possible.
Upcoming Open Houses
Due to COVID-19, we recommend you verify Open Houses before attending.
Sat, Sep 12, 11:00 AM - 12:30 PM
Sun, Sep 13, 11:00 AM - 12:30 PM
116 Kensington St116 Kensington St116 Kensington St116 Kensington St
Save
Ask
Tour
Hide
Share

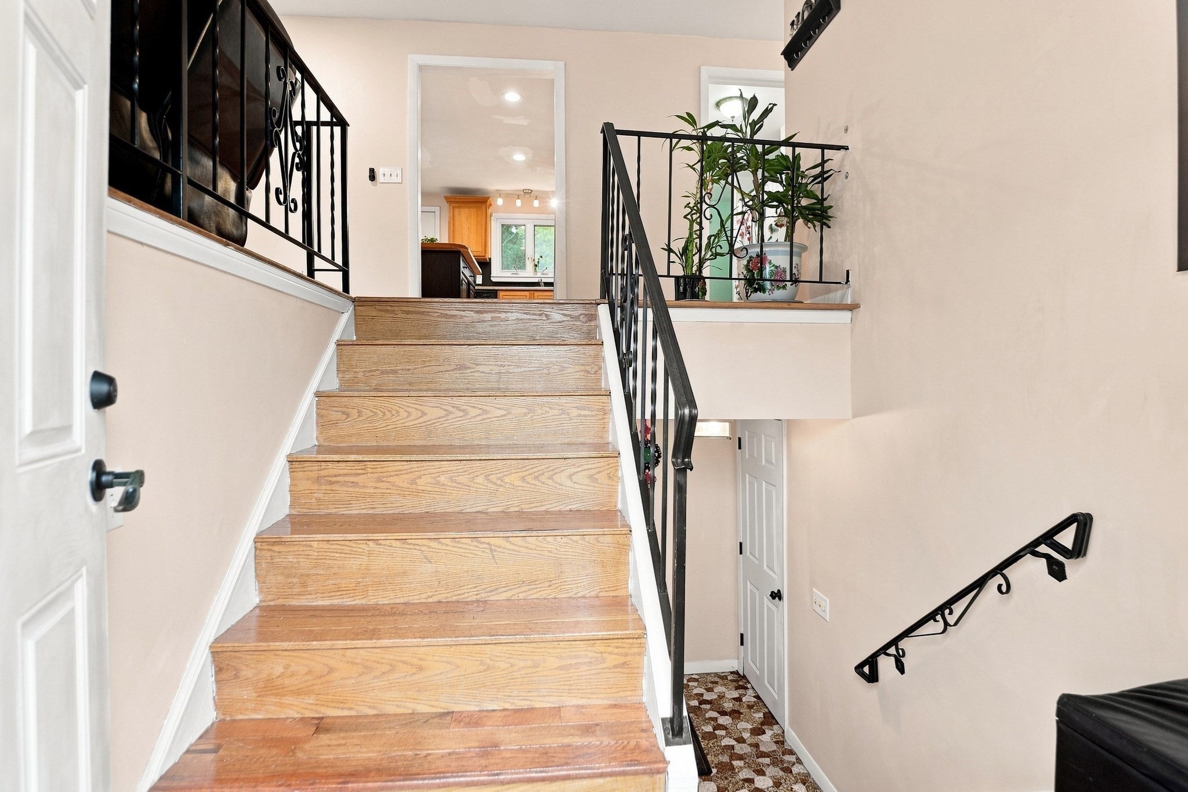
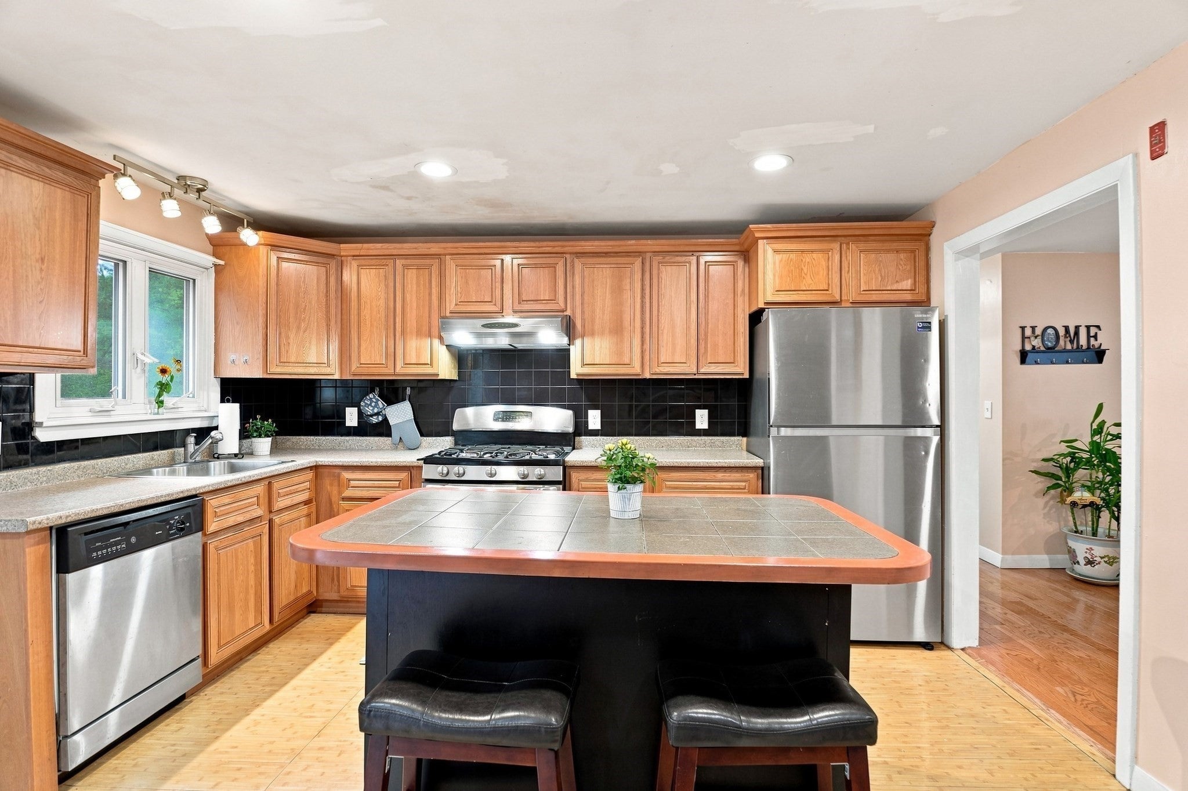
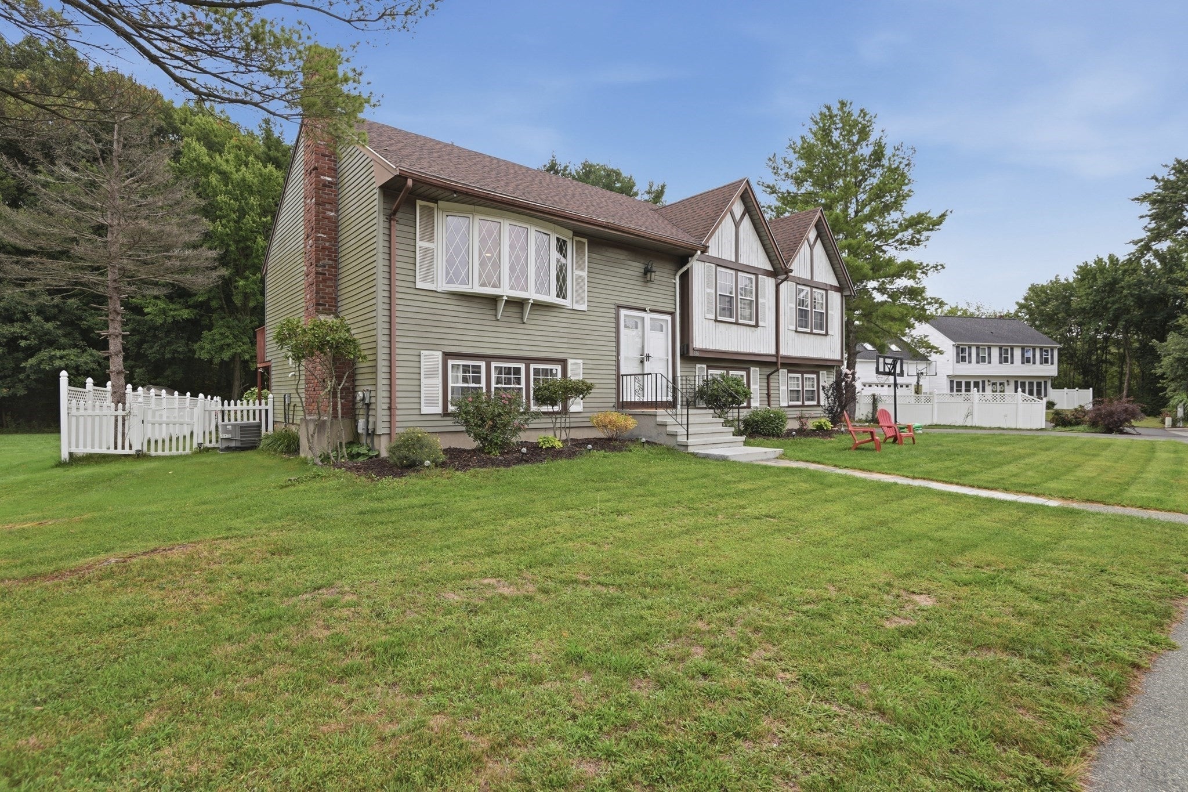
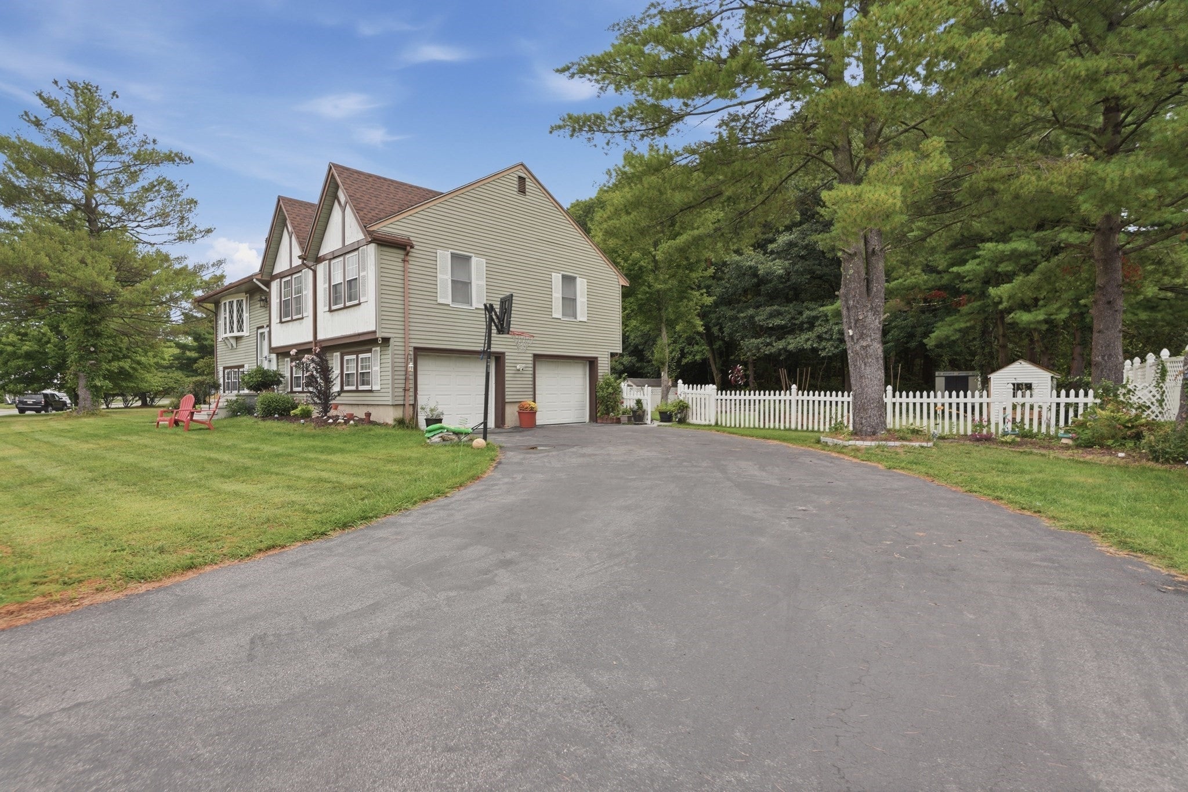
Offering nearly 2,000 sq ft of living space on a dead-end street, this Braintree split-entry combines a flexible interior with an outdoor setup made for enjoying the warmer months. Hardwood floors carry through the main living and dining areas, while the kitchen features an island, stainless steel appliances, gas cooking and recessed lighting. A slider extends the dining space outdoors, where a multi level deck creates multiple areas for dining, entertaining or relaxing. Three bedrooms and a full tiled bath complete the main level with pull down attic for extra storage. Downstairs, the finished walkout level adds valuable versatility with a generous family room featuring a second full bath and direct garage access. Outside, the fenced yard offers plenty of usable space along with a garden area and two storage sheds. An attached 2-car garage and expansive paved driveway add to the appeal. Close to Braintree Station, South Shore Plaza, Sunset Lake, Pond Meadow Park and major highway connections, this home brings together space and outdoor living in a desirable Braintree neighborhood. Plus the roof, furnace, water heater, ac and driveway are all less than 7 years old!

Save
Ask
Tour
Hide
Share
Listing Snapshot
Price 
$865,000
Days On Site 
0 Days
Bedrooms 
3
Inside Area (SqFt) 
2,271 sqft
Total Baths 
2
Full Baths 
2
Partial Baths 
N/A
Lot Size 
0.35 Acres
Year Built 
1978
MLS® Number 
73572585
Status 
Active
Property Tax 
$7,493
HOA/Condo/Coop Fees 
N/A
Sq Ft Source 
Public Records
Friends & Family
Recent Activity
10 hours agoListing updated with changes from the MLS®
10 hours agoListing first seen on site
General Features
Acres 
0.35
Attached Garage 
Yes
Disclosures 
Garage doors open but may need service. Property is in a flood zone. Pellet stove has not been used since seller's ownership. Buyers and buyers agents to perform due diligencesome photos may be virtually enhanced.
Foundation 
Concrete Perimeter
Garage 
Yes
Garage Spaces 
2
Parking 
PavedAttachedGarage Faces SideGarage
Parking Spaces 
8
Property Sub Type 
Single Family Residence
Security 
Security System
Sewer 
Public Sewer
SqFt Above 
1991
SqFt Below 
280
SqFt Total 
2271
Style 
Split Entry
Water Source 
Public
Zoning 
B
Interior Features
Appliances 
Gas Water HeaterWater Heater
Basement 
FinishedWalk-Out AccessInterior Entry
Cooling 
Other
Electric 
Circuit Breakers
Flooring 
TileVinylCarpetHardwood
Heating 
Natural GasForced Air
Interior 
Master DownstairsRecessed Lighting
Laundry Features 
Gas Dryer HookupWasher Hookup
Bathroom 1 
Dimensions - 7x13Level - FirstArea - 91
Bathroom 2 
Dimensions - 5x11Level - BasementArea - 55
Bedroom 2 
Dimensions - 9x14Level - FirstArea - 126
Bedroom 3 
Dimensions - 10x11Level - FirstArea - 110
Dining Room 
Dimensions - 10x13Level - FirstArea - 130
Family Room 
Dimensions - 14x16Level - BasementArea - 224
Kitchen 
Dimensions - 11x13Level - FirstArea - 143
Living Room 
Dimensions - 15x13Level - FirstArea - 195
Master Bedroom 
Dimensions - 16x13Level - FirstArea - 208
Save
Ask
Tour
Hide
Share
Exterior Features
Exterior 
Rain GuttersStorageGarden
Fencing 
Fenced
Lot Features 
Wooded
Other Structures 
Storage
Patio And Porch 
Deck
Roof 
Shingle
Windows/Doors 
Storm Door(s)
Community Features
Community Features 
ParkGolf
Roads 
Paved
Listing courtesy of Mahi Kouvlis of Lamacchia Realty, Inc.


The property listing data and information, or the Images, set forth herein were provided to MLS Property Information Network, Inc. from third party sources, including sellers, lessors, landlords, and public records, and were compiled by MLS Property Information Network, Inc. The property listing data and information, and the Images, are for the personal, non-commercial use of consumers having a good faith interest in purchasing, leasing or renting listed properties of the type displayed to them and may not be used for any purpose other than to identify prospective properties which such consumers may have a good faith interest in purchasing, leasing or renting. MLS Property Information Network, Inc. and its subscribers disclaim any and all representations and warranties as to the accuracy of the property listing data and information, or as to the accuracy of any of the Images, set forth herein.

Last checked 2026-09-08 02:43 AM UTC

Neighborhood & Commute
Source: Walkscore
Disclosure: Community information and market data powered by Constellation Data Labs. Information is deemed reliable but not guaranteed.
Save
Ask
Tour
Hide
Share