
270 Moreland StWorcester, MA 01609
Due to Coronavirus health concerns, we're offering personal 1-1 online video walkthrough tours where possible.
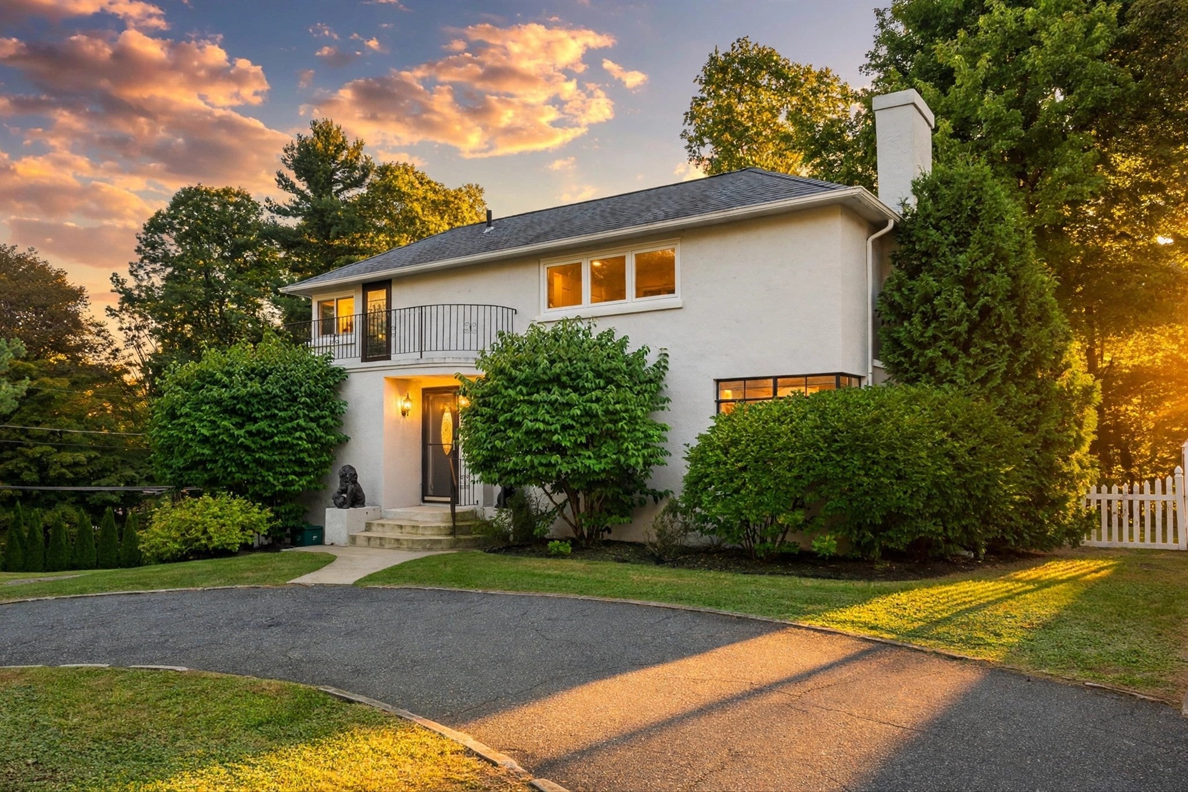
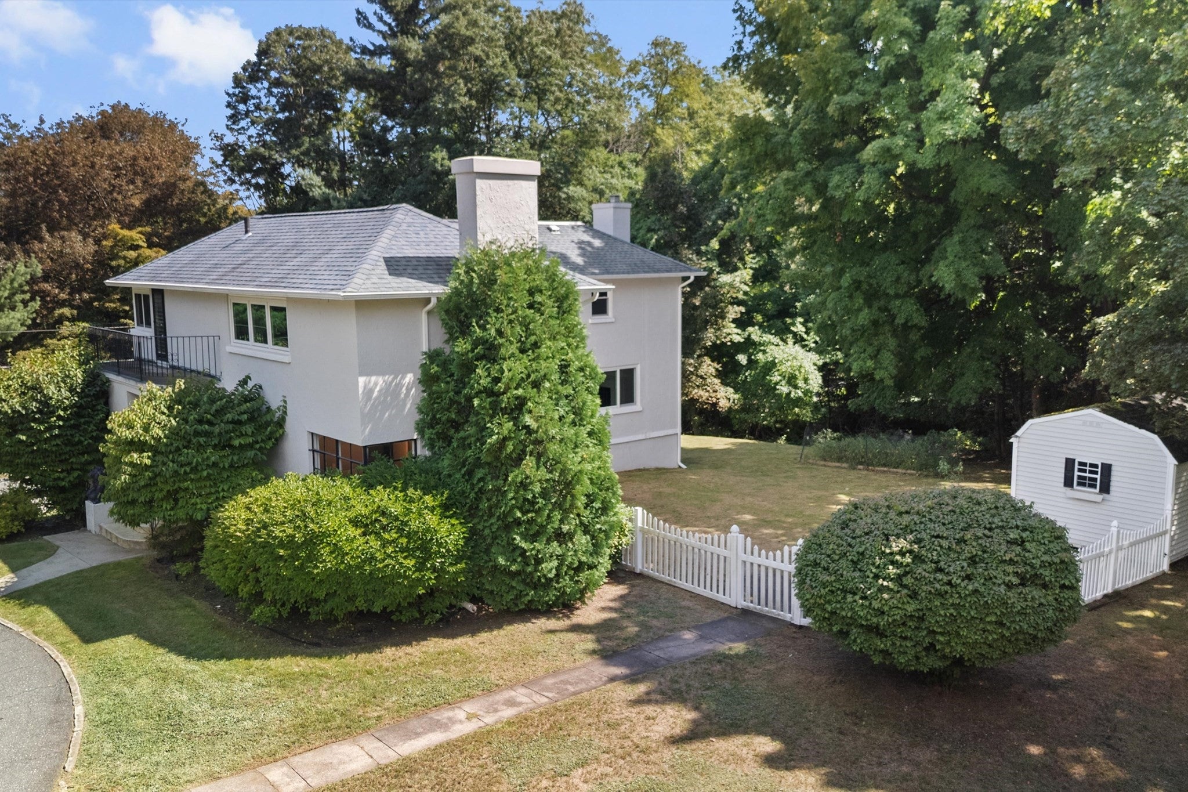
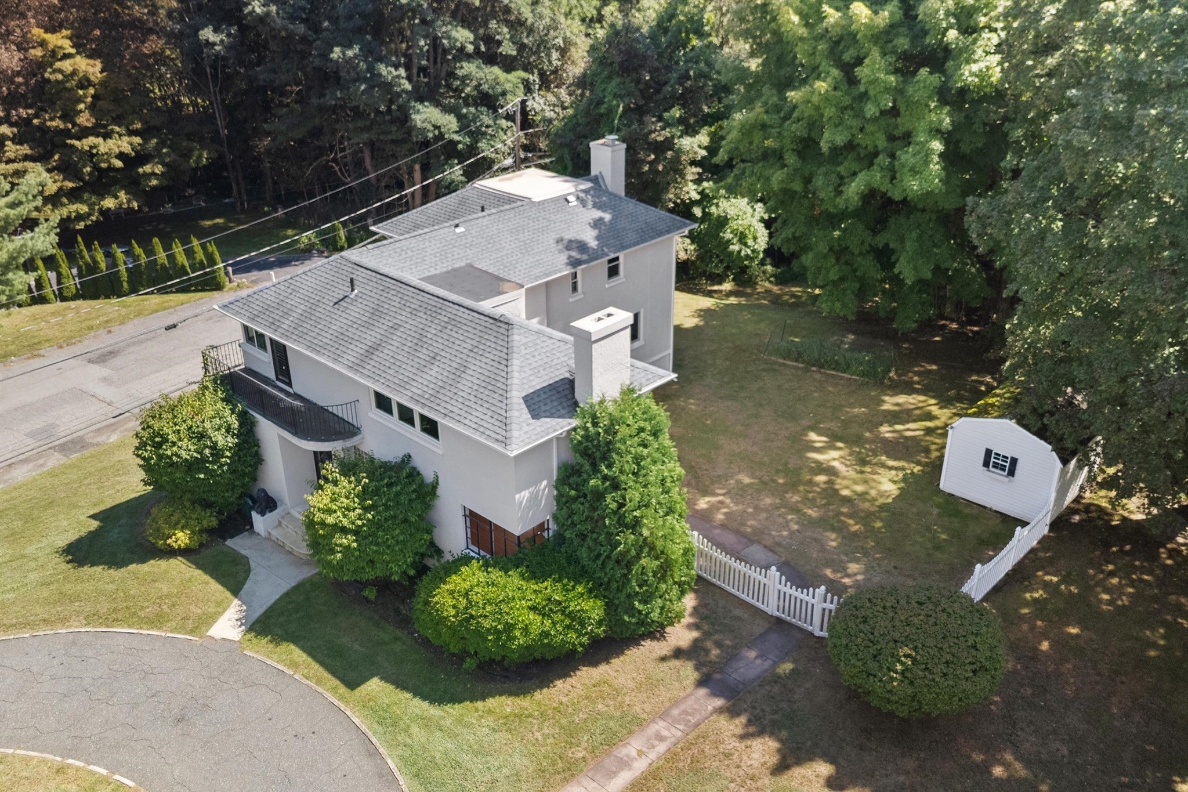
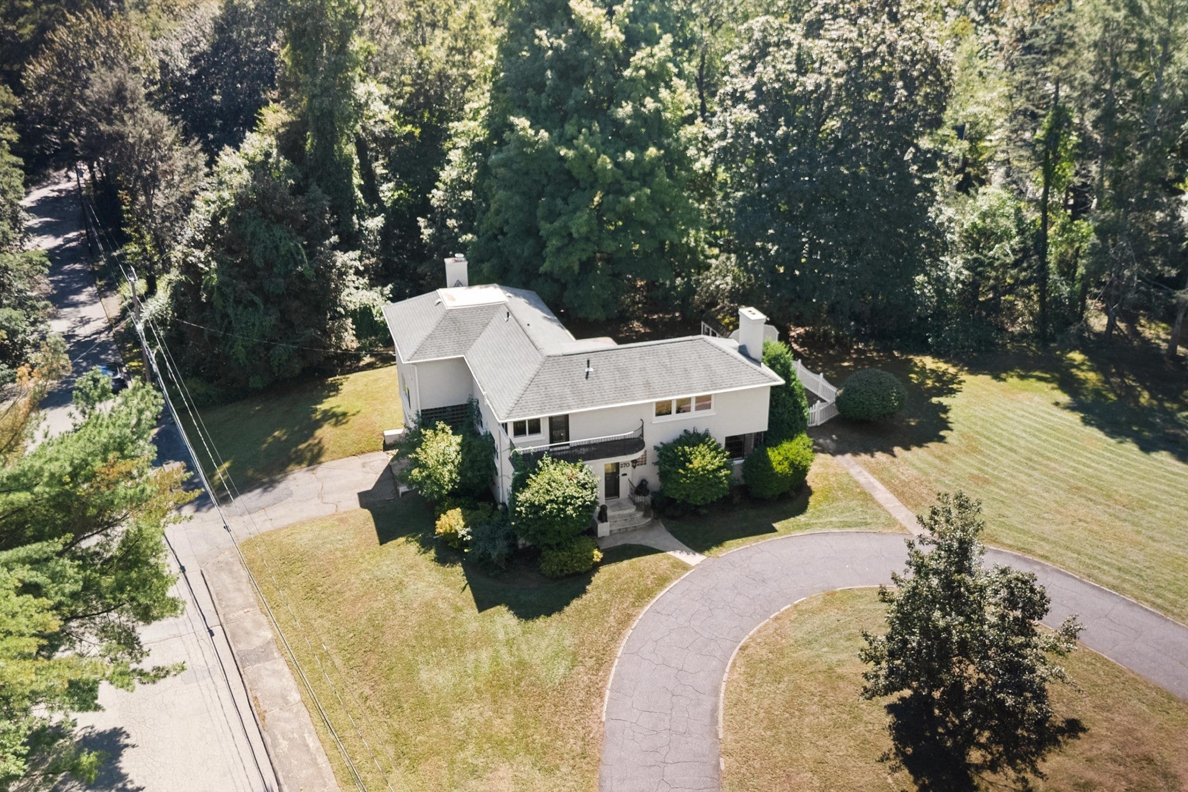
Welcome to this beautifully maintained 3+ bedroom stucco home, ideally situated in a desirable West Side location! Set on nearly half an acre, this spacious property has been tastefully updated over the years while offering a wonderful combination of character, comfort, and versatility. At the heart of the home is the updated kitchen, featuring an oversized center island that provides plenty of space for gathering, entertaining, and everyday living. The living room offers another inviting place to relax or spend time with family and friends. The oversized dining room, complete with a wood-burning fireplace, creates the perfect setting for holiday gatherings and memorable celebrations. With 3 bedrooms and 2.5 bathrooms, the home provides a functional layout with plenty of room to make the space your own. Looking for additional living space? The partially finished lower level offers a versatile bonus room complete with a closet and windows providing natural light, ideal for a home office, guest space, playroom, workout area, or whatever best suits your needs. The outside provides plenty of space to enjoy, while the 2-car attached garage and circular driveway offer ample and convenient off-street parking. With its spacious interior, flexible lower-level space, generous lot, and sought-after West Side location, this well-cared-for home offers so much to appreciate. Come see all that it has to offer!
| 9 hours ago | Listing updated with changes from the MLS® | |
| 9 hours ago | Listing first seen on site |

The property listing data and information, or the Images, set forth herein were provided to MLS Property Information Network, Inc. from third party sources, including sellers, lessors, landlords, and public records, and were compiled by MLS Property Information Network, Inc. The property listing data and information, and the Images, are for the personal, non-commercial use of consumers having a good faith interest in purchasing, leasing or renting listed properties of the type displayed to them and may not be used for any purpose other than to identify prospective properties which such consumers may have a good faith interest in purchasing, leasing or renting. MLS Property Information Network, Inc. and its subscribers disclaim any and all representations and warranties as to the accuracy of the property listing data and information, or as to the accuracy of any of the Images, set forth herein.
Last checked 2026-09-08 02:43 AM UTC